4010 Eglinton Avenue W 1014
Humber Heights, Toronto, M9A 0G5 · More in this building
$1,950/mo
Reduced $150 from $2,100
- 1 bedrooms
- 1 bathrooms
- 0 parking
- 0-499 sq ft
Listed 80 days ago · MLS® W13629216
About this home
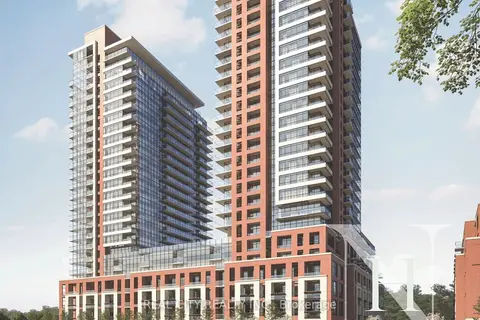
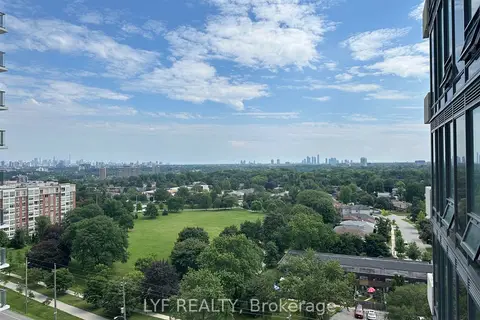
Wake up to breathtaking unobstructed south-facing views stretching toward the Toronto skyline. Be the very first to call this stunning, brand-new 1-bedroom condo home. Filled with natural light, the thoughtfully designed open-concept layout features expansive floor-to-ceiling windows in the living area, contemporary finishes, stainless steel appliances, in-suite laundry, a spacious bedroom & a stylish 3-piece bath. Start your day with coffee on your private balcony or unwind in the evening while taking in the peaceful treetop views. Enjoy a premium lifestyle with a 24-hour concierge, fitness centre, yoga studio, rooftop terrace with BBQs, party room, guest suites & visitor parking. Ideally located steps to TTC, the Eglinton Crosstown LRT, shopping, restaurants & parks. A complimentary shuttle to St. Dennis LRT Station is currently available while the station directly in front of the building is being completed. Easy access to Highways 401 & 427 & Pearson Airport. Locker included.
Details
- Type
- Condo Apartment
- Style
- Apartment
- Size
- 0-499 sq ft
- Basement
- None
- Garage
- None
- Kitchens
- 1
- Neighbourhood
- Humber Heights
- Municipality
- Toronto W09
- Rent increase limit
- Depends on when the unit was first lived in: before Nov. 15, 2018 it’s covered by Ontario’s yearly limit (2.1% in 2026); after, there’s no cap.
Interior
- Bedrooms
- 1 above ground
- Bathrooms
- 1 × 3-piece (flat)
- Rooms
- 4 above ground
- Family room or den
- No
- Fireplace
- No
- Laundry
- In-Suite Laundry, Ensuite
- Features
- Carpet Free
- Furnished
- Unfurnished
Heating, cooling and services
- Heating
- Forced Air, Gas
- Air conditioning
- Central Air
Building and exterior
- Style
- Apartment
- Exterior
- Concrete
Condo
- Amenities
- Bike Storage, Concierge, Exercise Room, Outdoor Pool, Party Room/Meeting Room, Rooftop Deck/Garden
- Locker
- Owned
- Balcony
- Open
- Exposure
- South
- Pets
- Yes-with Restrictions
- Security
- Concierge/Security
- Property manager
- DUKA PROPERTY MANAGEMENT
Rental terms
- Rent includes
- Building Insurance, Building Maintenance, Central Air Conditioning, Common Elements
More
- Possession
- Immediate
- Nearby
- Electric Car Charger, Hospital, Park, Place Of Worship, Public Transit, School
- Cross street
- Eglinton Ave East & Royal York Rd
Rooms
| Room | Level | Size | Features |
|---|---|---|---|
| Living Room | Flat | 3.35 × 3.4 m (11' × 11'2") | Combined w/Dining, W/O To Balcony, South View |
| Dining Room | Flat | 3.35 × 3.4 m (11' × 11'2") | Combined w/Living, Open Concept, Laminate |
| Kitchen | Flat | 3.1 × 2.9 m (10'2" × 9'6") | Modern Kitchen, Stainless Steel Appl, Laminate |
| Primary Bedroom | Flat | 2.92 × 3.05 m (9'7" × 10') | Closet, Large Window, Laminate |
Living here
Short-term rentals
Only in your principal residence (where you live). The entire home can be rented up to 180 nights a year; renting up to 3 bedrooms while you live there has no limit. Hosts register with the City and collect the 6% accommodation tax.
Listed by KELLER WILLIAMS REFERRED URBAN REALTY.
Listing information provided by PropTx Innovations Inc. and TRREB; deemed reliable but not guaranteed accurate by PropTx.
Similar homes nearby
See more in Toronto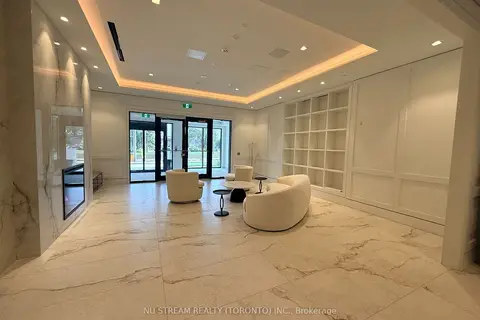
$1,950/mo
Reduced $50
1 bd1 ba500-599 ft²
4010 Eglinton Ave Avenue W 624
Humber Heights, Toronto
Condo Apartment · MLS® W13796738 · NU STREAM REALTY (TORONTO) INC.
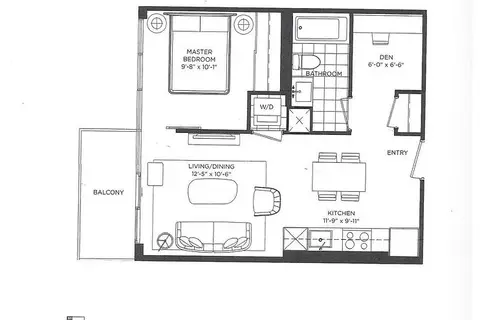
$1,950/mo
1+1 bd1 ba500-599 ft²
4010 Eglinton Avenue W 1016
Humber Heights, Toronto
Condo Apartment · MLS® W13870018 · BAY STREET GROUP INC.
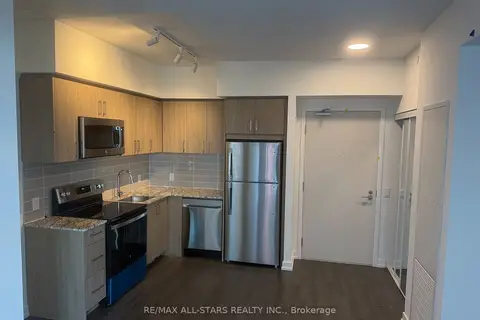
$2,000/mo
1 bd1 ba500-599 ft²
4010 Eglinton Avenue W 1922
Humber Heights, Toronto
Condo Apartment · MLS® W13761726 · RE/MAX ALL-STARS REALTY INC.
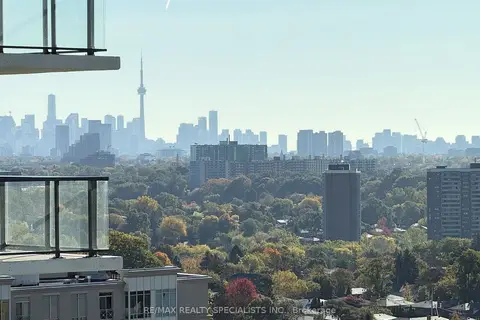 New
$1,900/mo
1+1 bd1 ba500-599 ft²
4010 Eglinton Avenue W 1206
Humber Heights, Toronto
Condo Apartment · MLS® W14092016 · RE/MAX REALTY SPECIALISTS INC.
 New
$1,900/mo
2 bd2 ba1 pk800-899 ft²
4010 Eglinton Avenue 406
Humber Heights, Toronto
Condo Apartment · MLS® W14097876 · REAL CITY REALTY INC.
$2,050/mo
Reduced $350
1+1 bd1 ba500-599 ft²
4010 Eglinton Avenue W 1207
Humber Heights, Toronto
Condo Apartment · MLS® W13648260 · LYF REALTY
$2,050/mo
1+1 bd1 ba500-599 ft²
4010 Eglinton Avenue W 1316
Humber Heights, Toronto
Condo Apartment · MLS® W13677196 · AVION REALTY INC.
$2,050/mo
1 bd1 ba1 pk500-599 ft²
4010 Eglinton Avenue W 2122
Humber Heights, Toronto
Condo Apartment · MLS® W14087824 · EXECUTIVE REAL ESTATE SERVICES LTD.