401 Laurel Street
Cambridge, N3H 3Y7
$1,100,000
- 4 bedrooms
- 5 bathrooms
- 6 parking
- 3500-5000 sq ft
Listed 26 days ago · MLS® X13818910
About this home
What if the home you've been dreaming about could also be the place where your dreams take shape? Welcome to 401 Laurel St. A truly rare opportunity to bring your life, your work and your vision together under one roof. Imagine waking up in a beautiful, character filled home, enjoying your morning coffee, and then simply walking into your own professional space. No commute. No separation between where you live and what you love to do. Just one extraordinary property where home, business and possibility come together. This unique legal non-conforming property offers approximately 3,000 sq. ft. of professional office/clinic space, with zoning that permits medical use, along with a finished, usable basement. Whether you've dreamed of establishing your own practice, growing an existing business, creating a professional studio or simply having the freedom to work from home in a way most people can only imagine, the possibilities here are remarkable. Then we have the home that was lovingly renovated in 2017. The approximately 2,000 sq. ft. residence beautifully preserves the character and charm that make a property like this so special. A welcoming foyer and grand staircase introduce you to soaring ceilings, natural woodwork and gorgeous high-quality Bavarian windows, creating a warmth and sense of history that is increasingly difficult to find. Maybe your next chapter doesn't require choosing between the life you want and the work you love. Maybe you can have both.
Details
- Type
- Detached
- Style
- 2 1/2 Storey
- Size
- 3500-5000 sq ft
- Lot
- 60 × 198 ft
- Basement
- Finished, Full
- Garage
- None
- Kitchens
- 1
- Property tax
- $16,714 (2026)
- Municipality
- Cambridge
- Price per sq ft
- ~$259 (45% below detached houses in Cambridge, $474)
Interior
- Bedrooms
- 4 above ground
- Bathrooms
- 5 × 2-piece (main)
- Rooms
- 27 above ground
- Family room or den
- Yes
- Fireplace
- Yes
- Features
- Guest Accommodations, In-Law Capability, Storage
Heating, cooling and services
- Heating
- Forced Air, Gas
- Air conditioning
- Central Air
- Water and sewer
- Sewer
Building and exterior
- Style
- 2 1/2 Storey
- Exterior
- Brick, Stucco (Plaster)
- Roof
- Metal
- Foundation
- Stone
- Faces
- East
- Outdoor
- Fence - Full, Shed
Parking
- Total parking
- 6
- Driveway and parking
- Private Double
Lot
- Size
- 60 × 198 ft
More
- Possession
- Flexible
- Cross street
- Westminster Dr. North
Rooms
| Room | Level | Size | Features |
|---|---|---|---|
| Loft | Upper | 3.86 × 8.07 m (12'8" × 26'6") |
Price history
| Date | Price | Change |
|---|---|---|
| Oct 8, 2026 | $949,900 | Listed |
| Oct 19, 2026 | $1,100,000 | +$150,100 |
History of this address
2 earlier listings at this address, with sold and leased prices. Create a free account or sign in to see them.
Location
Location is approximate. See nearby homes on the map
Recent sales nearby
See what similar homes within 1 km sold for in the last year. Create a free account or sign in to see them.
The neighbourhood
Getting around Somewhat walkable
No subway, LRT or GO station within a short trip.
Within a 10-minute walk: no grocery stores, 4 cafés and restaurants, 6 parks, 1 pharmacy. Nearest park: Civic Park (200 m).
Schools nearby
Elementary
- Preston Public School
EQAO: Gr 6 reading 82%, math 41%6 min walk - Coronation Public School
EQAO: Gr 6 reading 85%, math 46%12 min walk - St. Michael Catholic Elementary School Catholic
EQAO: Gr 6 reading 73%, math 31%12 min walk - Grand View Public School
EQAO: Gr 6 reading 87%, math 39%16 min walk
Secondary
- William G Davis Public School15 min walk
- Preston High School
EQAO: Gr 9 math 67%, literacy test 77%1.4 km
EQAO: share of students meeting the provincial standard (2024–25). Ontario average: Gr 6 reading 86%, math 51%; Gr 9 math 55%; literacy test 83%.
Closest schools, not school zones. Check which school serves this address with the school board before relying on it.
Who lives here postal area N3H
- Owners / renters
- 62% / 38%
- Median household income
- $82,000
- Average age
- 42
- Children under 15
- 15%
- Homes
- 51% detached, 8% high-rise
- Commute by transit
- 5%
- Population
- 24,306
Languages spoken most at home besides English: Punjabi (Panjabi) 2.3%, Urdu 1%, Gujarati 0.7%, Portuguese 0.7%.
Safety
Crime Severity Index for Waterloo Region (Kitchener) police: 67 vs 57 for Ontario (2025).
Police-reported figures for the whole police service area, not this street. Rates use the area’s resident population.
Distances are approximate. Places © OpenStreetMap contributors. Neighbourhood figures: Statistics Canada, 2021 Census. School results: EQAO via Ontario Data Catalogue (Open Government Licence – Ontario). Crime Severity Index: Statistics Canada.
Living here
Commute
To downtown Kitchener: 13 km. Transit times · Driving times
Noise 1 source nearby
- 🚆 Rail line (Waterloo Subdivision)100 m
Distances from the map, not noise measurements. Visit at rush hour to judge for yourself.
Internet High-speed
50/10 Mbps or faster available here by cable, fibre or DSL (the federal high-speed target).
From the federal broadband map. Check exact speeds and providers for the address.
Roads, rail, airports and planned stations © OpenStreetMap contributors. Internet: Innovation, Science and Economic Development Canada, National Broadband Data.
Listed by Keller Williams Home Group Realty.
Listing information provided by PropTx Innovations Inc. and TRREB; deemed reliable but not guaranteed accurate by PropTx.
Similar homes nearby
See more in Cambridge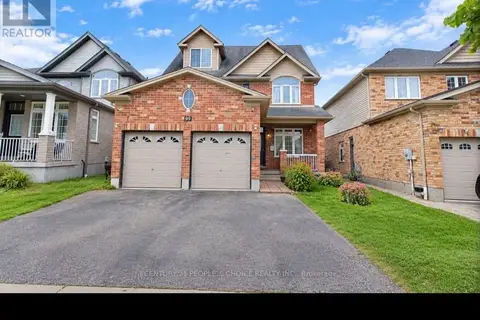
$1,099,999
4 bd4 ba5 pk2500-3000 ft²
99 Timber Creek Crescent
Cambridge
Detached · MLS® X13819584 · CENTURY 21 PEOPLE`S CHOICE REALTY INC.
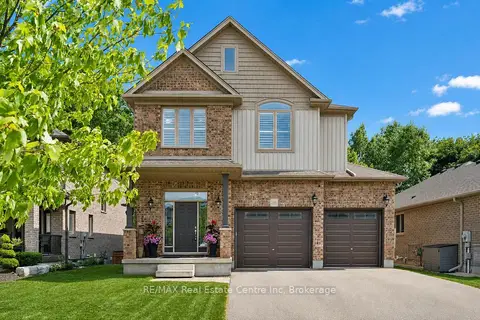
$1,099,900
4 bd4 ba4 pk2000-2500 ft²
196 Maple Bush Drive
Cambridge
Detached · MLS® X13756490 · RE/MAX Real Estate Centre Inc
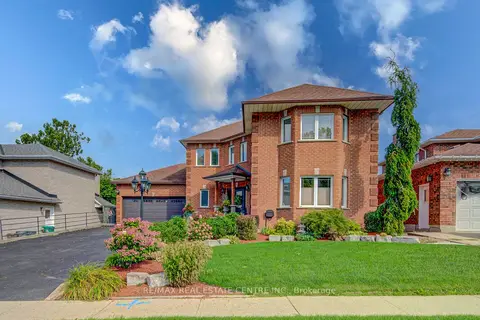
$1,099,800
6 bd4 ba8 pk2500-3000 ft²
51 Copperfield Drive
Cambridge
Detached · MLS® X13751446 · RE/MAX REAL ESTATE CENTRE INC.
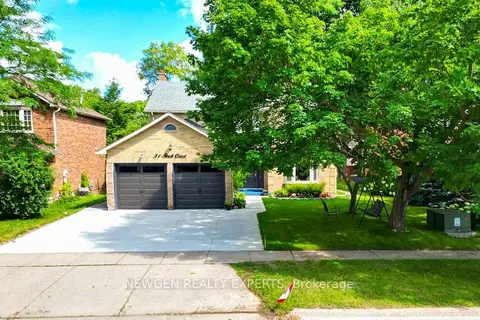
$1,099,000
4+2 bd4 ba4 pk2000-2500 ft²
31 Stock Court
Cambridge
Detached · MLS® X13808494 · NEWGEN REALTY EXPERTS
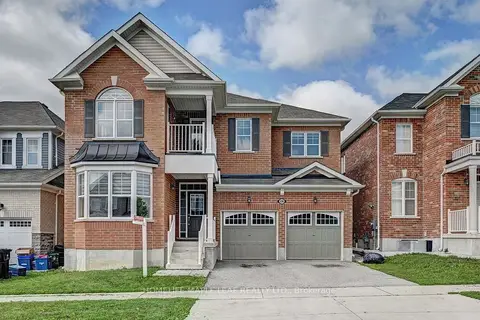
$1,099,000
4 bd4 ba6 pk3000-3500 ft²
236 Ridge Road
Cambridge
Detached · MLS® X13832038 · HOMELIFE MAPLE LEAF REALTY LTD.
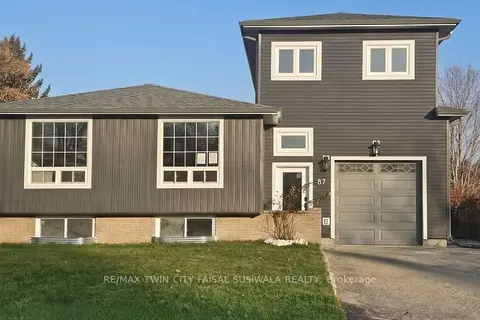
$1,095,000
5 bd5 ba4 pk1500-2000 ft²
87 Scott Road
Cambridge
Duplex · MLS® X13598230 · RE/MAX TWIN CITY FAISAL SUSIWALA REALTY
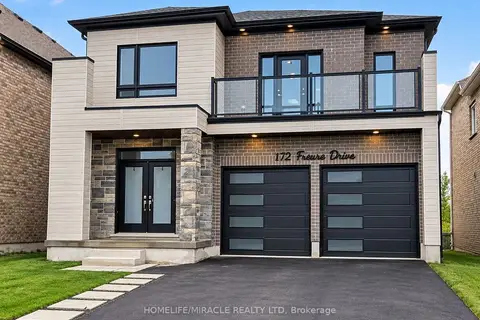 New
$1,079,000
5+2 bd6 ba4 pk2500-3000 ft²
172 Freure Drive
Cambridge
Detached · MLS® X14091660 · HOMELIFE/MIRACLE REALTY LTD
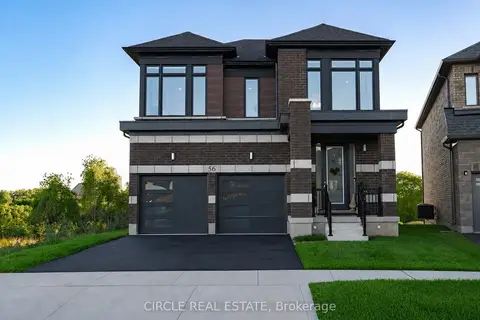
$1,124,900
4 bd4 ba4 pk2500-3000 ft²
56 Langridge Way
Cambridge
Detached · MLS® X13717566 · CIRCLE REAL ESTATE