196 Maple Bush Drive
Cambridge, N1T 0B7
$1,099,900
- 4 bedrooms
- 4 bathrooms
- 4 parking
- 2000-2500 sq ft
Listed 41 days ago · MLS® X13756490
About this home
196 Maple Bush Dr is a beautifully finished 4-bdrm home with W/O bsmt backing onto Greengate Park in a quiet family-friendly neighbourhood! Charming brick exterior, covered front porch & 2-car garage create a welcoming first impression. Inside the home offers an open-concept layout with 10' main-floor ceilings, upgraded bullnose drywall & sun-drenched living room W/tray ceiling, custom B/Is, expansive windows & peaceful treed views. Gorgeous kitchen has a warm upscale feel W/rich wood cabinetry, S/S appliances, tiled backsplash & lots of counter space forcooking & entertaining. Oversized island W/thick quartz counters & breakfast bar seating is perfect for casual meals, while the open layout flows into the dinette, surrounded by large windows & natural light. Sliding doors lead to backyard creating an easy indoor-outdoor flow. 2pc bath & main floor laundry W/garage access completes this level. Solid wood stairs lead to the 2nd floor with 9' ceilings, where you'll find spacious primary bdrm with 2 large windows, W/I closet & 5pc ensuite W/dbl sinks, soaker tub & W/I glass shower. 3 add'l bdrms, each W/large windows & ample closet space, share a 4pc main bath with shower/tub. Finished W/O bsmt offers rec room W/cozy fireplace that creates an inviting atmosphere. Large windows & sliding doors bring in lots of natural light while providing access to backyard. Renovated 3pc bath with W/I shower adds extra convenience. Fully fenced backyard is a private & tranquil retreat W/large deck, gazebo, gardens & lots of space for outdoor lounging & dining while enjoying greenspace views. Around the corner from Redshank Pond & walking trails, this home offers a peaceful escape while being close to amenities. Nearby shopping centre offers restaurants, groceries, fitness & LCBO. Downtown Galt is a short drive away W/restaurants, boutiques & riverside trails. With Hwy 8 just mins away & Hwy 401 only 10-min from home, commuting to Hamilton, Burlington & surrounding areas is a breeze
Details
- Type
- Detached
- Style
- 2-Storey
- Age
- 6-15 years
- Size
- 2000-2500 sq ft
- Lot
- 44.95 × 98.43 ft
- Basement
- Finished, Full, Walk-Out
- Garage
- Attached
- Kitchens
- 1
- Property tax
- $6,373 (2026)
- Municipality
- Cambridge
- Price per sq ft
- $489 (about the same as detached houses in Cambridge)
Interior
- Bedrooms
- 4 above ground
- Bathrooms
- 1 × 2-piece (main), 1 × 5-piece (second), 1 × 4-piece (second), 1 × 3-piece (basement)
- Rooms
- 11 above ground + 2 below
- Family room or den
- No
- Fireplace
- Natural Gas
- Features
- Auto Garage Door Remote, Central Vacuum, Water Softener
Heating, cooling and services
- Heating
- Forced Air, Gas
- Air conditioning
- Central Air
- Water and sewer
- Sewer
Building and exterior
- Style
- 2-Storey
- Exterior
- Brick, Vinyl Siding
- Roof
- Asphalt Shingle
- Foundation
- Poured Concrete
- Age
- 6-15 years
- Faces
- South
Parking
- Garage spaces
- 2
- Total parking
- 4
- Driveway and parking
- Private Double
Lot
- Size
- 44.95 × 98.43 ft (rectangular)
- Acreage
- < .50
More
- Possession
- Flexible
- Nearby
- Library, Hospital, Park, Rec./Commun.Centre, Public Transit, School
- Cross street
- Wesley Blvd
Rooms
| Room | Level | Size | Features |
|---|---|---|---|
| Bathroom | Main | 3.66 x 3.30 | 2 Pc Bath |
| Living Room | Main | 5.41 × 4.32 m (17'9" × 14'2") | |
| Dining Room | Main | 3.56 × 2.39 m (11'8" × 7'10") | |
| Kitchen | Main | 3.84 × 3.63 m (12'7" × 11'11") | |
| Mud Room | Main | 3.81 × 2.08 m (12'6" × 6'10") | |
| Primary Bedroom | Second | 4.95 × 4.52 m (16'3" × 14'10") | |
| Bathroom | Second | 4.42 x 3.96 | 5 Pc Ensuite |
| Bedroom 2 | Second | 4.09 × 3.17 m (13'5" × 10'5") | |
| Bedroom 3 | Second | 4.6 × 3.73 m (15'1" × 12'3") | |
| Bedroom 4 | Second | 4.37 × 3.81 m (14'4" × 12'6") | |
| Bathroom | Second | 4 Pc Bath | |
| Recreation | Basement | 7.77 × 7.75 m (25'6" × 25'5") | |
| Bathroom | Basement | 3 Pc Bath |
History of this address
2 earlier listings at this address, with sold and leased prices. Create a free account or sign in to see them.
Location
Location is approximate. See nearby homes on the map
Recent sales nearby
See what similar homes within 1 km sold for in the last year. Create a free account or sign in to see them.
The neighbourhood
Getting around Car-dependent
No subway, LRT or GO station within a short trip.
Within a 10-minute walk: 1 grocery store, 3 cafés and restaurants, 0 parks. Nearest grocery: Zehrs (700 m).
Schools nearby
Elementary
- Moffat Creek Public School
EQAO: Gr 6 reading 83%, math 42%16 min walk - Holy Spirit Catholic Elementary School Catholic
EQAO: Gr 6 reading 83%, math 61%1.3 km - St. Vincent de Paul Catholic Elementary School Catholic
EQAO: Gr 6 reading 93%, math 66%1.4 km - Chalmers Street Public School
EQAO: Gr 6 reading 64%, math 35%1.5 km
Secondary
- Monsignor Doyle Catholic Secondary School Catholic
EQAO: Gr 9 math 46%, literacy test 92%2.3 km - Glenview Park Secondary School
EQAO: Gr 9 math 53%, literacy test 85%2.5 km
EQAO: share of students meeting the provincial standard (2024–25). Ontario average: Gr 6 reading 86%, math 51%; Gr 9 math 55%; literacy test 83%.
Closest schools, not school zones. Check which school serves this address with the school board before relying on it.
Who lives here postal area N1T
- Owners / renters
- 84% / 16%
- Median household income
- $124,000
- Average age
- 38
- Children under 15
- 20%
- Homes
- 68% detached, 1% high-rise
- Commute by transit
- 2%
- Population
- 18,513
Languages spoken most at home besides English: Punjabi (Panjabi) 4.7%, Urdu 2.3%, Gujarati 1.9%, Portuguese 1.4%.
Safety
Crime Severity Index for Waterloo Region (Kitchener) police: 67 vs 57 for Ontario (2025).
Police-reported figures for the whole police service area, not this street. Rates use the area’s resident population.
Distances are approximate. Places © OpenStreetMap contributors. Neighbourhood figures: Statistics Canada, 2021 Census. School results: EQAO via Ontario Data Catalogue (Open Government Licence – Ontario). Crime Severity Index: Statistics Canada.
Living here
Commute
To downtown Kitchener: 20 km. Transit times · Driving times
Noise Nothing major nearby
No highway within 500 m, rail line within 300 m, or airport flight path nearby.
Distances from the map, not noise measurements. Visit at rush hour to judge for yourself.
Internet High-speed
50/10 Mbps or faster available here by cable, fibre or DSL (the federal high-speed target).
From the federal broadband map. Check exact speeds and providers for the address.
Roads, rail, airports and planned stations © OpenStreetMap contributors. Internet: Innovation, Science and Economic Development Canada, National Broadband Data.
Listed by RE/MAX Real Estate Centre Inc.
Listing information provided by PropTx Innovations Inc. and TRREB; deemed reliable but not guaranteed accurate by PropTx.
Similar homes nearby
See more in Cambridge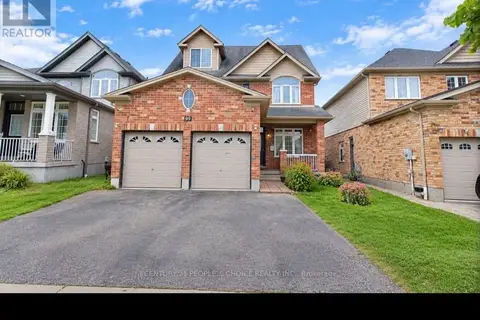
$1,099,999
4 bd4 ba5 pk2500-3000 ft²
99 Timber Creek Crescent
Cambridge
Detached · MLS® X13819584 · CENTURY 21 PEOPLE`S CHOICE REALTY INC.
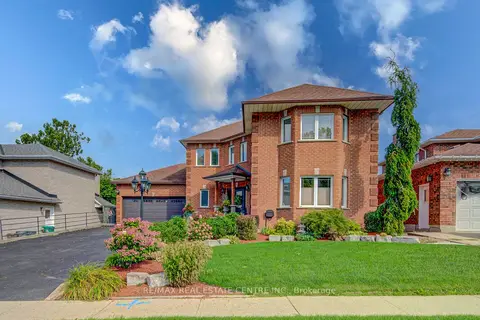
$1,099,800
6 bd4 ba8 pk2500-3000 ft²
51 Copperfield Drive
Cambridge
Detached · MLS® X13751446 · RE/MAX REAL ESTATE CENTRE INC.
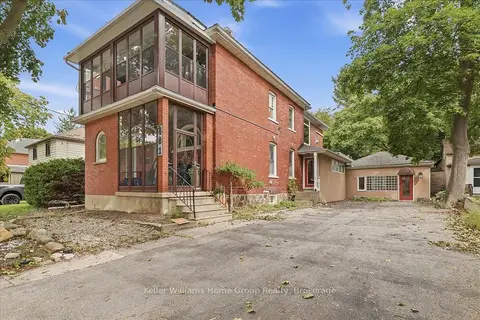
$1,100,000
4 bd5 ba6 pk3500-5000 ft²
401 Laurel Street
Cambridge
Detached · MLS® X13818910 · Keller Williams Home Group Realty
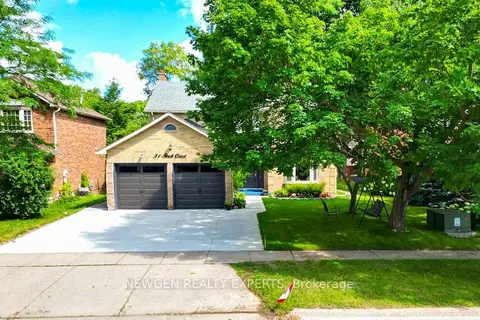
$1,099,000
4+2 bd4 ba4 pk2000-2500 ft²
31 Stock Court
Cambridge
Detached · MLS® X13808494 · NEWGEN REALTY EXPERTS
$1,099,000
4 bd4 ba6 pk3000-3500 ft²
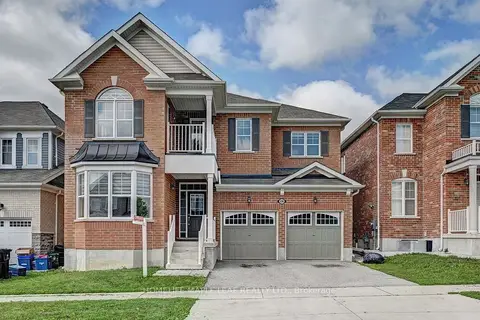
236 Ridge Road
Cambridge
Detached · MLS® X13832038 · HOMELIFE MAPLE LEAF REALTY LTD.
$1,095,000
5 bd5 ba4 pk1500-2000 ft²
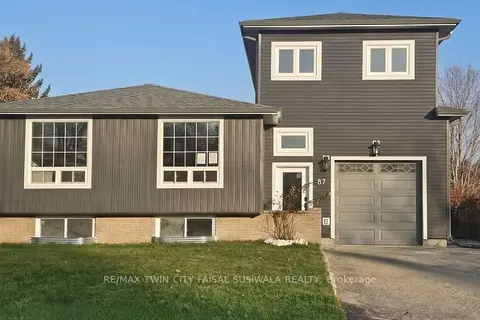
87 Scott Road
Cambridge
Duplex · MLS® X13598230 · RE/MAX TWIN CITY FAISAL SUSIWALA REALTY
 New
$1,079,000
5+2 bd6 ba4 pk2500-3000 ft²
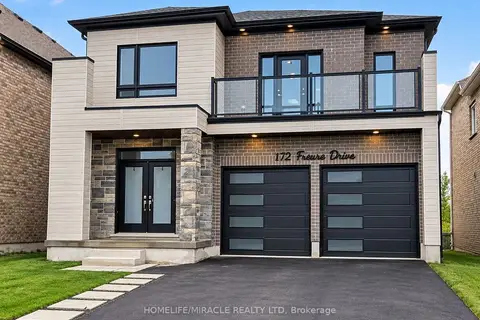
172 Freure Drive
Cambridge
Detached · MLS® X14091660 · HOMELIFE/MIRACLE REALTY LTD
$1,075,000
5 bd4 ba6 pk1500-2000 ft²
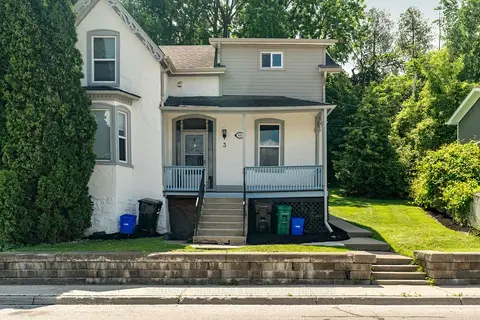
66 Queen Street W
Cambridge
Fourplex · MLS® X13744882 · CENTURY 21 HERITAGE HOUSE LTD