4005 Don Mills Road 345
Hillcrest Village, Toronto, M2H 3J9
$559,000
- 4 bedrooms
- 3 bathrooms
- 2 parking
- 1400-1599 sq ft
Listed 12 days ago · MLS® C13875976
About this home
1,411 SQ FT, 4 BEDROOMS, 3 BATHROOMS AND 2 PARKING SPOTS IN TORONTO AT THIS PRICE?! YES - YOU READ THAT RIGHT. If You've Been Looking For More Space Without Paying Freehold Prices, This Might Be One Of The Most Interesting Opportunities On The Market. This Rare 2-Storey Tridel Condo Townhome Offers The Kind Of Space That's Almost Impossible To Find At This Price Point - Generous Living And Dining Areas, 4 Bedrooms, 3 Bathrooms And 2 Parking Spots. Is It Brand New Inside? No - And That's Exactly Where The Opportunity Is. Update It To Your Own Style, On Your Own Timeline, Instead Of Paying A Premium For Someone Else's Renovation. Even Better, The Maintenance Fee Includes Heat, Hydro, Water And Cable, Taking Several Monthly Household Expenses Off Your Plate. The Well-Managed Community Also Offers An Indoor Pool, Gym, Sauna, Recreation Room And Playground. Located At Don Mills & Steeles With Quick Access To Hwy 404, DVP, 401 & 407, Transit, Shopping And Excellent Schools Including A.Y. Jackson. If Space, Location And Value Matter More To You Than Someone Else's Kitchen Cabinets, You Need To See This One. 1,411 Sq Ft. 4 Bedrooms. 3 Bathrooms. 2 Parking Spots. One Seriously Interesting Opportunity.
Details
- Type
- Condo Townhouse
- Style
- 2-Storey
- Age
- 31-50 years
- Size
- 1400-1599 sq ft
- Basement
- None
- Garage
- Underground
- Kitchens
- 1
- Property tax
- $2,745 (2025)
- Maintenance fee
- $1,156/month
- Neighbourhood
- Hillcrest Village
- Municipality
- Toronto C15
- Price per sq ft
- $373 (24% below condo townhouses in Hillcrest Village, $492)
Interior
- Bedrooms
- 4 above ground
- Bathrooms
- 1 × 2-piece (main), 1 × 4-piece (second), 1 × 4-piece (second)
- Rooms
- 7 above ground
- Family room or den
- Yes
- Fireplace
- No
- Laundry
- Ensuite
Heating, cooling and services
- Heating
- Forced Air, Electric
- Air conditioning
- Central Air
Building and exterior
- Style
- 2-Storey
- Exterior
- Brick
- Age
- 31-50 years
- Outdoor
- Landscaped, Controlled Entry
Parking
- Garage spaces
- 2
- Total parking
- 2
- Driveway and parking
- Underground
Condo
- Monthly fee
- $1,156
- Fee includes
- Heat Included, Hydro Included, Water Included, Cable TV Included, CAC Included, Common Elements Included, Building Insurance Included, Parking Included
- Amenities
- Indoor Pool, Gym, Sauna, Visitor Parking, Party Room/Meeting Room, Bike Storage
- Locker
- Ensuite
- Balcony
- Open
- Exposure
- South East
- Pets
- Yes-with Restrictions
- Security
- Monitored
- Property manager
- YCC
More
- Possession
- Flexible
- Nearby
- Park, Public Transit, School
- Cross street
- DON MILLS RD & STEELES AVE E
Rooms
| Room | Level | Size | Features |
|---|---|---|---|
| Living Room | Main | 4.4 × 3.9 m (14'5" × 12'10") | Open Concept, Laminate, Large Window |
| Dining Room | Main | 4.8 × 2 m (15'9" × 6'7") | Open Concept, Laminate |
| Kitchen | Main | 4.3 × 2.35 m (14'1" × 7'9") | Eat-in Kitchen |
| Primary Bedroom | Second | 5 × 3.1 m (16'5" × 10'2") | 4 Pc Ensuite, Laminate, Large Closet |
| Bedroom 2 | Main | 3 × 3.21 m (9'10" × 10'6") | W/O To Balcony, Laminate |
| Bedroom 3 | Second | 3.65 × 3 m (12' × 9'10") | Laminate |
| Bedroom 4 | Second | 4.4 × 2.85 m (14'5" × 9'4") | Laminate |
History of this address
10 earlier listings at this address, with sold and leased prices. Create a free account or sign in to see them.
Location
Location is approximate. See nearby homes on the map
Recent sales nearby
See what similar homes within 1 km sold for in the last year. Create a free account or sign in to see them.
The neighbourhood
Getting around Walkable
- 🚆 Old Cummer GO2.1 km
Within a 10-minute walk: 1 grocery store, 9 cafés and restaurants, 4 parks, 2 pharmacies. Nearest grocery: Food Basics (350 m). Nearest park: Cliffwood Park (400 m).
Schools nearby
Elementary
- Arbor Glen Public School
EQAO: Gr 3 reading 97%, math 97%5 min walk - Cliffwood Public School
EQAO: Gr 3 reading 100%, math 86%8 min walk - St. Michael Catholic Academy Catholic · Private
EQAO: Gr 6 reading 100%, math 73%10 min walk - German Mills Public School
EQAO: Gr 6 reading 93%, math 74%12 min walk
Secondary
- Highland Middle School8 min walk
- A Y Jackson Secondary School
EQAO: Gr 9 math 86%, literacy test 92%14 min walk - Zion Heights Middle School1.7 km
EQAO: share of students meeting the provincial standard (2024–25). Ontario average: Gr 6 reading 86%, math 51%; Gr 9 math 55%; literacy test 83%.
Closest schools, not school zones. Check which school serves this address with the school board before relying on it.
Who lives here postal area M2H
- Owners / renters
- 75% / 25%
- Median household income
- $91,000
- Average age
- 46
- Children under 15
- 12%
- Homes
- 24% detached, 20% high-rise
- Commute by transit
- 22%
- Population
- 23,396
Languages spoken most at home besides English: Mandarin 17.7%, Yue (Cantonese) 10.9%, Iranian Persian 2.3%, Korean 2.1%.
Flood and conservation No mapped hazard
Not inside a mapped flood plain or regulated area.
Screening maps only. Ask the conservation authority for a property inquiry before relying on this.
Safety
Major crime per resident in Hillcrest Village (2025): 22% below the Toronto average, about the same from the year before.
- Assault39% below average
- Break and enterabout average
- Auto theft48% below average
- Robbery113% above average
- Theft from vehiclesabout average
- Shootings32% below average
Crime Severity Index for Toronto police: 60 vs 57 for Ontario (2025).
Police-reported figures for the whole neighbourhood, not this street. Rates use the area’s resident population.
Development nearby
No planning applications within 500 m in the last five years.
Rezoning, site plan, subdivision and condominium applications filed with the city.
Distances are approximate. Places © OpenStreetMap contributors. Neighbourhood figures: Statistics Canada, 2021 Census. School results: EQAO via Ontario Data Catalogue (Open Government Licence – Ontario). Neighbourhood crime: Toronto Police Service Public Safety Data Portal (Open Government Licence – Toronto Police Service). Crime Severity Index: Statistics Canada.
Living here
Commute
To Union Station (downtown Toronto): 18 km. Transit times · Driving times
Noise 1 source nearby
- 🛣️ Highway 404500 m
Distances from the map, not noise measurements. Visit at rush hour to judge for yourself.
What can be built RA
Residential Apartment.
From Toronto’s Zoning By-law 569-2013 map. Lot size, setbacks and trees decide what actually fits; check with a planner before you buy.
Building permits
- Garage Repair/Reconstruction · 2026 · InspectionGarage Remediation - Waterproofing Replacement, Concrete Repairs & Shoring. Remove and Replace Garage Roof Concrete Slab.
- Balcony/Guard Repairs · 2019 · Permit IssuedRailing replacement at 3rd floor balconies.
Permits filed with the City of Toronto. A permit doesn’t mean the work passed final inspection.
Trees
4 City street trees within 100 m. That’s fewer than the Toronto average of 42.
Trees on City boulevards only, not private yards or parks.
Internet High-speed
50/10 Mbps or faster available here by cable, fibre or DSL (the federal high-speed target).
From the federal broadband map. Check exact speeds and providers for the address.
Short-term rentals
Only in your principal residence (where you live). The entire home can be rented up to 180 nights a year; renting up to 3 bedrooms while you live there has no limit. Hosts register with the City and collect the 6% accommodation tax.
Zoning, heritage, building permits and street trees: City of Toronto open data (Open Government Licence – Toronto). Roads, rail, airports and planned stations © OpenStreetMap contributors. Internet: Innovation, Science and Economic Development Canada, National Broadband Data.
Listed by RE/MAX PREMIER INC..
Listing information provided by PropTx Innovations Inc. and TRREB; deemed reliable but not guaranteed accurate by PropTx.
Similar homes nearby
See more in Toronto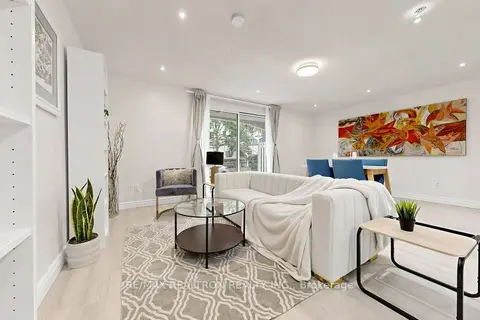
$629,000
3 bd2 ba1 pk1200-1399 ft²
10 Moonstone Byway 151
Hillcrest Village, Toronto
Condo Townhouse · MLS® C13808204 · RE/MAX REALTRON REALTY INC.
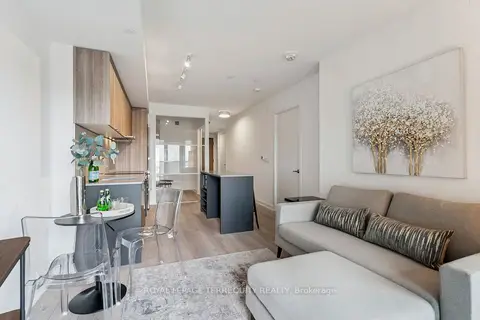
$559,000
2 bd2 ba1 pk600-699 ft²
8 Tippett Road 809
Clanton Park, Toronto
Condo Apartment · MLS® C13455102 · ROYAL LEPAGE TERREQUITY REALTY
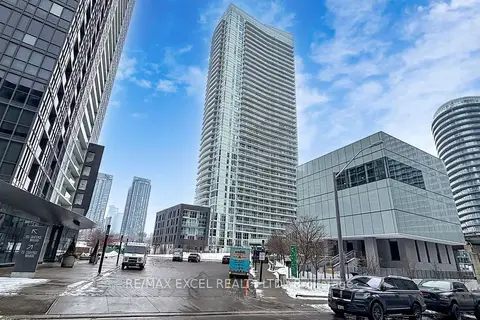
$559,000
1+1 bd1 ba1 pk700-799 ft²
75 Queens Wharf Road 1606
Waterfront Communities C1, Toronto
Condo Apartment · MLS® C13578128 · RE/MAX EXCEL REALTY LTD.
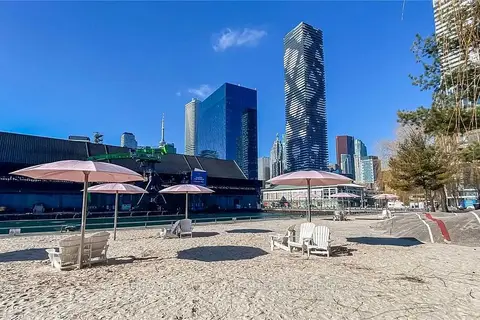
$559,000
1 bd1 ba500-599 ft²
55 Cooper Street 4508
Waterfront Communities C8, Toronto
Condo Apartment · MLS® C13659420 · RE/MAX URBAN TORONTO TEAM REALTY INC.
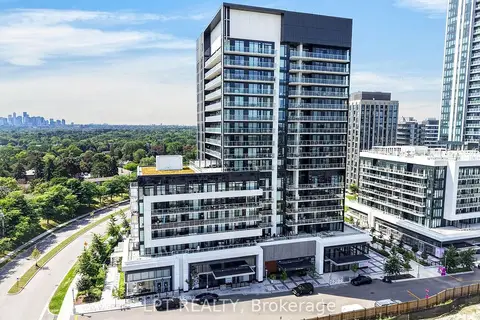
$559,000
Reduced $20,000
2 bd2 ba1 pk600-699 ft²
20 O'Neill Road 536
Banbury-Don Mills, Toronto
Condo Apartment · MLS® C13712994 · LPT REALTY
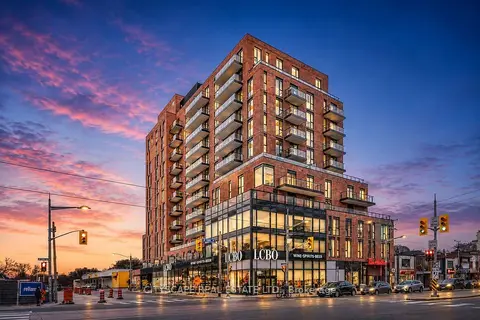
$559,000
1+1 bd1 ba1 pk500-599 ft²
185 Alberta Avenue 506
Oakwood Village, Toronto
Condo Apartment · MLS® C13731588 · CITYSCAPE REAL ESTATE LTD.
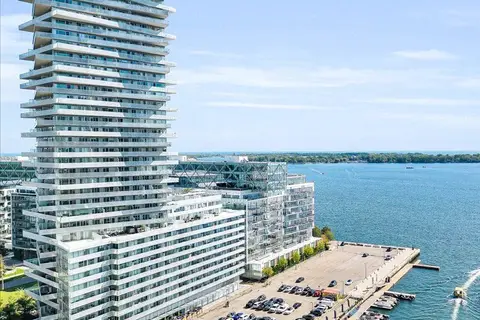
$559,000
Reduced $39,000
1+1 bd1 ba500-599 ft²
15 Queens Quay E 205
Waterfront Communities C8, Toronto
Condo Apartment · MLS® C13743700 · RE/MAX IMPERIAL REALTY INC.
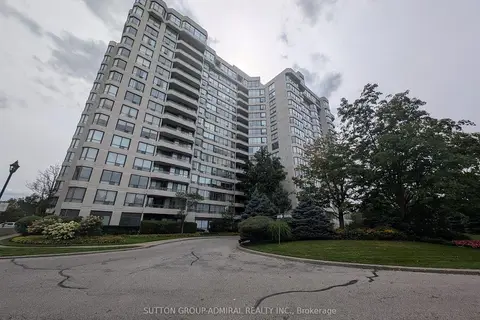
$559,000
2 bd2 ba3 pk1000-1199 ft²
1131 Steeles Avenue W 1504
Westminster-Branson, Toronto
Condo Apartment · MLS® C13760670 · SUTTON GROUP-ADMIRAL REALTY INC.