4005 Crown Street
981 - Lincoln Lake, Lincoln, L3J 0S8
$699,900
- 3 bedrooms
- 3 bathrooms
- 2 parking
- 1500-2000 sq ft
Listed 69 days ago · MLS® X13668434
About this home
Step into modern luxury at 4005 Crown Street, a standout townhome built in 2019 and nestled within one of Beamsville's most desirable and fast-growing neighbourhoods. Offering over 1,700 sq. ft. of beautifully designed living space, this Westbrook Grande model features 3 bedrooms, a versatile loft, and 3 bathrooms, making it ideal for families, professionals, or anyone seeking upscale, low-maintenance living. The interior showcases a collection of premium upgrades, including high-end kitchen cabinetry, state-of-the-art appliances, Corian countertops, a breakfast island, tiled backsplash, pot lights, and upgraded fixtures throughout. Main floor hardwood and 9-ft ceilings add elegance, while main floor laundry enhances everyday convenience. The large unfinished basement with an oversized lookout window offers excellent potential for future living space, whether a recreation room, home gym, or studio. Freshly painted in designer colours, the home feels bright, stylish, and move-in ready. Step outside to a private deck overlooking a fenced backyard-perfect for entertaining, relaxing, or enjoying warm evenings. Interior garage access adds practicality to daily life. Beyond the home, this location delivers exceptional lifestyle appeal: you're moments from grocery stores, restaurants, cafes, boutique shopping, medical clinics, schools, parks, and the Trail, offering endless opportunities for hiking and outdoor recreation. Situated in the heart of Niagara's wine country, residents enjoy quick access to renowned wineries, vineyards, farmers' markets, and scenic countryside drives. Commuters will appreciate the proximity to the highway. Combining luxury finishes, thoughtful design, and a vibrant community setting, this townhome offers an outstanding opportunity to experience the best of Beamsville living.
Details
- Type
- Att/Row/Townhouse
- Style
- 2-Storey
- Age
- 6-15 years
- Size
- 1500-2000 sq ft
- Lot
- 20 × 96.67 ft
- Basement
- Full, Unfinished
- Garage
- Attached
- Kitchens
- 1
- Property tax
- $5,500 (2025)
- Neighbourhood
- 981 - Lincoln Lake
- Municipality
- Lincoln
- Price per sq ft
- $400 (about the same as freehold townhouses in Lincoln)
Interior
- Bedrooms
- 3 above ground
- Bathrooms
- 1 × 2-piece (main), 1 × 3-piece (second), 1 × 4-piece (second)
- Rooms
- 8 above ground
- Family room or den
- Yes
- Fireplace
- No
- Features
- Carpet Free, ERV/HRV, On Demand Water Heater
Heating, cooling and services
- Heating
- Forced Air, Gas
- Air conditioning
- Central Air
- Water and sewer
- Sewer
Building and exterior
- Style
- 2-Storey
- Exterior
- Brick, Stone
- Roof
- Asphalt Shingle
- Foundation
- Poured Concrete
- Age
- 6-15 years
- Faces
- East
Parking
- Garage spaces
- 1
- Total parking
- 2
- Driveway and parking
- Mutual
Lot
- Size
- 20 × 96.67 ft (rectangular)
- Acreage
- < .50
More
- Possession
- Flexible
- Cross street
- Mountain Street & King Street
Rooms
| Room | Level | Size | Features |
|---|---|---|---|
| Dining Room | Main | 3.4 × 4.93 m (11'2" × 16'2") | |
| Kitchen | Main | 2.46 × 3.05 m (8'1" × 10') | |
| Laundry | Main | 2.26 × 2.18 m (7'5" × 7'2") | |
| Living Room | Main | 5.84 × 3.4 m (19'2" × 11'2") | |
| Bathroom | Second | 2.18 × 2.44 m (7'2" × 8') | 3 Pc Ensuite |
| Bathroom | Second | 2.21 × 2.46 m (7'3" × 8'1") | 4 Pc Bath |
| Bedroom | Second | 2.87 × 3.66 m (9'5" × 12') | |
| Bedroom | Second | 2.87 × 3.66 m (9'5" × 12') | |
| Family Room | Second | 4.04 × 6.15 m (13'3" × 20'2") | |
| Primary Bedroom | Second | 4.34 × 4 m (14'3" × 13'1") | |
| Other | Basement | 5.92 × 9.04 m (19'5" × 29'8") |
History of this address
2 earlier listings at this address, with sold and leased prices. Create a free account or sign in to see them.
Location
Location is approximate. See nearby homes on the map
Recent sales nearby
See what similar homes within 1 km sold for in the last year. Create a free account or sign in to see them.
The neighbourhood
Getting around Car-dependent
No subway, LRT or GO station within a short trip.
Within a 10-minute walk: 1 grocery store, 3 cafés and restaurants, 1 park. Nearest grocery: Sobeys (800 m). Nearest park: Town Hall Park (600 m).
Schools nearby
Elementary
- Senator Gibson Public School
EQAO: Gr 6 reading 90%, math 65%1.8 km - Jacob Beam Public School
EQAO: Gr 6 reading 100%, math 90%2.4 km
Secondary
- Great Lakes Christian High School Private2.3 km
EQAO: share of students meeting the provincial standard (2024–25). Ontario average: Gr 6 reading 86%, math 51%; Gr 9 math 55%; literacy test 83%.
Closest schools, not school zones. Check which school serves this address with the school board before relying on it.
Flood and conservation Regulated area
This address is inside a conservation-authority regulated area (Niagara Peninsula Conservation): near a valley, stream, shoreline or wetland, where flooding or erosion can occur. New building, additions, pools or grading usually need a permit from the authority.
Screening maps only. Ask the conservation authority for a property inquiry before relying on this.
Safety
Crime Severity Index for Niagara Region (St. Catharines) police: 54 vs 57 for Ontario (2025).
Police-reported figures for the whole police service area, not this street. Rates use the area’s resident population.
Distances are approximate. Places © OpenStreetMap contributors. Neighbourhood figures: Statistics Canada, 2021 Census. School results: EQAO via Ontario Data Catalogue (Open Government Licence – Ontario). Flood and regulation mapping: Niagara Peninsula Conservation open data. Crime Severity Index: Statistics Canada.
Living here
Commute
To Union Station (downtown Toronto): 52 km. Transit times · Driving times
Noise 1 source nearby
- 🛣️ QEW300 m
Distances from the map, not noise measurements. Visit at rush hour to judge for yourself.
Internet High-speed
50/10 Mbps or faster available here by cable, fibre or DSL (the federal high-speed target).
From the federal broadband map. Check exact speeds and providers for the address.
Roads, rail, airports and planned stations © OpenStreetMap contributors. Internet: Innovation, Science and Economic Development Canada, National Broadband Data.
Listed by RE/MAX ESCARPMENT REALTY INC..
Listing information provided by PropTx Innovations Inc. and TRREB; deemed reliable but not guaranteed accurate by PropTx.
Similar homes nearby
See more in Lincoln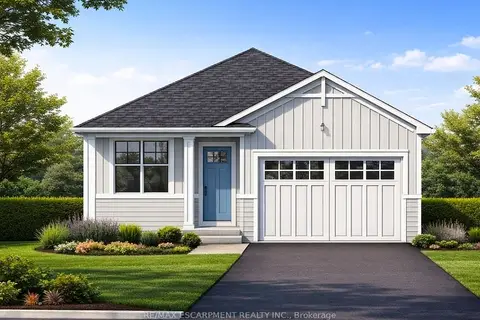
$799,900
2 bd2 ba2 pk1100-1500 ft²
4968 Greenlane Road Lot 1
981 - Lincoln Lake, Lincoln
Detached · MLS® X13519122 · RE/MAX ESCARPMENT REALTY INC.
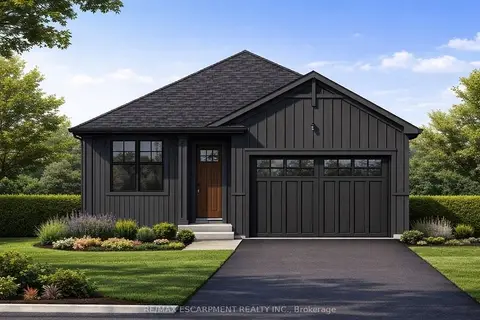
$799,900
2 bd2 ba2 pk1100-1500 ft²
4968 GREENLANE Road LOT 2
981 - Lincoln Lake, Lincoln
Detached · MLS® X13519332 · RE/MAX ESCARPMENT REALTY INC.
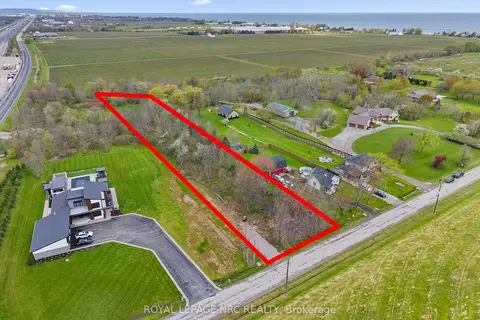
$590,000
0 bd0 ba
V/L Cherry Avenue N
981 - Lincoln Lake, Lincoln
Vacant Land · MLS® X13131922 · ROYAL LEPAGE NRC REALTY
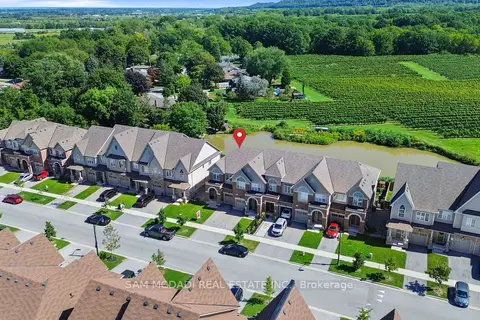
$699,900
4 bd3 ba2 pk1500-2000 ft²
4185 Cherry Heights Boulevard
982 - Beamsville, Lincoln
Att/Row/Townhouse · MLS® X13800528 · SAM MCDADI REAL ESTATE INC.
$699,000
3 bd1 ba6 pk1100-1500 ft²
4235 Fly Road
982 - Beamsville, Lincoln
Detached · MLS® X13670120 · EXP REALTY
$699,000
3 bd4 ba3 pk1100-1500 ft²
4875 Adam Court
982 - Beamsville, Lincoln
Att/Row/Townhouse · MLS® X13781254 · RE/MAX EXCELLENCE REAL ESTATE
$687,400
Reduced $9,600
3 bd3 ba3 pk1500-2000 ft²
3981 Crown Street
982 - Beamsville, Lincoln
Att/Row/Townhouse · MLS® X13653338 · Royal LePage Real Estate Associates
$679,900
Reduced $10,000
3 bd3 ba2 pk1500-2000 ft²
4002 Crown Street
982 - Beamsville, Lincoln
Att/Row/Townhouse · MLS® X13736916 · SUTTON GROUP-ADMIRAL REALTY INC.