4235 Fly Road
982 - Beamsville, Lincoln, L0R 1G0
$699,000
- 3 bedrooms
- 1 bathrooms
- 6 parking
- 1100-1500 sq ft
Listed 68 days ago · MLS® X13670120
About this home
A Charming Detached Farmhouse In The Heart Of Campden, Surrounded By Some Of Niagara's Most Celebrated Wineries. Approximately 1,352 Square Feet With Three Bedrooms And A Full Bath, Cozy, Bright, And Full Of Character. The Standout: A Bonus Room Off The Primary Suite That Works Perfectly As A Nursery, Reading Nook, Or Home Office, Keeping The Little Ones Close While You Sleep. It's The Kind Of Layout Young And Growing Families Rarely Find, And Once You See It You'll Understand Why This Home Fits That Next Chapter So Well. Two Decks Extend The Living Space Outdoors, And The 42 By 190 Foot Lot Gives You Room For The Garden, The Trailer, The Boat, And Every Toy You've Been Told You Don't Need. Campden Is Where People From The Busier Towns And Cities Have Started Quietly Landing, Drawn By The Pace, The Community, And The Countryside. Custom Homes And New Subdivisions Are Going Up Nearby, A Sign Of Where This Pocket Is Headed, While The Hamlet Itself Stays Exactly As Quiet As You Came Here For. The General Store Sits A Short Walk From The Front Door And Functions As The Heartbeat Of The Hamlet, A Place For Coffee, A Bite, And A Conversation With A Neighbour. Schools, Award Winning Wineries, And Craft Breweries Are All Close By, With Beamsville And Vineland Five Minutes Down The Road & Quick QEW Access For The Commute. Updated Where It Counts: Roof 2021, Eaves W/Gutter Guards 2024, Furnace 2024, And An Owned Gas Hot Water Tank. A Strong Fit For Families, First-Time Buyers, And Investors.
Details
- Type
- Detached
- Style
- 2-Storey
- Age
- 100+ years
- Size
- 1100-1500 sq ft
- Lot
- 42.78 × 190.19 ft
- Basement
- Unfinished
- Garage
- None
- Kitchens
- 1
- Property tax
- $4,413 (2026)
- Neighbourhood
- 982 - Beamsville
- Municipality
- Lincoln
- Price per sq ft
- $538 (8% above detached houses in 982 - Beamsville, $500)
Interior
- Bedrooms
- 3 above ground
- Bathrooms
- 1 × 4-piece
- Rooms
- 6 above ground
- Family room or den
- Yes
- Fireplace
- No
- Features
- Carpet Free, Water Heater
Heating, cooling and services
- Heating
- Forced Air, Gas
- Air conditioning
- Window Unit(s)
- Water and sewer
- Sewer
Building and exterior
- Style
- 2-Storey
- Exterior
- Vinyl Siding
- Roof
- Shingles
- Age
- 100+
- Faces
- North
- Outdoor
- Deck, Porch
Parking
- Total parking
- 6
Lot
- Size
- 42.78 × 190.19 ft
More
- Possession
- Flexible
- Nearby
- Golf, Greenbelt/Conservation, Place Of Worship
- Cross street
- Fly Rd and Campden Rd
Rooms
| Room | Level | Size | Features |
|---|---|---|---|
| Living Room | Main | 4.18 × 4.14 m (13'9" × 13'7") | 4 Pc Bath |
| Kitchen | Main | 4.56 × 3.55 m (15' × 11'8") | |
| Dining Room | Main | 3.42 × 3.45 m (11'3" × 11'4") | W/O To Deck |
| Primary Bedroom | Second | 4.27 × 3.96 m (14' × 13') | Combined w/Nursery |
| Bedroom 2 | Second | 2.77 × 2.87 m (9'1" × 9'5") | |
| Bedroom 3 | Second | 3.39 × 3.01 m (11'1" × 9'11") |
Location
Location is approximate. See nearby homes on the map
Recent sales nearby
See what similar homes within 1 km sold for in the last year. Create a free account or sign in to see them.
The neighbourhood
Getting around Car-dependent
No subway, LRT or GO station within a short trip.
Within a 10-minute walk: no grocery stores, 0 cafés and restaurants, 0 parks.
Who lives here postal area L0R
- Owners / renters
- 88% / 12%
- Median household income
- $110,000
- Average age
- 41
- Children under 15
- 20%
- Homes
- 74% detached, 0% high-rise
- Commute by transit
- 1%
- Population
- 83,602
Languages spoken most at home besides English: Arabic 0.6%, Spanish 0.6%, Urdu 0.6%, Punjabi (Panjabi) 0.5%.
Flood and conservation No mapped hazard
Not inside a mapped flood plain or regulated area in Niagara Peninsula Conservation’s mapping.
Screening maps only. Ask the conservation authority for a property inquiry before relying on this.
Safety
Crime Severity Index for Niagara Region (St. Catharines) police: 54 vs 57 for Ontario (2025).
Police-reported figures for the whole police service area, not this street. Rates use the area’s resident population.
Distances are approximate. Places © OpenStreetMap contributors. Neighbourhood figures: Statistics Canada, 2021 Census. Flood and regulation mapping: Niagara Peninsula Conservation open data. Crime Severity Index: Statistics Canada.
Living here
Commute
To Union Station (downtown Toronto): 57 km. Transit times · Driving times
Noise Nothing major nearby
No highway within 500 m, rail line within 300 m, or airport flight path nearby.
Distances from the map, not noise measurements. Visit at rush hour to judge for yourself.
Internet High-speed
50/10 Mbps or faster available here by cable, fibre or DSL (the federal high-speed target).
From the federal broadband map. Check exact speeds and providers for the address.
Roads, rail, airports and planned stations © OpenStreetMap contributors. Internet: Innovation, Science and Economic Development Canada, National Broadband Data.
Listed by EXP REALTY.
Listing information provided by PropTx Innovations Inc. and TRREB; deemed reliable but not guaranteed accurate by PropTx.
Similar homes nearby
See more in Lincoln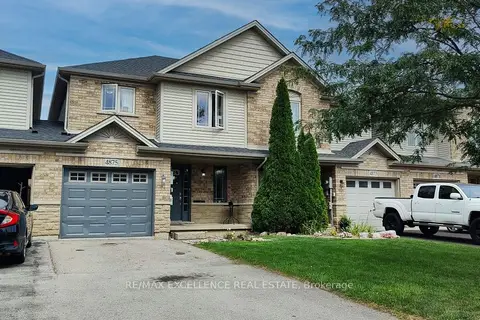
$699,000
3 bd4 ba3 pk1100-1500 ft²
4875 Adam Court
982 - Beamsville, Lincoln
Att/Row/Townhouse · MLS® X13781254 · RE/MAX EXCELLENCE REAL ESTATE
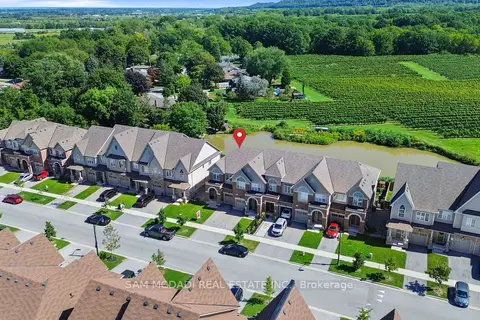
$699,900
4 bd3 ba2 pk1500-2000 ft²
4185 Cherry Heights Boulevard
982 - Beamsville, Lincoln
Att/Row/Townhouse · MLS® X13800528 · SAM MCDADI REAL ESTATE INC.
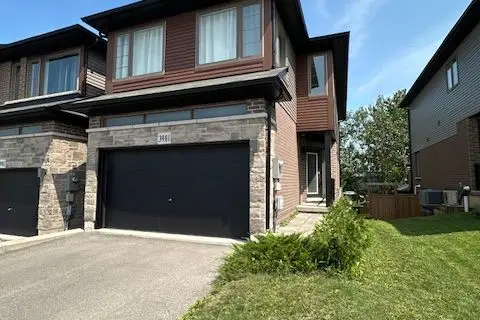
$687,400
Reduced $9,600
3 bd3 ba3 pk1500-2000 ft²
3981 Crown Street
982 - Beamsville, Lincoln
Att/Row/Townhouse · MLS® X13653338 · Royal LePage Real Estate Associates
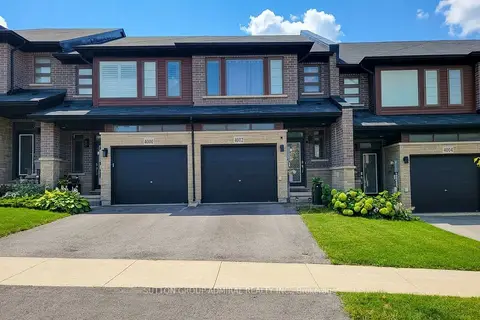
$679,900
Reduced $10,000
3 bd3 ba2 pk1500-2000 ft²
4002 Crown Street
982 - Beamsville, Lincoln
Att/Row/Townhouse · MLS® X13736916 · SUTTON GROUP-ADMIRAL REALTY INC.
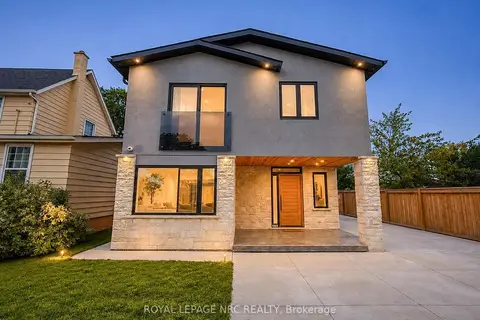
$719,900
4 bd5 ba5 pk1500-2000 ft²
4392 Ontario Street
982 - Beamsville, Lincoln
Detached · MLS® X13868170 · ROYAL LEPAGE NRC REALTY
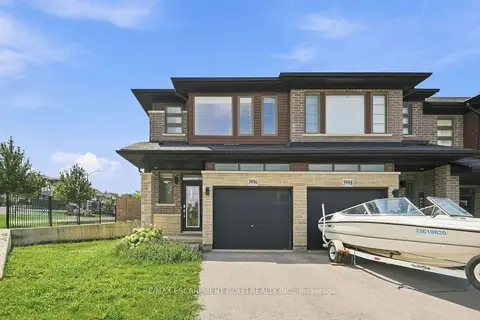
$665,000
Reduced $34,900
3 bd3 ba2 pk1500-2000 ft²
3996 CROWN Street
982 - Beamsville, Lincoln
Att/Row/Townhouse · MLS® X13663968 · RE/MAX ESCARPMENT GOLFI REALTY INC.
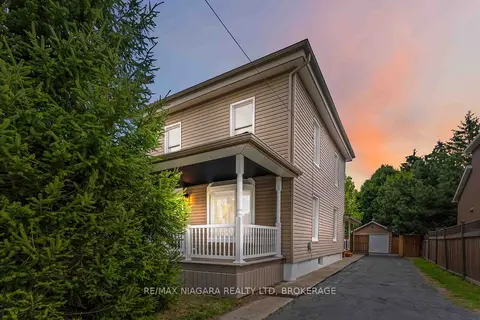
$739,000
4 bd3 ba4 pk1500-2000 ft²
4367 Ontario Street
982 - Beamsville, Lincoln
Detached · MLS® X13827134 · RE/MAX NIAGARA REALTY LTD, BROKERAGE
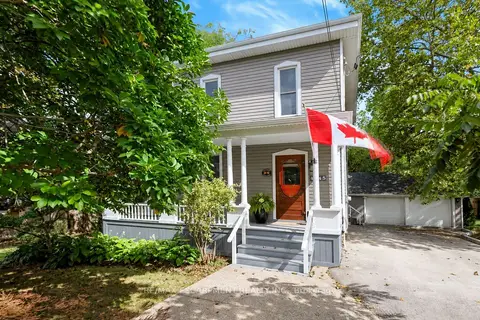
$739,900
3+1 bd2 ba7 pk1500-2000 ft²
4245 William Street
982 - Beamsville, Lincoln
Detached · MLS® X13864954 · RE/MAX ESCARPMENT REALTY INC.