400 Rouge Hills Drive
Rouge E10, Toronto, M1C 2Z5
$2,499,900
Reduced $200,000 from $2,699,900
- 4+2 bedrooms
- 6 bathrooms
- 8 parking
- 3500-5000 sq ft
Listed 61 days ago · MLS® E13696828
About this home
Some properties check every box. This one creates an entirely new list with its intentional design and extraordinary surroundings, bordering Rouge National Park on a 50' x 221' lot. This custom-built home is tailor-made with comfort, privacy and family in mind. The backyard is a private resort, featuring a large heated saltwater pool, cabana w/2pc bathroom and pavilion with outdoor TVs & hot tub. The real surprise? A fully lit sports pad, ready for hockey in winter and ball hockey, pickleball and more in summer. Adding to the privacy, the property enjoys an adjacent parcel of protected green space beside the home, functioning as a walkway to West Rouge Jr. Public School. Inside, the foyer features a mudroom and home office, while the open double-height main area showcases a chandelier with an up-down mechanism, framed by an impressive coffered ceiling. The custom kitchen features premium Café appliances, waterfall island, butler's pantry and expansive windows overlooking the backyard. Upstairs, the primary suite offers a luxurious ensuite with a large separate rain shower, bathtub, double vanity and custom makeup counter. Each upper-level bedroom has its own ensuite bathroom, while a generously sized second-floor laundry room adds everyday convenience. The legal basement apartment is completely separate and soundproof, with the option to connect it to the home's basement recreation space through an opening already framed for future conversion. Additional features include a boat-sized, heated 4-car garage with deadbolt security, a total of 8 bathrooms, EV charger, Christmas-light-ready wiring and a comprehensive partial smart-home system controlling cameras, motion detectors, smoke alarms, keypads & lighting. Minutes from Rouge Park's trails and fishing, and approximately a 15-minute walk to Rouge Beach, tennis courts, sports fields and community centres. Come for the location. Stay for the backyard. Discover the details and see why this one is truly one of a kind.
Details
- Type
- Detached
- Style
- 2-Storey
- Age
- 0-5 years
- Size
- 3500-5000 sq ft
- Lot
- 50 × 221 ft
- Basement
- Finished, Separate Entrance
- Garage
- Built-In
- Kitchens
- 2
- Property tax
- $5,502 (2026)
- Neighbourhood
- Rouge E10
- Municipality
- Toronto E10
- Price per sq ft
- ~$588 (about the same as detached houses in Rouge E10)
Interior
- Bedrooms
- 4 above ground + 2 below
- Bathrooms
- 1 × 3-piece (ground), 1 × 5-piece (upper), 2 × 3-piece (upper), 1 × 4-piece (upper), 1 × 4-piece (basement)
- Kitchens
- 2 (1 below ground)
- Rooms
- 12 above ground + 5 below
- Family room or den
- Yes
- Fireplace
- No
- Features
- Accessory Apartment, Auto Garage Door Remote, On Demand Water Heater
Heating, cooling and services
- Heating
- Forced Air, Gas
- Air conditioning
- Central Air
- Water and sewer
- Sewer
Building and exterior
- Style
- 2-Storey
- Exterior
- Brick
- Roof
- Fibreglass Shingle, Asphalt Shingle, Rolled
- Foundation
- Poured Concrete
- Age
- 0-5 years
- Faces
- West
- Pool
- Outdoor, Salt
Parking
- Garage spaces
- 4
- Total parking
- 8
- Driveway and parking
- Private, Tandem
Lot
- Size
- 50 × 221 ft
More
- Possession
- Flexible 30/60/90
- Nearby
- Beach, Fenced Yard, Lake/Pond, Park, School, Electric Car Charger
- Cross street
- Port Union/Island Rd
Rooms
| Room | Level | Size | Features |
|---|---|---|---|
| Foyer | Main | 2.41 × 3.07 m (7'11" × 10'1") | Tile Floor, Pocket Doors, Combined w/Office |
| Office | Main | 2.54 × 2.77 m (8'4" × 9'1") | Pocket Doors, Large Window, B/I Shelves |
| Mud Room | Main | 2.13 × 1.63 m (7' × 5'4") | B/I Shelves, Pot Lights |
| Dining Room | Main | 5.02 × 4.73 m (16'6" × 15'6") | Hardwood Floor, Coffered Ceiling(s), Window Floor to Ceiling |
| Pantry | Main | 1.83 × 3 m (6' × 9'10") | Pocket Doors, Combined w/Dining, Combined w/Kitchen |
| Kitchen | Main | 4.97 × 4.52 m (16'4" × 14'10") | Hardwood Floor, Centre Island, Quartz Counter |
| Living Room | Main | 8.23 × 4.67 m (27' × 15'4") | Hardwood Floor, Combined w/Kitchen, Overlooks Backyard |
| Recreation | Lower | 0.31 × 0.31 m (1' × 1') | Hardwood Floor, Pot Lights |
| Primary Bedroom | Second | 6.65 × 4.43 m (21'10" × 14'6") | 5 Pc Ensuite, Walk-In Closet(s), Overlooks Backyard |
| Other | Second | 4.1 × 2.5 m (13'5" × 8'2") | Hardwood Floor, Combined w/Primary, Closet |
| Bedroom 2 | Second | 5.51 × 3.57 m (18'1" × 11'9") | 3 Pc Ensuite, Hardwood Floor, Double Closet |
| Bedroom 3 | Second | 5.12 × 4.33 m (16'10" × 14'2") | 3 Pc Ensuite, Hardwood Floor, Double Closet |
| Bedroom 4 | Second | 4.67 × 5.67 m (15'4" × 18'7") | 4 Pc Ensuite, Hardwood Floor, Double Closet |
| Laundry | Upper | 3.83 × 1.93 m (12'7" × 6'4") | Tile Floor, Laundry Sink, Custom Counter |
| Bedroom | Upper | 3 Pc Ensuite, Hardwood Floor, Double Closet | |
| Kitchen | Basement | 6.84 × 2.51 m (22'5" × 8'3") | Pot Lights, Window, Tile Floor |
| Living Room | Basement | 6.32 × 4.37 m (20'9" × 14'4") | Open Concept, Combined w/Dining, Window |
| Bedroom | Basement | 2.98 × 4.41 m (9'9" × 14'6") | Pot Lights, Window, Closet |
| Bedroom 2 | Basement | 3.57 × 2.78 m (11'9" × 9'1") | Pot Lights, Window, Closet |
| Recreation | Basement | 4.5 × 2.55 m (14'9" × 8'4") | Hardwood Floor, Pot Lights |
| Bathroom | Basement | 1.66 × 3.63 m (5'5" × 11'11") | |
| Powder Room | Basement | 1.82 × 1.76 m (6' × 5'9") |
History of this address
1 earlier listing at this address, with sold and leased prices. Create a free account or sign in to see them.
Location
Location is approximate. See nearby homes on the map
Recent sales nearby
See what similar homes within 1 km sold for in the last year. Create a free account or sign in to see them.
The neighbourhood
Getting around Somewhat walkable
- 🚆 Rouge Hill GO1.7 km
Within a 10-minute walk: 2 grocery stores, 4 cafés and restaurants, 2 parks, 1 pharmacy. Nearest grocery: No Frills (800 m). Nearest park: West Rouge Park (700 m).
Schools nearby
Elementary
- West Rouge Junior Public School
EQAO: Gr 6 reading 85%, math 51%2 min walk - William G Davis Junior Public School
EQAO: Gr 6 reading 97%, math 65%18 min walk - Blaisdale Montessori School - Pickering Campus Private1.2 km
- Rouge Valley Public School
EQAO: Gr 6 reading 88%, math 60%1.6 km
Secondary
- Joseph Howe Senior Public School1.2 km
- Sir Oliver Mowat Collegiate Institute
EQAO: Gr 9 math 56%, literacy test 85%2.1 km
EQAO: share of students meeting the provincial standard (2024–25). Ontario average: Gr 6 reading 86%, math 51%; Gr 9 math 55%; literacy test 83%.
Closest schools, not school zones. Check which school serves this address with the school board before relying on it.
Who lives here postal area M1C
- Owners / renters
- 89% / 11%
- Median household income
- $130,000
- Average age
- 43
- Children under 15
- 14%
- Homes
- 79% detached, 1% high-rise
- Commute by transit
- 16%
- Population
- 35,642
Languages spoken most at home besides English: Tamil 4.5%, Mandarin 1.5%, Tagalog (Pilipino, Filipino) 1.3%, Bengali 1.3%.
Flood and conservation No mapped hazard
Not inside a mapped flood plain or regulated area.
Screening maps only. Ask the conservation authority for a property inquiry before relying on this.
Safety
Major crime per resident in West Rouge (2025): 33% below the Toronto average, down 7% from the year before.
- Assault64% below average
- Break and enter60% below average
- Auto theft98% above average
- Robbery44% below average
- Theft from vehiclesabout average
- Shootings46% below average
Crime Severity Index for Toronto police: 60 vs 57 for Ontario (2025).
Police-reported figures for the whole neighbourhood, not this street. Rates use the area’s resident population.
Development nearby
No planning applications within 500 m in the last five years.
Rezoning, site plan, subdivision and condominium applications filed with the city.
Distances are approximate. Places © OpenStreetMap contributors. Neighbourhood figures: Statistics Canada, 2021 Census. School results: EQAO via Ontario Data Catalogue (Open Government Licence – Ontario). Neighbourhood crime: Toronto Police Service Public Safety Data Portal (Open Government Licence – Toronto Police Service). Crime Severity Index: Statistics Canada.
Living here
Commute
To Union Station (downtown Toronto): 26 km. Transit times · Driving times
Noise Nothing major nearby
No highway within 500 m, rail line within 300 m, or airport flight path nearby.
Distances from the map, not noise measurements. Visit at rush hour to judge for yourself.
What can be built RD
Residential Detached (with a site-specific exception).
- ✅ Up to 4 homes on the lot (multiplex)
- ✅ Garden suite in the backyard
- ✅ Laneway suite, if the lot backs onto a lane
From Toronto’s Zoning By-law 569-2013 map. Lot size, setbacks and trees decide what actually fits; check with a planner before you buy.
Building permits
- Second Suite · 2023 · ClosedCreate a second unit in the basement.
- New Building · 2021 · ClosedRev 01: Proposal for a front yard in conjunction with permit 20 202836 BLD 00 NH.
- Demolition · 2020 · ClosedProposal to demolish the existing dwelling in order to construct a new two storey dwelling.
2 permits on this block of the street in the last 2 years.
Permits filed with the City of Toronto. A permit doesn’t mean the work passed final inspection.
Trees
8 City street trees within 100 m, mostly maples. That’s fewer than the Toronto average of 42.
Trees on City boulevards only, not private yards or parks.
Internet High-speed
50/10 Mbps or faster available here by cable, fibre or DSL (the federal high-speed target).
From the federal broadband map. Check exact speeds and providers for the address.
Short-term rentals
Only in your principal residence (where you live). The entire home can be rented up to 180 nights a year; renting up to 3 bedrooms while you live there has no limit. Hosts register with the City and collect the 6% accommodation tax.
Zoning, heritage, building permits and street trees: City of Toronto open data (Open Government Licence – Toronto). Roads, rail, airports and planned stations © OpenStreetMap contributors. Internet: Innovation, Science and Economic Development Canada, National Broadband Data.
Listed by UNION REALTY BROKERAGE INC..
Listing information provided by PropTx Innovations Inc. and TRREB; deemed reliable but not guaranteed accurate by PropTx.
Similar homes nearby
See more in Toronto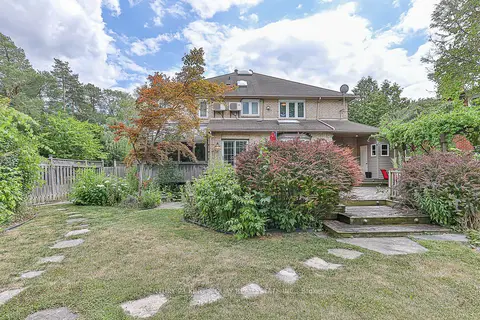
$2,499,900
4+2 bd5 ba6 pk3500-5000 ft²
338 Mckee Avenue
Willowdale East, Toronto
Detached · MLS® C13804762 · CENTURY 21 KING`S QUAY REAL ESTATE INC.
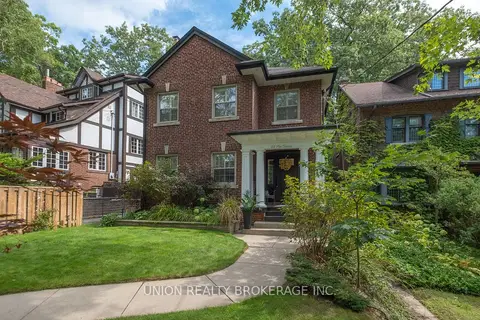
$2,499,900
4+2 bd3 ba3 pk2500-3000 ft²
55 Pine Crescent
The Beaches, Toronto
Detached · MLS® E13753312 · UNION REALTY BROKERAGE INC.
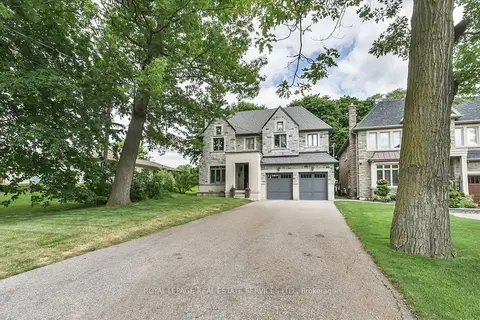
$2,499,900
4 bd4 ba6 pk3500-5000 ft²
439 Martin Grove Road
Princess-Rosethorn, Toronto
Detached · MLS® W13689278 · ROYAL LEPAGE REAL ESTATE SERVICES LTD.
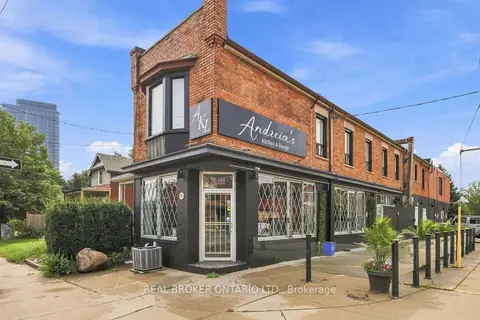
$2,499,900
3 bd6 ba3000-3500 ft²
1438A Dufferin Street
Dovercourt-Wallace Emerson-Junction, Toronto
Store W Apt/Office · MLS® W13740164 · REAL BROKER ONTARIO LTD.
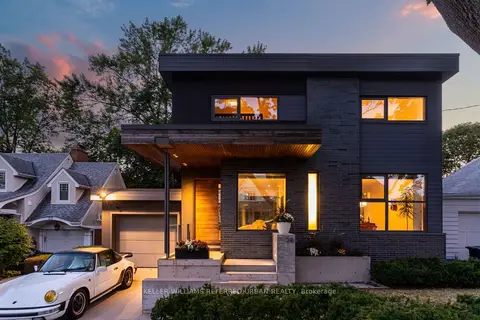
$2,499,900
3 bd3 ba3 pk1500-2000 ft²
28 Beaucourt Road
Stonegate-Queensway, Toronto
Detached · MLS® W13827504 · KELLER WILLIAMS REFERRED URBAN REALTY
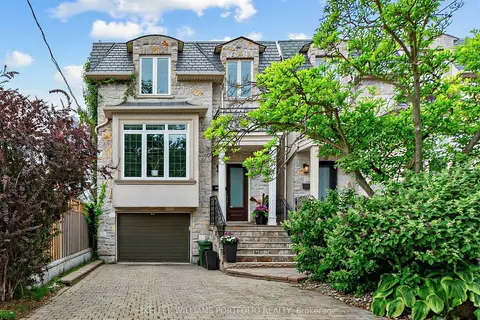
$2,499,888
4 bd5 ba3 pk2000-2500 ft²
21 Albertus Avenue
Lawrence Park South, Toronto
Detached · MLS® C14086634 · KELLER WILLIAMS PORTFOLIO REALTY
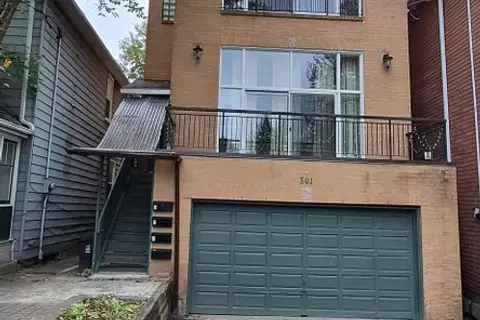
$2,499,919
6+1 bd4 ba4 pk1500-2000 ft²
301 Rhodes Avenue
Greenwood-Coxwell, Toronto
Fourplex · MLS® E14082358 · FIRST CLASS REALTY INC.
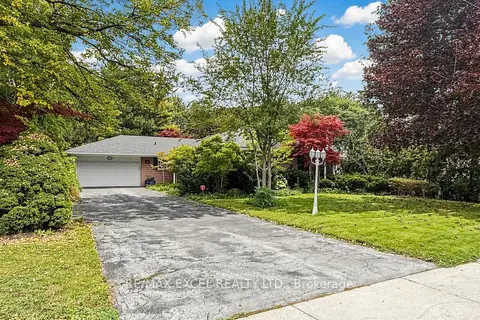
$2,499,999
3+2 bd3 ba8 pk2000-2500 ft²
131 Burbank Drive
Bayview Village, Toronto
Detached · MLS® C13849006 · RE/MAX EXCEL REALTY LTD.