400 King Street W 822
Waterfront Communities C1, Toronto, M5V 1K2 · More in this building
$4,995/mo
- 3 bedrooms
- 2 bathrooms
- 1 parking
- 1000-1199 sq ft
Listed 48 days ago · MLS® C13737174
About this home
Rarely Available 3-Bedroom Northwest Corner Suite with an Extraordinary Private Terrace at Plaza's prestigious 400 King West. This one-of-a-kind residence includes one parking space and offers approximately 822 sq. ft. of outdoor living, highlighted by an impressive terrace spanning approximately 32 feet by 15 feet and extending an incredible 28 feet by 8 feet along the suite-creating a true outdoor oasis in the heart of downtown. Perfect for entertaining, dining, relaxing, or enjoying panoramic city views. Inside, soaring 10-foot ceilings, floor-to-ceiling windows, and a bright southeast exposure flood the home with natural light throughout the day. The thoughtfully designed three-bedroom layout offers spacious principal rooms, contemporary designer finishes, and seamless indoor-outdoor living rarely found in condominium living. Perfectly positioned at King Street West & Spadina, you're steps from Toronto's Financial District, Entertainment District, King West's renowned restaurants, cafés, boutique shopping, and vibrant nightlife. Walk to the Rogers Centre for Blue Jays games, enjoy world-class dining at Nobu, or hop on the King streetcar for effortless access across the city. For drivers, the Gardiner Expressway is just minutes away, offering convenient access throughout the GTA. Residents enjoy an exceptional collection of resort-inspired amenities including an outdoor pool, Sky Garden, outdoor BBQ areas, state-of-the-art fitness centre, sauna, steam rooms, party room, media room, games lounge, business lounge, beautifully designed indoor and outdoor entertaining spaces, and 24-hour concierge. An exceptional opportunity to lease one of the building's most coveted floor plans in one of Toronto's premier luxury addresses. Includes one parking space.
Details
- Type
- Condo Apartment
- Style
- Apartment
- Age
- New
- Size
- 1000-1199 sq ft
- Basement
- None
- Garage
- None
- Kitchens
- 1
- Neighbourhood
- Waterfront Communities C1
- Municipality
- Toronto C01
- Rent increase limit
- Probably not covered: units first occupied after Nov. 15, 2018 have no yearly cap in Ontario, so ask the landlord.
Interior
- Bedrooms
- 3 above ground
- Bathrooms
- 2 × 3-piece (main)
- Rooms
- 5 above ground
- Family room or den
- No
- Fireplace
- No
- Laundry
- In-Suite Laundry, Ensuite
- Features
- Built-In Oven, Carpet Free, Separate Heating Controls, Separate Hydro Meter
- Furnished
- Unfurnished
Heating, cooling and services
- Heating
- Forced Air, Electric
- Air conditioning
- Central Air
Building and exterior
- Style
- Apartment
- Exterior
- Aluminum Siding
- Age
- New
Parking
- Total parking
- 1
- Driveway and parking
- Underground
Condo
- Amenities
- Community BBQ, Concierge, Gym, Game Room, Outdoor Pool, Party Room/Meeting Room
- Balcony
- Terrace
- Exposure
- North West
- Pets
- Yes-with Restrictions
- Property manager
- ANDREJS MANAGEMENT INC.
Rental terms
- Rent includes
- High Speed Internet
More
- Possession
- VACANT
- Cross street
- KING ST WEST & BATHURST
Living here
Short-term rentals
Only in your principal residence (where you live). The entire home can be rented up to 180 nights a year; renting up to 3 bedrooms while you live there has no limit. Hosts register with the City and collect the 6% accommodation tax.
Listed by RE/MAX PRESIDENT REALTY.
Listing information provided by PropTx Innovations Inc. and TRREB; deemed reliable but not guaranteed accurate by PropTx.
Similar homes nearby
See more in Toronto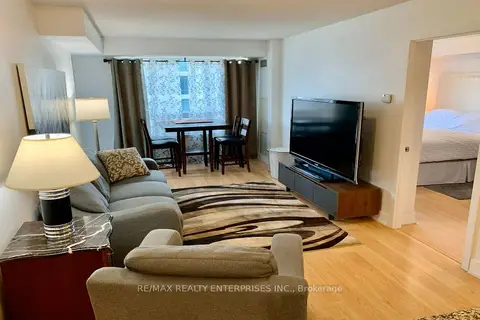
$4,995/mo
3 bd2 ba1 pk900-999 ft²
20 Blue Jays Way 1017
Waterfront Communities C1, Toronto
Condo Apartment · MLS® C13605232 · RE/MAX REALTY ENTERPRISES INC.
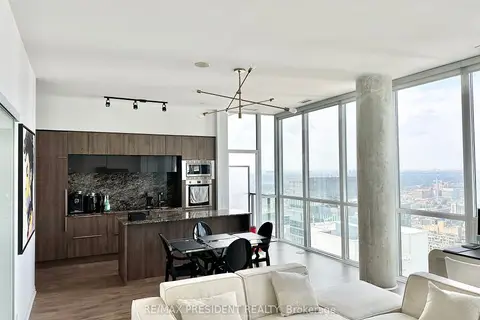
$4,995/mo
2 bd2 ba1 pk1000-1199 ft²
88 Blue Jays Way PH 1
Waterfront Communities C1, Toronto
Condo Apartment · MLS® C13823946 · RE/MAX PRESIDENT REALTY
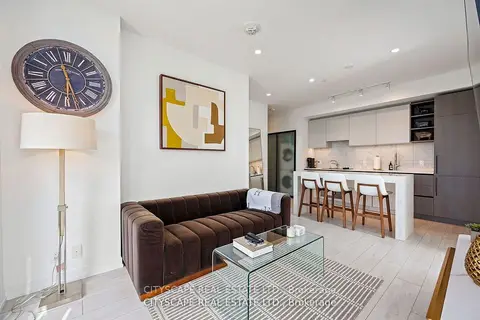
$5,000/mo
3 bd2 ba1 pk800-899 ft²
55 Mercer Street S 1802
Waterfront Communities C1, Toronto
Condo Apartment · MLS® C12888926 · CITYSCAPE REAL ESTATE LTD.
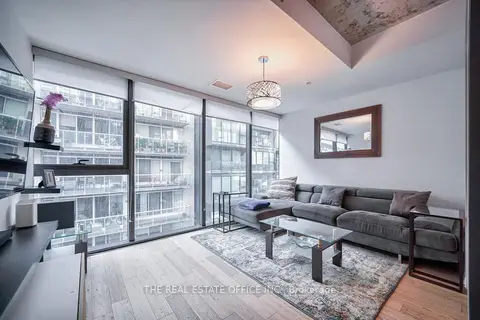
$5,000/mo
2 bd2 ba1 pk900-999 ft²
629 King Street W 331
Waterfront Communities C1, Toronto
Condo Apartment · MLS® C13649758 · THE REAL ESTATE OFFICE INC.
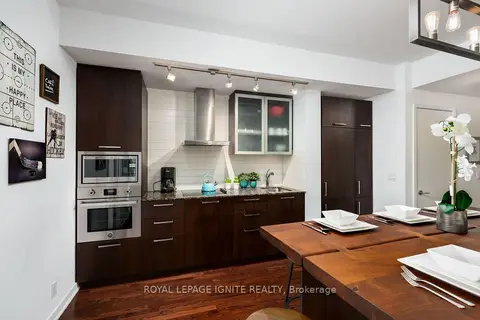
$5,000/mo
3+1 bd2 ba1 pk900-999 ft²
14 York Street 3303
Waterfront Communities C1, Toronto
Condo Apartment · MLS® C13706094 · ROYAL LEPAGE IGNITE REALTY
$4,975/mo
3+1 bd2 ba1 pk1000-1199 ft²
99 John Street 903
Waterfront Communities C1, Toronto
Condo Apartment · MLS® C13778350 · ROYAL LEPAGE PINNACLE REAL ESTATE
$4,950/mo
Reduced $2,700
3 bd2 ba900-999 ft²
108 Peter Street 1702
Waterfront Communities C1, Toronto
Condo Apartment · MLS® C13648284 · RIGHT AT HOME REALTY
$4,950/mo
2 bd2 ba1 pk900-999 ft²
8 Charlotte Street 2603
Waterfront Communities C1, Toronto
Condo Apartment · MLS® C13882924 · AXON CAPITAL REALTY ADVISORS INC.