400 King Street W 2708
Waterfront Communities C1, Toronto, M5V 0X8 · More in this building
$3,300/mo
Reduced $200 from $3,500
- 2 bedrooms
- 2 bathrooms
- 0 parking
- 700-799 sq ft
Listed 22 days ago · MLS® C13833418
About this home
Welcome To Your New Home! A bright and stylish 2-bedroom, 2 upgraded bathrooms, southeast corner unit in the heart of Toronto's vibrant King West neighborhood. 9' ceilings with a desirable southeast exposure and windows on two sides, this home enjoys excellent natural light and open city views throughout the day. The thoughtfully designed layout places the two bedrooms on opposite sides of the open-concept living and dining area, offering excellent privacy and separation. The spacious primary bedroom features its own ensuite and generous closet space, while the second bedroom is well suited for family, guests, or a home office. A modern designer kitchen with built-in appliances flows seamlessly into the living area, creating an inviting space for everyday living and entertaining. Floor-to-ceiling windows, contemporary finishes, laminate flooring, and a private balcony complete the home. High Speed Internet Included! Ideally situated steps from the King Street streetcar and close to St. Andrew Subway Station, PATH, Rogers Centre, restaurants, cafes, theatres, shopping, the Financial District, Union Station, and the University of Toronto. Enjoy exceptional downtown convenience and sophisticated urban living in one of Toronto's most sought-after neighborhoods.
Details
- Type
- Condo Apartment
- Style
- Apartment
- Age
- New
- Size
- 700-799 sq ft
- Basement
- None
- Garage
- Underground
- Kitchens
- 1
- Neighbourhood
- Waterfront Communities C1
- Municipality
- Toronto C01
- Rent increase limit
- Probably not covered: units first occupied after Nov. 15, 2018 have no yearly cap in Ontario, so ask the landlord.
Interior
- Bedrooms
- 2 above ground
- Bathrooms
- 2 × 4-piece (main)
- Rooms
- 5 above ground
- Family room or den
- No
- Fireplace
- No
- Laundry
- Ensuite
- Features
- Built-In Oven, Carpet Free, Countertop Range
- Furnished
- Unfurnished
Heating, cooling and services
- Heating
- Forced Air, Gas
- Air conditioning
- Central Air
Building and exterior
- Style
- Apartment
- Exterior
- Concrete
- Age
- New
Parking
- Driveway and parking
- Underground
Condo
- Amenities
- Concierge, Elevator, Guest Suites, Gym, Media Room, Party Room/Meeting Room
- Balcony
- Open
- Exposure
- South East
- View
- City, Downtown
- Pets
- Yes-with Restrictions
- Security
- Alarm System, Security Guard, Concierge/Security, Smoke Detector
- Property manager
- Andrejs Management Inc. 647-479-6519
Rental terms
- Rent includes
- High Speed Internet
More
- Possession
- Immediate
- Nearby
- Clear View, Hospital, Public Transit, School
- Cross street
- King St. West and Peter St.
Rooms
| Room | Level | Size | Features |
|---|---|---|---|
| Kitchen | Main | 3.81 × 3.65 m (12'6" × 12') | Laminate, Open Concept, B/I Appliances |
| Primary Bedroom | Main | 3.51 × 3.05 m (11'6" × 10') | Laminate, 3 Pc Ensuite, Closet |
| Bedroom 2 | Main | 3.41 × 2.43 m (11'2" × 8') | Laminate, Large Window, Closet |
| Living Room | Main | 5.49 × 3.65 m (18' × 12') | Laminate, Combined w/Kitchen, South View |
| Dining Room | Main | 5.49 × 3.65 m (18' × 12') | Laminate, Large Window, Combined w/Living |
Living here
Short-term rentals
Only in your principal residence (where you live). The entire home can be rented up to 180 nights a year; renting up to 3 bedrooms while you live there has no limit. Hosts register with the City and collect the 6% accommodation tax.
Listed by REALTY ASSOCIATES INC..
Listing information provided by PropTx Innovations Inc. and TRREB; deemed reliable but not guaranteed accurate by PropTx.
Similar homes nearby
See more in Toronto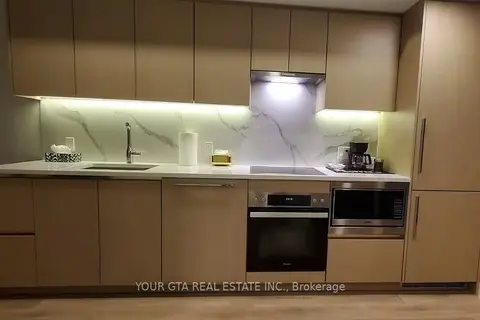
$3,300/mo
Reduced $100
2 bd2 ba600-699 ft²
3 Concord Cityplace Way 526
Waterfront Communities C1, Toronto
Condo Apartment · MLS® C13727116 · YOUR GTA REAL ESTATE INC.
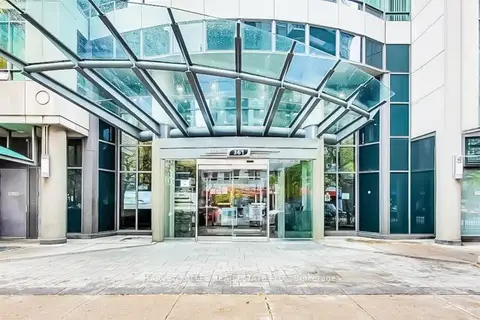
$3,300/mo
Reduced $500
2+1 bd1 ba1 pk700-799 ft²
361 Front Street W 1510
Waterfront Communities C1, Toronto
Condo Apartment · MLS® C13848344 · HARVEY KALLES REAL ESTATE LTD.
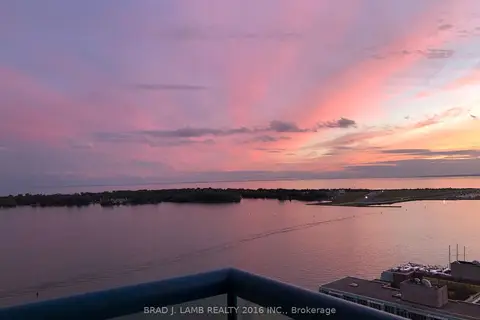
$3,300/mo
1 bd1 ba1 pk700-799 ft²
99 Harbour Square 2911
Waterfront Communities C1, Toronto
Common Element Condo · MLS® C13863692 · BRAD J. LAMB REALTY 2016 INC.
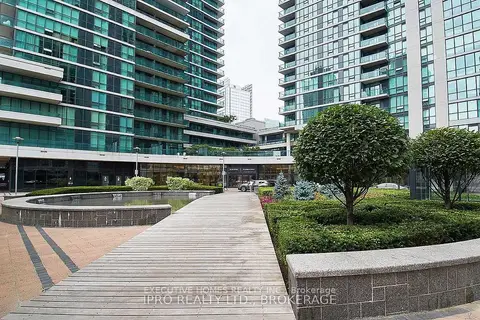
$3,300/mo
2 bd2 ba1 pk800-899 ft²
18 Harbour Street 405
Waterfront Communities C1, Toronto
Condo Apartment · MLS® C13865372 · GLOBAL BRICKS EXECUTIVE HOMES REALTY
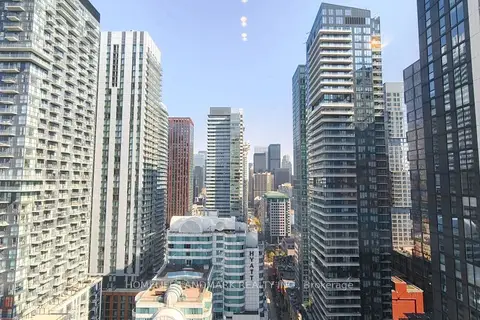
$3,300/mo
2 bd2 ba700-799 ft²
400 King Street W 2908
Waterfront Communities C1, Toronto
Condo Apartment · MLS® C14029746 · HOMELIFE LANDMARK REALTY INC.

$3,300/mo
2+1 bd2 ba1 pk700-799 ft²
14 York Street 505
Waterfront Communities C1, Toronto
Condo Apartment · MLS® C14030454 · EVEREST REALTY LTD.
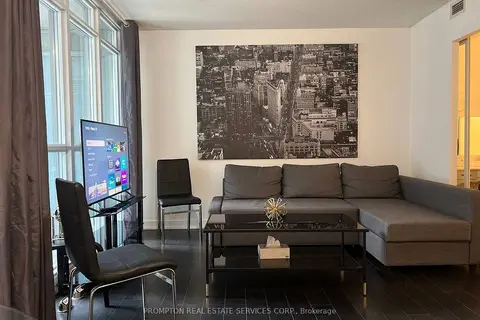
$3,300/mo
2+1 bd2 ba1 pk800-899 ft²
15 Iceboat Terrace 731
Waterfront Communities C1, Toronto
Condo Apartment · MLS® C14041394 · PROMPTON REAL ESTATE SERVICES CORP.
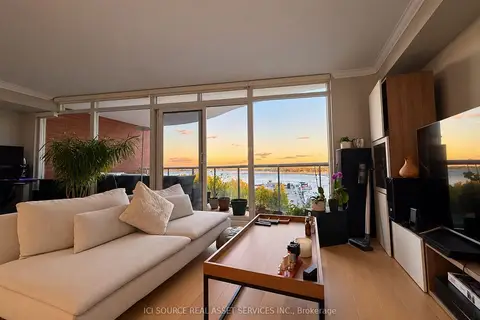
$3,300/mo
1+1 bd1 ba1 pk700-799 ft²
550 Queens Quay W 812
Waterfront Communities C1, Toronto
Condo Apartment · MLS® C14079748 · ICI SOURCE REAL ASSET SERVICES INC.