400 King Street W 2619
Waterfront Communities C1, Toronto, M5M 0X8 · More in this building
$2,400/mo
- 1 bedrooms
- 1 bathrooms
- 0 parking
- 0-499 sq ft
Listed 21 days ago · MLS® C13838848
About this home
Brand New, Never-Lived-In 1-Bedroom Suite at 400 King St W! Located in the heart of Toronto's vibrant Entertainment District, this bright and thoughtfully designed suite features a functional open-concept layout, floor-to-ceiling windows, contemporary finishes, a modern kitchen with integrated stainless steel appliances, and a spacious bedroom with a walk-in closet. Enjoy premium building amenities including a 24-hour concierge, fitness centre, outdoor pool, sauna, party room, and more. Steps to the Financial District, Rogers Centre, CN Tower, TIFF, TTC, restaurants, cafes, shopping, and the waterfront. An exceptional opportunity to enjoy luxury downtown living in one of Toronto's most sought-after locations.
Details
- Type
- Condo Apartment
- Style
- Apartment
- Size
- 0-499 sq ft
- Basement
- None
- Garage
- Underground
- Kitchens
- 1
- Neighbourhood
- Waterfront Communities C1
- Municipality
- Toronto C01
- Rent increase limit
- Depends on when the unit was first lived in: before Nov. 15, 2018 it’s covered by Ontario’s yearly limit (2.1% in 2026); after, there’s no cap.
Interior
- Bedrooms
- 1 above ground
- Bathrooms
- 1 × 4-piece (main)
- Rooms
- 4 above ground
- Family room or den
- No
- Fireplace
- No
- Laundry
- Ensuite
- Furnished
- Unfurnished
Heating, cooling and services
- Heating
- Forced Air, Gas
- Air conditioning
- Central Air
Building and exterior
- Style
- Apartment
- Exterior
- Concrete
Parking
- Driveway and parking
- Underground
Condo
- Amenities
- Bus Ctr (WiFi Bldg), Exercise Room, Outdoor Pool, Party Room/Meeting Room, Rooftop Deck/Garden
- Exposure
- West
- Pets
- Yes-with Restrictions
- Property manager
- Andrejs Management Inc. 905-850-7750
Rental terms
- Rent includes
- Building Insurance, Common Elements
More
- Possession
- Immediate
- Nearby
- Arts Centre, Hospital, Park, Public Transit
- Cross street
- King St W/Spadina Ave
Rooms
| Room | Level | Size | Features |
|---|---|---|---|
| Living Room | Main | 7.16 × 3.05 m (23'6" × 10') | Eat-in Kitchen, Open Concept, West View |
| Dining Room | Main | 7.16 × 3.05 m (23'6" × 10') | Window Floor to Ceiling, Open Concept, West View |
| Kitchen | Main | 7.16 × 3.05 m (23'6" × 10') | Quartz Counter, Backsplash, B/I Appliances |
| Primary Bedroom | Main | 2.95 × 2.77 m (9'8" × 9'1") | Walk-In Closet(s), Window Floor to Ceiling, 4 Pc Bath |
Living here
Short-term rentals
Only in your principal residence (where you live). The entire home can be rented up to 180 nights a year; renting up to 3 bedrooms while you live there has no limit. Hosts register with the City and collect the 6% accommodation tax.
Listed by CENTURY 21 NEW CONCEPT.
Listing information provided by PropTx Innovations Inc. and TRREB; deemed reliable but not guaranteed accurate by PropTx.
Similar homes nearby
See more in Toronto
$2,400/mo
1 bd1 ba0-499 ft²
3 Concord City Place Way W 5501
Waterfront Communities C1, Toronto
Condo Apartment · MLS® C13729684 · COLDWELL BANKER THE REAL ESTATE CENTRE

$2,400/mo
1 bd1 ba0-499 ft²
123 Portland Street 507
Waterfront Communities C1, Toronto
Condo Apartment · MLS® C13777588 · REAL BROKER ONTARIO LTD.
$2,400/mo
1+1 bd1 ba500-599 ft²
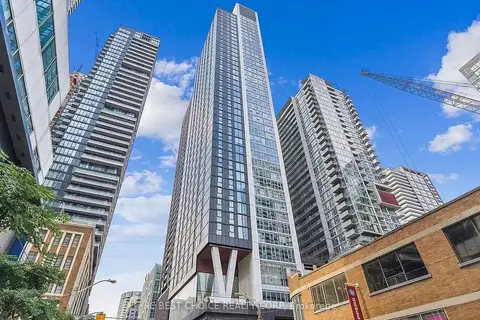
357 King Street W 1606
Waterfront Communities C1, Toronto
Condo Apartment · MLS® C13797318 · RC BEST CHOICE REALTY CORP

$2,400/mo
1+1 bd1 ba500-599 ft²
25 Telegram Mews 2111
Waterfront Communities C1, Toronto
Condo Apartment · MLS® C13801502 · PROMPTON REAL ESTATE SERVICES CORP.
$2,400/mo
1 bd1 ba500-599 ft²
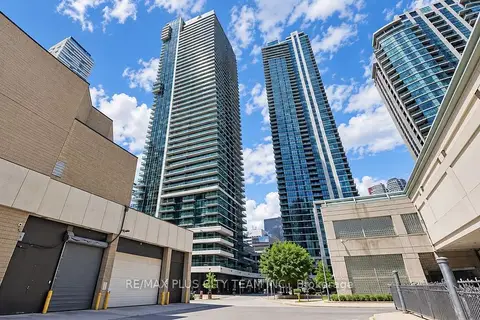
33 Bay Street 1502
Waterfront Communities C1, Toronto
Condo Apartment · MLS® C13829714 · RE/MAX PLUS CITY TEAM INC.
$2,400/mo
0 bd1 ba0-499 ft²
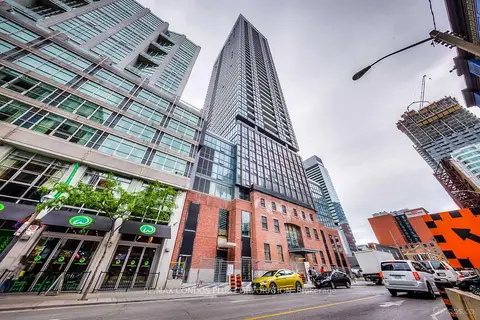
88 Blue Jays Way 2010
Waterfront Communities C1, Toronto
Condo Apartment · MLS® C13848596 · RE/MAX CONDOS PLUS CORPORATION
$2,400/mo
1 bd1 ba1 pk500-599 ft²
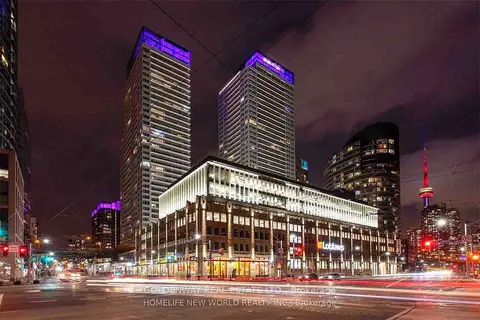
17 Bathurst Street 909
Waterfront Communities C1, Toronto
Condo Apartment · MLS® C13854554 · GOLDENWAY REAL ESTATE LTD.

$2,400/mo
1 bd1 ba500-599 ft²
295 Adelaide Street W 1710
Waterfront Communities C1, Toronto
Condo Apartment · MLS® C13859420 · BAY STREET GROUP INC.