400 King Street S 810
Waterfront Communities C1, Toronto, M5V 1K2
$4,800/mo
- 3 bedrooms
- 2 bathrooms
- 1 parking
- 1000-1199 sq ft
Listed today · MLS® C14099582
About this home
Brand New & Never Lived In! Experience exceptional urban living at Plaza's sought-after 400 King West in this rarely offered 3-bedroom corner residence featuring an expansive private terrace, a true extension of the living space and a standout feature in the heart of downtown Toronto. Soaring 10-foot ceilings, floor-to-ceiling windows and a thoughtfully designed layout create a bright, spacious and inviting atmosphere. Contemporary finishes throughout include a sleek European-style kitchen, modern vanities, quartz countertops and backsplash. Perfectly positioned in the vibrant King West neighbourhood, steps to acclaimed restaurants, cafés, shopping, theatres, entertainment and transit, offering exceptional walkability and convenience. Residents enjoy an impressive collection of resort-inspired amenities, including an outdoor pool, Sky Garden, BBQ areas, fitness centre, sauna, steam rooms, party room, media room, games lounge, business lounge, indoor and outdoor entertaining spaces and 24-hour concierge service. A rare opportunity to enjoy the luxury of three bedrooms and exceptional private outdoor space in one of Toronto's most desirable downtown locations. High-speed internet and one parking space included!
Details
- Type
- Condo Apartment
- Style
- Apartment
- Age
- New
- Size
- 1000-1199 sq ft
- Basement
- None
- Garage
- Underground
- Kitchens
- 1
- Neighbourhood
- Waterfront Communities C1
- Municipality
- Toronto C01
- Rent increase limit
- Probably not covered: units first occupied after Nov. 15, 2018 have no yearly cap in Ontario, so ask the landlord.
Interior
- Bedrooms
- 3 above ground
- Bathrooms
- 1 × 4-piece (main), 1 × 4-piece (main)
- Rooms
- 6 above ground
- Family room or den
- No
- Fireplace
- No
- Laundry
- Ensuite
- Features
- Built-In Oven, Carpet Free, Separate Hydro Meter
- Furnished
- Unfurnished
Heating, cooling and services
- Heating
- Forced Air, Gas
- Air conditioning
- Central Air
Building and exterior
- Style
- Apartment
- Exterior
- Aluminum Siding
- Age
- New
Parking
- Garage spaces
- 1
- Total parking
- 1
- Driveway and parking
- Underground
Condo
- Amenities
- Community BBQ, Concierge, Elevator, Exercise Room, Game Room, Gym
- Balcony
- Terrace
- Exposure
- South
- View
- City
- Pets
- Yes-with Restrictions
- Property manager
- Andrejs Management Inc.
Rental terms
- Rent includes
- Building Insurance, Building Maintenance, Common Elements, High Speed Internet, Parking
More
- Possession
- ASAP
- Nearby
- Clear View, Park, Public Transit
- Cross street
- King St W & Charlotte St
Rooms
| Room | Level | Size | Features |
|---|---|---|---|
| Living Room | Main | W/O To Terrace, Combined w/Dining, Laminate | |
| Dining Room | Main | W/O To Terrace, Combined w/Living, Laminate | |
| Kitchen | Main | B/I Appliances, W/O To Terrace, Open Concept | |
| Bedroom | Main | Window, Walk-In Closet(s), Laminate | |
| Bedroom | Main | Window, Closet, Laminate | |
| Bedroom | Main | Closet, Laminate |
Living here
Short-term rentals
Only in your principal residence (where you live). The entire home can be rented up to 180 nights a year; renting up to 3 bedrooms while you live there has no limit. Hosts register with the City and collect the 6% accommodation tax.
Listed by ROYAL LEPAGE SUPREME REALTY.
Listing information provided by PropTx Innovations Inc. and TRREB; deemed reliable but not guaranteed accurate by PropTx.
Similar homes nearby
See more in Toronto
$4,800/mo
3 bd2 ba1 pk1000-1199 ft²
38 Widmer Street 2311
Waterfront Communities C1, Toronto
Condo Apartment · MLS® C13860426 · RIGHT AT HOME REALTY
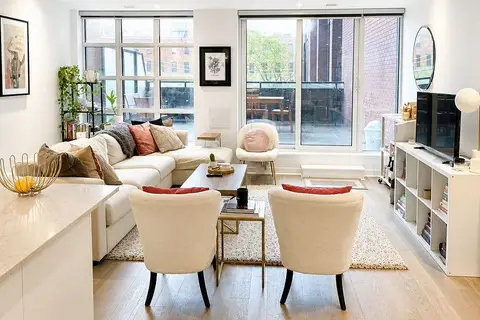
$4,800/mo
2 bd2 ba1 pk1000-1199 ft²
501 Adelaide Street W 305
Waterfront Communities C1, Toronto
Condo Apartment · MLS® C13870896 · REMAX YOUR COMMUNITY REALTY
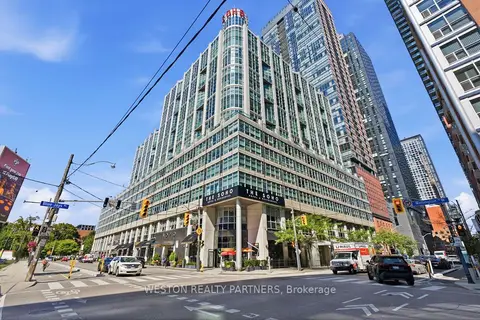
$4,750/mo
2 bd2 ba1000-1199 ft²
36 Blue Jays Way 1124
Waterfront Communities C1, Toronto
Condo Apartment · MLS® C13819364 · WESTON REALTY PARTNERS
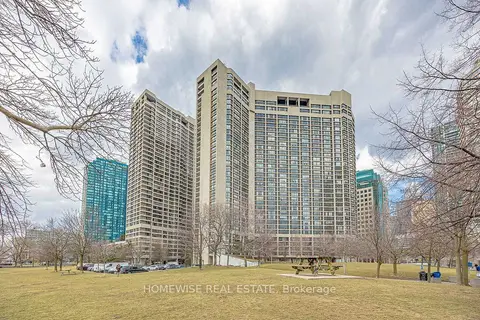
$4,699/mo
2+1 bd3 ba1 pk1400-1599 ft²
33 Harbour Square 1808
Waterfront Communities C1, Toronto
Condo Apartment · MLS® C13769680 · HOMEWISE REAL ESTATE
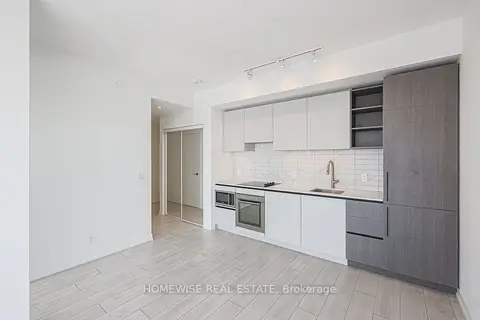
$4,699/mo
3 bd2 ba1 pk800-899 ft²
55 Mercer Street LPH02
Waterfront Communities C1, Toronto
Condo Apartment · MLS® C13787656 · HOMEWISE REAL ESTATE
$4,950/mo
Reduced $2,700
3 bd2 ba900-999 ft²
108 Peter Street 1702
Waterfront Communities C1, Toronto
Condo Apartment · MLS® C13648284 · RIGHT AT HOME REALTY
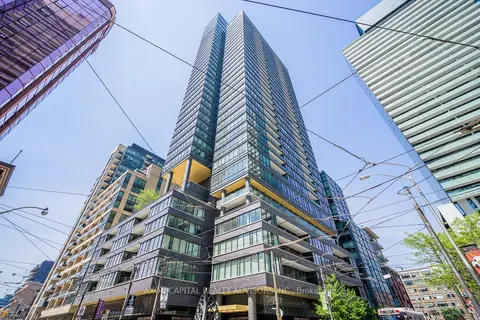
$4,950/mo
2 bd2 ba1 pk900-999 ft²
8 Charlotte Street 2603
Waterfront Communities C1, Toronto
Condo Apartment · MLS® C13882924 · AXON CAPITAL REALTY ADVISORS INC.
$4,975/mo
3+1 bd2 ba1 pk1000-1199 ft²
99 John Street 903
Waterfront Communities C1, Toronto
Condo Apartment · MLS® C13778350 · ROYAL LEPAGE PINNACLE REAL ESTATE