40 Waterbury Street
Bolton East, Caledon, L7E 1X4
$839,999
- 3 bedrooms
- 4 bathrooms
- 3 parking
- 1500-2000 sq ft
Listed 28 days ago · MLS® W13813594
About this home
Where modern sophistication meets effortless family living. Welcome to this exceptional 3-bedroom, 4-bathroom end-unit townhome, perfectly positioned in the heart of Bolton. Beautifully upgraded and filled with natural light, this impressive residence offers the space, privacy, and lifestyle of a semi-detached home - without the semi-detached price tag.The highly desirable end-unit position means you enjoy only one shared wall, along with extra windows, an abundance of natural light, enhanced privacy, and valuable side-yard space. From the moment you arrive, the striking new front door and impressive curb appeal create a memorable first impression.Step inside to a beautifully designed interior where modern style meets everyday comfort. The upgraded contemporary kitchen is both sophisticated and functional, creating the perfect backdrop for everything from family dinners to effortless entertaining. The spacious layout offers a seamless flow between the kitchen, dining, and living areas.Upstairs, discover three generously sized bedrooms, including a brand-new ensuite that creates a private retreat. With four bathrooms throughout the home, convenience and comfort are thoughtfully considered on every level.The fully finished basement provides an exceptional extension of the home's living space - ideal for a family room, home office, gym, media room, or guest retreat.Outside, enjoy the rare convenience of parking for three vehicles, plus the additional outdoor space and privacy that come with this coveted end-unit location.Ideally situated in the heart of Bolton, you're just minutes from shops, restaurants, parks, schools, and everyday amenities.More privacy. More natural light. More outdoor space. More of the feeling of a semi-detached home - all wrapped in a beautifully upgraded end-unit townhome.A truly special opportunity to experience elevated Bolton living.
Details
- Type
- Att/Row/Townhouse
- Style
- 2-Storey
- Size
- 1500-2000 sq ft
- Lot
- 24.44 × 145.1 ft
- Basement
- Finished
- Garage
- Attached
- Kitchens
- 1
- Property tax
- $4,275 (2025)
- Neighbourhood
- Bolton East
- Municipality
- Caledon
- Price per sq ft
- $480 (about the same as freehold townhouses in Bolton East)
Interior
- Bedrooms
- 3 above ground
- Bathrooms
- 1 × 2-piece (main), 1 × 4-piece (second), 1 × 4-piece (second), 1 × 2-piece (basement)
- Rooms
- 6 above ground
- Family room or den
- Yes
- Fireplace
- Family Room
Heating, cooling and services
- Heating
- Forced Air, Gas
- Air conditioning
- Central Air
- Water and sewer
- Sewer
Building and exterior
- Style
- 2-Storey
- Exterior
- Brick
- Faces
- South
Parking
- Garage spaces
- 1
- Total parking
- 3
- Driveway and parking
- Available
Lot
- Size
- 24.44 × 145.1 ft
More
- Possession
- TBD
- Nearby
- Fenced Yard, Park, Public Transit
- Cross street
- Landsbridge/Royalton
History of this address
1 earlier listing at this address, with sold and leased prices. Create a free account or sign in to see them.
Location
Location is approximate. See nearby homes on the map
Recent sales nearby
See what similar homes within 1 km sold for in the last year. Create a free account or sign in to see them.
The neighbourhood
Getting around Walkable
No subway, LRT or GO station within a short trip.
Within a 10-minute walk: 1 grocery store, 10 cafés and restaurants, 4 parks, 1 pharmacy. Nearest grocery: Walmart Supercentre (250 m). Nearest park: Tormina Parkette (200 m).
Schools nearby
Elementary
- St. John the Baptist Elementary School Catholic
EQAO: Gr 6 reading 83%, math 27%11 min walk - Holy Family School Catholic
EQAO: Gr 6 reading 85%, math 65%1.7 km - Ellwood Memorial Public School
EQAO: Gr 3 reading 86%, math 77%2.0 km
Secondary
- Allan Drive Middle School1.6 km
EQAO: share of students meeting the provincial standard (2024–25). Ontario average: Gr 6 reading 86%, math 51%; Gr 9 math 55%; literacy test 83%.
Closest schools, not school zones. Check which school serves this address with the school board before relying on it.
Who lives here postal area L7E
- Owners / renters
- 90% / 10%
- Median household income
- $132,000
- Average age
- 41
- Children under 15
- 16%
- Homes
- 78% detached, 2% high-rise
- Commute by transit
- 1%
- Population
- 34,516
Languages spoken most at home besides English: Italian 2.3%, Punjabi (Panjabi) 2%, Spanish 0.7%, Polish 0.4%.
Flood and conservation No mapped hazard
Not inside a mapped flood plain or regulated area.
Screening maps only. Ask the conservation authority for a property inquiry before relying on this.
Safety
Crime Severity Index for Caledon (OPP): 39 vs 57 for Ontario (2025).
Police-reported figures for the whole police service area, not this street. Rates use the area’s resident population.
Distances are approximate. Places © OpenStreetMap contributors. Neighbourhood figures: Statistics Canada, 2021 Census. School results: EQAO via Ontario Data Catalogue (Open Government Licence – Ontario). Crime Severity Index: Statistics Canada.
Living here
Commute
To Union Station (downtown Toronto): 36 km. Transit times · Driving times
Noise 1 source nearby
- 🚆 Rail line (MacTier Subdivision)100 m
Distances from the map, not noise measurements. Visit at rush hour to judge for yourself.
Internet High-speed
50/10 Mbps or faster available here by cable, fibre or DSL (the federal high-speed target).
From the federal broadband map. Check exact speeds and providers for the address.
Roads, rail, airports and planned stations © OpenStreetMap contributors. Internet: Innovation, Science and Economic Development Canada, National Broadband Data.
Listed by RE/MAX EXPERTS.
Listing information provided by PropTx Innovations Inc. and TRREB; deemed reliable but not guaranteed accurate by PropTx.
Similar homes nearby
See more in Caledon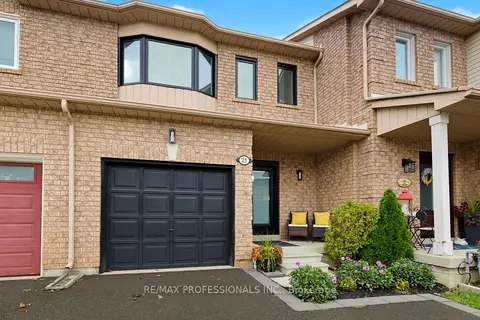
$839,900
3 bd3 ba3 pk1100-1500 ft²
21 Waterbury Street
Bolton East, Caledon
Att/Row/Townhouse · MLS® W13878854 · RE/MAX PROFESSIONALS INC.
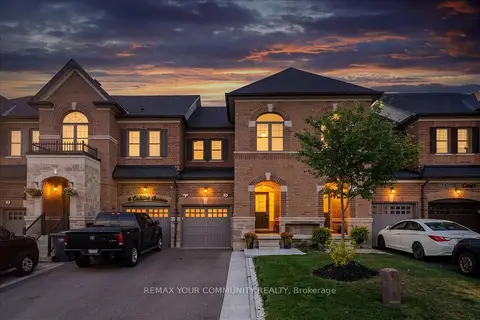
$849,900
3 bd3 ba3 pk1500-2000 ft²
6 Cuddles Court
Bolton East, Caledon
Att/Row/Townhouse · MLS® W13875546 · REMAX YOUR COMMUNITY REALTY
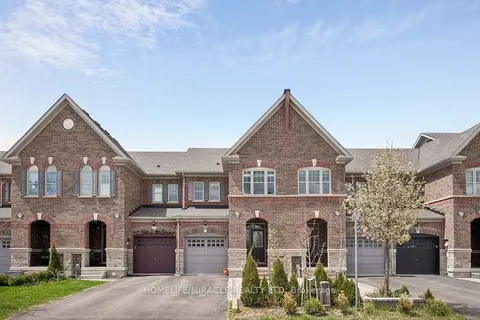
$829,000
Reduced $96,000
3+1 bd4 ba4 pk1100-1500 ft²
25 True Blue Crescent
Bolton East, Caledon
Att/Row/Townhouse · MLS® W13139036 · HOMELIFE/MIRACLE REALTY LTD
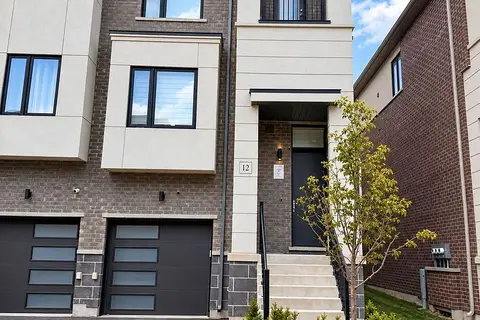
$859,000
Reduced $20,000
3 bd3 ba2 pk2000-2500 ft²
12 Heathrow Lane
Bolton East, Caledon
Att/Row/Townhouse · MLS® W13747164 · INTERCITY REALTY INC.
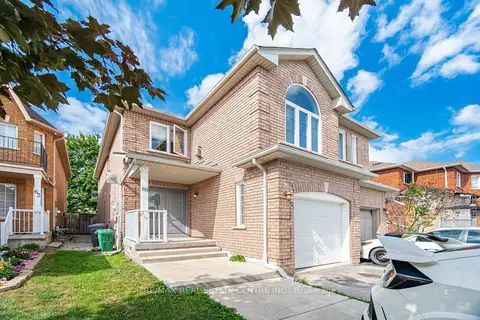
$865,000
3 bd3 ba3 pk1500-2000 ft²
65 Coolspring Crescent
Bolton East, Caledon
Semi-Detached · MLS® W13730440 · RE/MAX REAL ESTATE CENTRE INC.
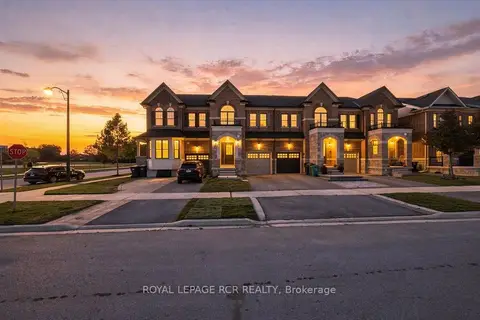
$814,900
3 bd3 ba2 pk1500-2000 ft²
4 Tormore Road
Bolton East, Caledon
Att/Row/Townhouse · MLS® W14028436 · ROYAL LEPAGE RCR REALTY
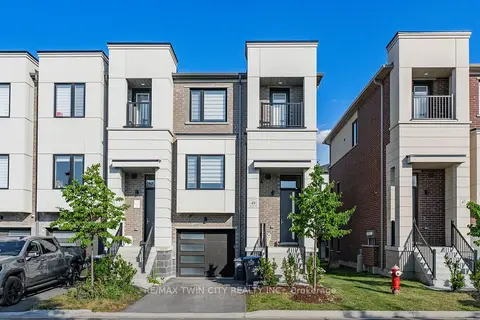
$879,900
3 bd3 ba2 pk2000-2500 ft²
49 Lambert Lane
Bolton East, Caledon
Att/Row/Townhouse · MLS® W13546390 · RE/MAX TWIN CITY REALTY INC.
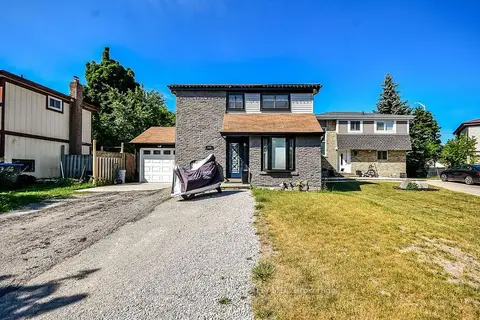
$899,000
3 bd3 ba5 pk1100-1500 ft²
249 Leavens Court
Bolton East, Caledon
Detached · MLS® W13658350 · CENTURY 21 B.J. ROTH REALTY LTD.