4 Tormore Road
Bolton East, Caledon, L7E 4K7
$814,900
- 3 bedrooms
- 3 bathrooms
- 2 parking
- 1500-2000 sq ft
Listed 7 days ago · MLS® W14028436
About this home
Welcome home to 4 Tormore Road, an elegantly appointed townhome in Bolton's coveted South Hill community. Designed with today's lifestyle in mind, this residence pairs a thoughtful open-concept layout offering a seamless balance of comfort, style, and everyday ease. Hardwood flooring flows throughout, while the main level is elevated by soaring nine-foot ceilings and an abundance of natural light, creating an atmosphere that feels both airy and welcoming. At the heart of the home, the contemporary kitchen with quartz countertops, a centre island, stainless steel appliances, and backsplash, all opening effortlessly to the living and dining areas for easy entertaining and relaxed family gatherings. Step outside to a low-maintenance backyard with a patio, the perfect backdrop for summer barbecues, evenings dining alfresco, and quiet moments with family and friends. Upstairs, the primary retreat is a true sanctuary, complete with a luxurious five-piece ensuite, a walk-in closet, and an additional double closet for exceptional storage. The second bedroom enjoys its own walk-in closet, while the third bedroom is a showpiece of light, with an oversized window set beneath a vaulted ceiling. A versatile office nook completes the upper level, ideal for working from home, homework, or a quiet reading corner. Everyday living is made simple with direct garage access into an open-concept mudroom, along with a secondary entrance to the backyard from the garage. The unfinished basement, complete with a bathroom rough-in, is a blank canvas awaiting your personal vision, whether that becomes a recreation room, home gym, or guest suite. Set just minutes from shopping, restaurants, transit, the GO Bus, and a neighbourhood parkette, 4 Tormore Road offers the convenience of connected living in one of Bolton's most sought-after communities. A beautiful place to begin your next chapter.
Details
- Type
- Att/Row/Townhouse
- Style
- 2-Storey
- Age
- 6-15 years
- Size
- 1500-2000 sq ft
- Lot
- 20.01 × 90.22 ft
- Basement
- Unfinished, Full
- Garage
- Built-In
- Kitchens
- 1
- Property tax
- $5,126 (2025)
- Neighbourhood
- Bolton East
- Municipality
- Caledon
- Price per sq ft
- $466 (4% below freehold townhouses in Bolton East, $486)
Interior
- Bedrooms
- 3 above ground
- Bathrooms
- 1 × 2-piece (main), 1 × 4-piece (second), 1 × 5-piece (second)
- Rooms
- 6 above ground
- Family room or den
- No
- Fireplace
- No
- Features
- Auto Garage Door Remote, Rough-In Bath, Carpet Free
Heating, cooling and services
- Heating
- Forced Air, Gas
- Air conditioning
- Central Air
- Water and sewer
- Sewer
Building and exterior
- Style
- 2-Storey
- Exterior
- Brick
- Roof
- Shingles
- Foundation
- Poured Concrete
- Age
- 6-15 years
- Faces
- North
- Outdoor
- Patio, Shed
Parking
- Garage spaces
- 1
- Total parking
- 2
- Driveway and parking
- Private
Lot
- Size
- 20.01 × 90.22 ft
More
- Possession
- IMMEDIATE
- Nearby
- Fenced Yard, Library, Place Of Worship, Rec./Commun.Centre, Park, School Bus Route
- Cross street
- Albion Vaughan & Hwy 50
Rooms
| Room | Level | Size | Features |
|---|---|---|---|
| Kitchen | Main | 3.65 × 2.44 m (12' × 8') | Centre Island, Quartz Counter, Stainless Steel Appl |
| Dining Room | Main | 2.74 × 2.44 m (9' × 8') | Hardwood Floor, Open Concept |
| Living Room | Main | 5.79 × 2.74 m (19' × 9') | Hardwood Floor, Pot Lights, W/O To Patio |
| Mud Room | Main | 1.5 × 1.21 m (4'11" × 4') | Ceramic Floor, Access To Garage, Open Concept |
| Primary Bedroom | Second | 4.88 × 3.66 m (16' × 12') | 5 Pc Ensuite, Hardwood Floor, Walk-In Closet(s) |
| Bedroom 2 | Second | 4.27 × 2.95 m (14' × 9'8") | Hardwood Floor, Walk-In Closet(s) |
| Bedroom 3 | Second | 3.6 × 2.7 m (11'10" × 8'10") | Hardwood Floor, Vaulted Ceiling(s), Closet |
| Study | Second | 1.5 × 1.5 m (4'11" × 4'11") | Open Concept, Hardwood Floor |
History of this address
6 earlier listings at this address, with sold and leased prices. Create a free account or sign in to see them.
Location
Location is approximate. See nearby homes on the map
Recent sales nearby
See what similar homes within 1 km sold for in the last year. Create a free account or sign in to see them.
The neighbourhood
Getting around Car-dependent
No subway, LRT or GO station within a short trip.
Within a 10-minute walk: no grocery stores, 12 cafés and restaurants, 0 parks.
Schools nearby
Elementary
- St. John the Baptist Elementary School Catholic
EQAO: Gr 6 reading 83%, math 27%2.0 km
EQAO: share of students meeting the provincial standard (2024–25). Ontario average: Gr 6 reading 86%, math 51%; Gr 9 math 55%; literacy test 83%.
Closest schools, not school zones. Check which school serves this address with the school board before relying on it.
Who lives here postal area L7E
- Owners / renters
- 90% / 10%
- Median household income
- $132,000
- Average age
- 41
- Children under 15
- 16%
- Homes
- 78% detached, 2% high-rise
- Commute by transit
- 1%
- Population
- 34,516
Languages spoken most at home besides English: Italian 2.3%, Punjabi (Panjabi) 2%, Spanish 0.7%, Polish 0.4%.
Flood and conservation No mapped hazard
Not inside a mapped flood plain or regulated area.
Screening maps only. Ask the conservation authority for a property inquiry before relying on this.
Safety
Crime Severity Index for Caledon (OPP): 39 vs 57 for Ontario (2025).
Police-reported figures for the whole police service area, not this street. Rates use the area’s resident population.
Distances are approximate. Places © OpenStreetMap contributors. Neighbourhood figures: Statistics Canada, 2021 Census. School results: EQAO via Ontario Data Catalogue (Open Government Licence – Ontario). Crime Severity Index: Statistics Canada.
Living here
Commute
To Union Station (downtown Toronto): 35 km. Transit times · Driving times
Noise Nothing major nearby
No highway within 500 m, rail line within 300 m, or airport flight path nearby.
Distances from the map, not noise measurements. Visit at rush hour to judge for yourself.
Internet High-speed
50/10 Mbps or faster available here by cable, fibre or DSL (the federal high-speed target).
From the federal broadband map. Check exact speeds and providers for the address.
Roads, rail, airports and planned stations © OpenStreetMap contributors. Internet: Innovation, Science and Economic Development Canada, National Broadband Data.
Listed by ROYAL LEPAGE RCR REALTY.
Listing information provided by PropTx Innovations Inc. and TRREB; deemed reliable but not guaranteed accurate by PropTx.
Similar homes nearby
See more in Caledon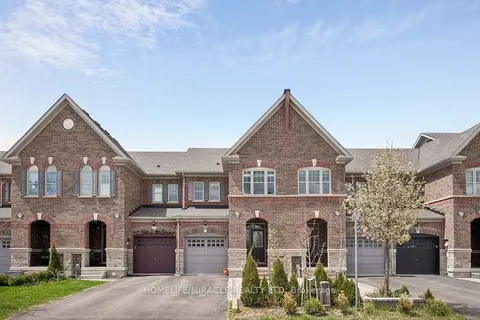
$829,000
Reduced $96,000
3+1 bd4 ba4 pk1100-1500 ft²
25 True Blue Crescent
Bolton East, Caledon
Att/Row/Townhouse · MLS® W13139036 · HOMELIFE/MIRACLE REALTY LTD
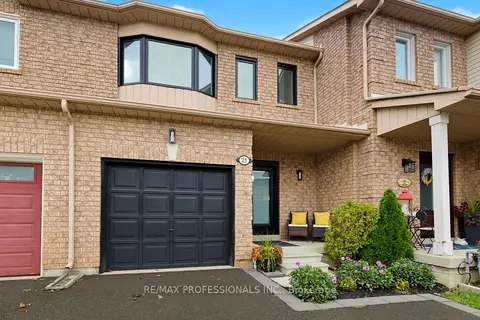
$839,900
3 bd3 ba3 pk1100-1500 ft²
21 Waterbury Street
Bolton East, Caledon
Att/Row/Townhouse · MLS® W13878854 · RE/MAX PROFESSIONALS INC.
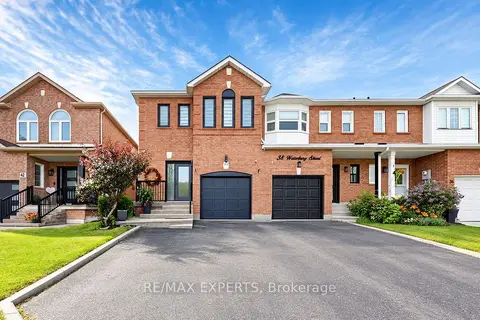
$839,999
3 bd4 ba3 pk1500-2000 ft²
40 Waterbury Street
Bolton East, Caledon
Att/Row/Townhouse · MLS® W13813594 · RE/MAX EXPERTS
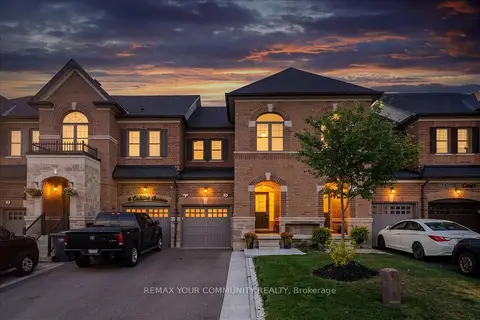
$849,900
3 bd3 ba3 pk1500-2000 ft²
6 Cuddles Court
Bolton East, Caledon
Att/Row/Townhouse · MLS® W13875546 · REMAX YOUR COMMUNITY REALTY
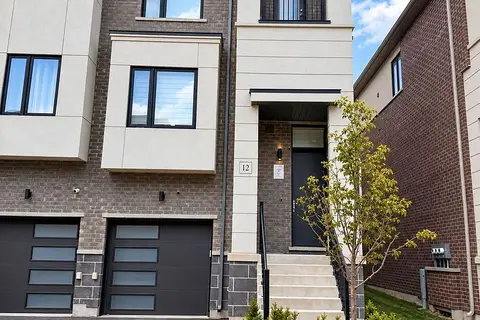
$859,000
Reduced $20,000
3 bd3 ba2 pk2000-2500 ft²
12 Heathrow Lane
Bolton East, Caledon
Att/Row/Townhouse · MLS® W13747164 · INTERCITY REALTY INC.
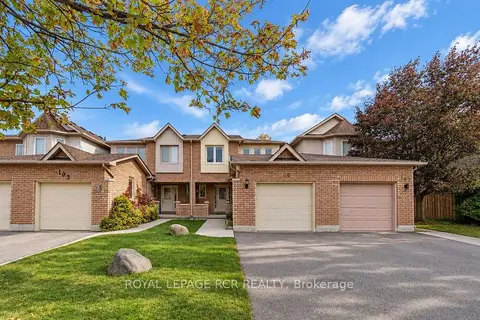
$769,000
3 bd3 ba3 pk1100-1500 ft²
105 Hanton Crescent
Bolton East, Caledon
Att/Row/Townhouse · MLS® W14086778 · ROYAL LEPAGE RCR REALTY
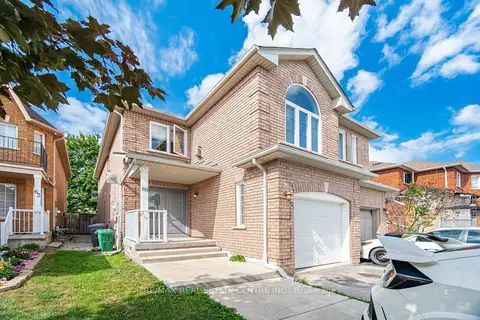
$865,000
3 bd3 ba3 pk1500-2000 ft²
65 Coolspring Crescent
Bolton East, Caledon
Semi-Detached · MLS® W13730440 · RE/MAX REAL ESTATE CENTRE INC.
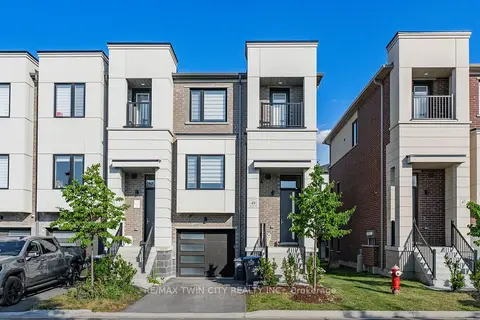
$879,900
3 bd3 ba2 pk2000-2500 ft²
49 Lambert Lane
Bolton East, Caledon
Att/Row/Townhouse · MLS® W13546390 · RE/MAX TWIN CITY REALTY INC.