40 Summerhill Gardens
Rosedale-Moore Park, Toronto, M4T 1B4
$3,895,000
- 3+2 bedrooms
- 5 bathrooms
- 3 parking
- 3500-5000 sq ft
Listed 36 days ago · MLS® C13779840
About this home
40 Summerhill Gardens, an exceptional offering in the prestigious Summerhill & Yonge neighbourhood - where refined design meets the serenity of ravine living. This architecturally striking residence offers approximately 4,000 square feet above grade, thoughtfully designed to deliver both elegance and functionality across every level. The main floor unfolds with seamless sophistication, featuring expansive principal rooms ideal for both everyday living and upscale entertaining. A warm gas fireplace anchors the living space, while the open-concept layout flows effortlessly through the living, dining, and family areas. The chef-inspired kitchen is appointed with premium stainless steel appliances, sleek finishes, and ample workspace, perfectly suited for hosting or quiet family meals. Designed with privacy and versatility in mind, the home's 3+2 bedroom, 5 bathroom layout spans multiple levels, offering well-defined spaces for relaxation, work, and recreation. A standout home office, framed by a picturesque ravine backdrop, creates an inspiring work-from-home environment. The primary suite is a true retreat, complete with a spa-like 6-piece ensuite and generous proportions. Additional features include a fully customized home gym, a stylish and functional mudroom, and beautifully appointed secondary bedrooms. Outdoors, a spacious deck provides a tranquil setting for entertaining or unwinding, surrounded by lush ravine views. With parking for three vehicles, including a private garage, and just steps to transit, upscale shops, and acclaimed dining, this residence offers a rare blend of urban convenience and natural beauty-an extraordinary opportunity in one of Toronto's most sought-after enclaves.
Details
- Type
- Semi-Detached
- Style
- 3-Storey
- Age
- 16-30 years
- Size
- 3500-5000 sq ft
- Lot
- 24.7 × 102 ft
- Basement
- None
- Garage
- Built-In
- Kitchens
- 1
- Property tax
- $17,693 (2025)
- Neighbourhood
- Rosedale-Moore Park
- Municipality
- Toronto C09
Interior
- Bedrooms
- 3 above ground + 2 below
- Bathrooms
- 1 × 6-piece (second), 1 × 2-piece (ground), 1 × 4-piece (second), 1 × 4-piece (lower), 1 × 2-piece (lower)
- Rooms
- 7 above ground + 4 below
- Family room or den
- Yes
- Fireplace
- Family Room
- Features
- Auto Garage Door Remote, Built-In Oven, In-Law Capability, On Demand Water Heater
Heating, cooling and services
- Heating
- Forced Air, Gas
- Air conditioning
- Central Air
- Water and sewer
- Sewer
Building and exterior
- Style
- 3-Storey
- Exterior
- Brick
- Roof
- Shingles
- Foundation
- Concrete
- Age
- 16-30 years
- Faces
- East
- Outdoor
- Backs On Green Belt, Patio
Parking
- Garage spaces
- 1
- Total parking
- 3
- Driveway and parking
- Private
Lot
- Size
- 24.7 × 102 ft
More
- Possession
- 60 days/TBA
- Nearby
- Cul de Sac/Dead End, Greenbelt/Conservation, Park, Public Transit, Ravine
- Cross street
- Summerhill and Yonge
Rooms
| Room | Level | Size | Features |
|---|---|---|---|
| Bathroom | Main | 2 Pc Bath | |
| Kitchen | Main | 4.2 × 3.05 m (13'9" × 10') | Hardwood Floor, Centre Island, Combined w/Family |
| Bedroom 4 | Lower | 3 Pc Bath, Tile Floor | |
| Exercise Room | Lower | Double Closet, Mirrored Walls, Halogen Lighting | |
| Primary Bedroom | Second | 4.81 × 4.45 m (15'9" × 14'7") | Broadloom, 6 Pc Ensuite, Overlooks Ravine |
| Dining Room | Main | 3.96 × 3.38 m (13' × 11'1") | Hardwood Floor, Crown Moulding, Halogen Lighting |
| Utility Room | Lower | ||
| Media Room | Lower | Broadloom, W/O To Balcony, Window | |
| Bathroom | Lower | 4 Pc Bath, Skylight, Stone Floor | |
| Living Room | Main | 4.51 × 3.96 m (14'10" × 13') | Hardwood Floor, Bay Window, Combined w/Dining |
| Workshop | Lower | ||
| Mud Room | Lower | Combined w/Laundry, Stone Floor, Side Door | |
| Office | Lower | Broadloom, B/I Bookcase, Picture Window | |
| Bedroom 3 | Second | 3.41 × 2.77 m (11'2" × 9'1") | Broadloom, Double Closet, Window |
| Family Room | Main | 4.51 × 4.2 m (14'10" × 13'9") | Hardwood Floor, W/O To Ravine, Fireplace |
| Bedroom 2 | Second | 3.08 × 3.05 m (10'1" × 10') | Broadloom, B/I Bookcase, Window |
History of this address
3 earlier listings at this address, with sold and leased prices. Create a free account or sign in to see them.
Location
Location is approximate. See nearby homes on the map
Recent sales nearby
See what similar homes within 1 km sold for in the last year. Create a free account or sign in to see them.
The neighbourhood
Getting around Very walkable
- 🚇 Summerhill Subway7 min walk
- 🚇 St. Clair Subway10 min walk
- 🚆 Toronto Union Station GO4.5 km
Within a 10-minute walk: 4 grocery stores, 50 cafés and restaurants, 13 parks, 7 pharmacies. Nearest grocery: Farm Boy (500 m). Nearest park: David A. Balfour Park (100 m).
Schools nearby
Elementary
- Our Lady of Perpetual Help Catholic School Catholic
EQAO: Gr 6 reading 100%, math 80%6 min walk - Deer Park Junior and Senior Public School
EQAO: Gr 6 reading 89%, math 68%10 min walk - Whitney Junior Public School
EQAO: Gr 6 reading 100%, math 88%12 min walk - Cottingham Junior Public School
EQAO: Gr 6 reading 100%, math 100%14 min walk
Secondary
- De La Salle College "Oaklands" Private15 min walk
EQAO: share of students meeting the provincial standard (2024–25). Ontario average: Gr 6 reading 86%, math 51%; Gr 9 math 55%; literacy test 83%.
Closest schools, not school zones. Check which school serves this address with the school board before relying on it.
Who lives here postal area M4T
- Owners / renters
- 49% / 51%
- Median household income
- $114,000
- Average age
- 46
- Children under 15
- 13%
- Homes
- 23% detached, 54% high-rise
- Commute by transit
- 29%
- Population
- 10,332
Languages spoken most at home besides English: Spanish 1.1%, Mandarin 0.8%, Russian 0.8%, Portuguese 0.8%.
Flood and conservation Regulated area
This address is inside a conservation-authority regulated area (Toronto and Region Conservation Authority): near a valley, stream, shoreline or wetland, where flooding or erosion can occur. New building, additions, pools or grading usually need a permit from the authority.
Screening maps only. Ask the conservation authority for a property inquiry before relying on this.
Safety
Major crime per resident in Rosedale-Moore Park (2025): 43% above the Toronto average, down 10% from the year before.
- Assault41% above average
- Break and enter140% above average
- Auto theftabout average
- Robberyabout average
- Theft from vehiclesabout average
- Shootingsnone reported
Crime Severity Index for Toronto police: 60 vs 57 for Ontario (2025).
Police-reported figures for the whole neighbourhood, not this street. Rates use the area’s resident population.
Development nearby 6 active
-
100 INGLEWOOD DR · 450 mPlan of Condominium · Draft Plan Approved · applied 2024Proposal to permit three (3) apartment-style condominium units within the existing 3-storey, triplex dwellingApplication details
-
1251 YONGE ST · 450 mOfficial Plan / Zoning By-law Amendment · Council Approved · applied 2022A revised Official Plan and Zoning By-law Amendment application to permit a mixed-use development consisting of a 43-storey and 47-storey building (142 and 151…Application details
-
1257 YONGE ST · 450 mSite Plan · Under Review · applied 2022Site plan approval to facilitate the redevelopment of the site for an 11-storey mixed-use building having a non-residential gross floor area of 4105.30 square…Application details
-
9 WOODLAWN AVE E · 400 mSite Plan · Under Review · applied 2021Revised Site Plan Approval application to facilitate the redevelopment of the site for a 49-storey mixed-use building having a non-residential gross floor area…Application details
-
49 JACKES AVE · 300 mPlan of Condominium · Under Review · applied 2021*** Draft Plan of Condominium for 217 units.Application details
-
49 JACKES AVE · 300 mSite Plan · Under Review · applied 2021Site plan approval for a 19-storey residential building. Related Zoning By-law Amendment application approved at the Ontario Land Tribunal on November 26,…Application details
1 more within 500 m.
Rezoning, site plan, subdivision and condominium applications filed with the city.
Distances are approximate. Places © OpenStreetMap contributors. Neighbourhood figures: Statistics Canada, 2021 Census. School results: EQAO via Ontario Data Catalogue (Open Government Licence – Ontario). Flood and regulation mapping: Toronto and Region Conservation Authority open data. Neighbourhood crime: Toronto Police Service Public Safety Data Portal (Open Government Licence – Toronto Police Service). Crime Severity Index: Statistics Canada. Planning applications: City of Toronto open data.
Living here
Commute
To Union Station (downtown Toronto): 4 km. Transit times · Driving times
Noise 1 source nearby
- 🚆 Rail line (North Toronto Subdivision)150 m
Distances from the map, not noise measurements. Visit at rush hour to judge for yourself.
What can be built R
Residential (with a site-specific exception).
- ✅ Up to 6 homes on the lot (multiplex): a sixplex ward
- ✅ Garden suite in the backyard
- ✅ Laneway suite, if the lot backs onto a lane
From Toronto’s Zoning By-law 569-2013 map. Lot size, setbacks and trees decide what actually fits; check with a planner before you buy.
Building permits
No building permits at this address since 2014.
10 permits on this block of the street in the last 2 years.
Permits filed with the City of Toronto. A permit doesn’t mean the work passed final inspection.
Trees
55 City street trees within 100 m, mostly maples. That’s more than the Toronto average of 42.
Trees on City boulevards only, not private yards or parks.
Internet High-speed
50/10 Mbps or faster available here by cable, fibre or DSL (the federal high-speed target).
From the federal broadband map. Check exact speeds and providers for the address.
Short-term rentals
Only in your principal residence (where you live). The entire home can be rented up to 180 nights a year; renting up to 3 bedrooms while you live there has no limit. Hosts register with the City and collect the 6% accommodation tax.
Zoning, heritage, building permits and street trees: City of Toronto open data (Open Government Licence – Toronto). Roads, rail, airports and planned stations © OpenStreetMap contributors. Internet: Innovation, Science and Economic Development Canada, National Broadband Data.
Listed by CHESTNUT PARK REAL ESTATE LIMITED.
Listing information provided by PropTx Innovations Inc. and TRREB; deemed reliable but not guaranteed accurate by PropTx.
Similar homes nearby
See more in Toronto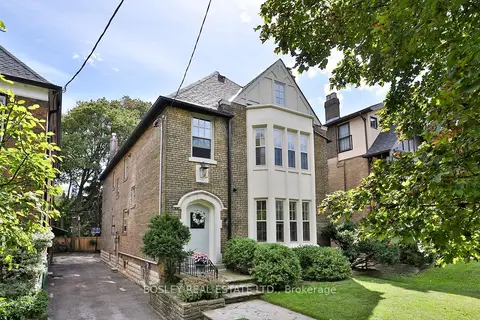
$3,999,000
4 bd4 ba3 pk3000-3500 ft²
43 Whitehall Road
Rosedale-Moore Park, Toronto
Detached · MLS® C13787722 · BOSLEY REAL ESTATE LTD.
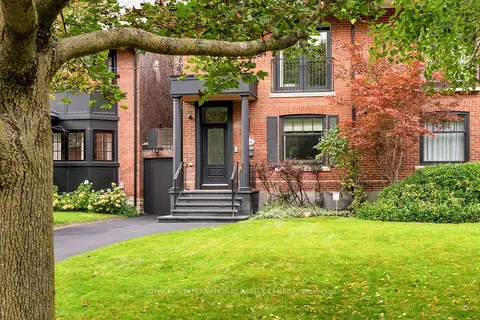
$3,750,000
4+1 bd5 ba2 pk2500-3000 ft²
106 Highland Avenue
Rosedale-Moore Park, Toronto
Semi-Detached · MLS® C13818260 · SOTHEBY'S INTERNATIONAL REALTY CANADA
$4,395,000
5+1 bd6 ba8 pk5000 + ft²
92 Inglewood Drive
Rosedale-Moore Park, Toronto
Detached · MLS® C13864696 · ROYAL LEPAGE SIGNATURE REALTY
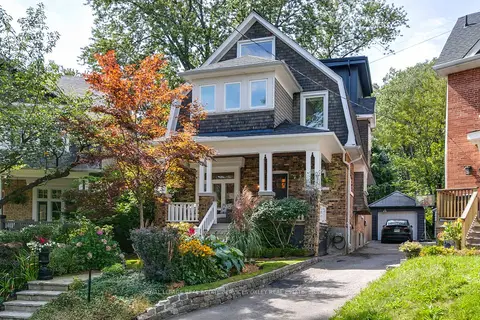
$3,250,000
5 bd4 ba3 pk2500-3000 ft²
20 Edgewood Crescent
Rosedale-Moore Park, Toronto
Detached · MLS® C13769036 · ROYAL LEPAGE REAL ESTATE SERVICES OXLEY REAL ESTATE
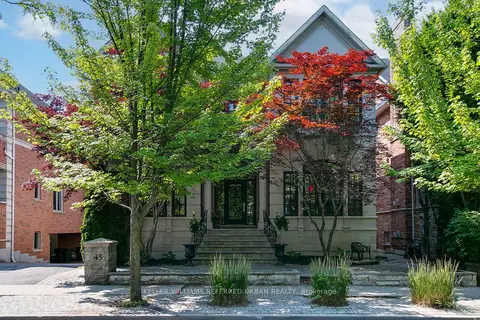
$4,599,000
4+1 bd6 ba2 pk3500-5000 ft²
45 Mathersfield Drive
Rosedale-Moore Park, Toronto
Detached · MLS® C13791164 · KELLER WILLIAMS REFERRED URBAN REALTY
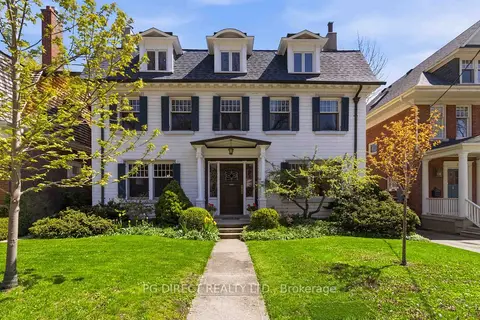
$4,650,000
Reduced $349,900
4 bd3 ba2 pk3000-3500 ft²
41 Nanton Avenue
Rosedale-Moore Park, Toronto
Detached · MLS® C13135368 · PG DIRECT REALTY LTD.
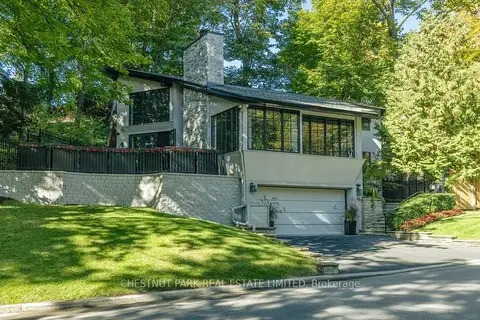
$4,650,000
2+1 bd3 ba3 pk2000-2500 ft²
94 Roxborough Drive
Rosedale-Moore Park, Toronto
Detached · MLS® C14027922 · CHESTNUT PARK REAL ESTATE LIMITED
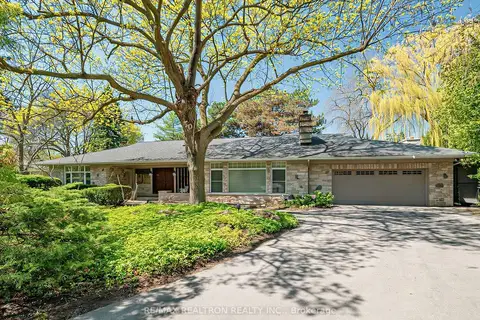
$3,895,000
3+1 bd5 ba6 pk3000-3500 ft²
11 Mead Court
St. Andrew-Windfields, Toronto
Detached · MLS® C13790060 · RE/MAX REALTRON REALTY INC.