20 Edgewood Crescent
Rosedale-Moore Park, Toronto, M4W 3A9
$3,250,000
- 5 bedrooms
- 4 bathrooms
- 3 parking
- 2500-3000 sq ft
Listed 40 days ago · MLS® C13769036
About this home
Welcome to 20 Edgewood Crescent - located in coveted North Rosedale, this home checks every box! Set on a coveted, quiet dead-end cul-de-sac, this grand, detached family home is located in the kind of neighbourhood where families put down roots & rarely leave. Completely renovated down to the studs in 2021 w/a 3rd-floor addition by Caliber Builds & Interiors by Palmerston Design, the home offers just under 3,500 sq. ft. of beautifully finished living space. Perfectly arranged w/ everything you need including: 4 bedrms, 4 bathrms, garage + parking for 2 more cars and-yes-a pool, hot tub & cabana! Inside, the open-concept main floor delivers effortless family living & entertaining space w/ 9'2" ceilings, hardwood floors, natural light flooding in & an amazing back "mud room" entrance. The custom kitchen is the heart of the home w/full-height cabinetry, exceptional storage, Hanstone waterfall counters, oversized island, breakfast bar & premium built-in appliances. The 2nd floor offers 3 generous bedrms plus a family rm/optonal 5th bedrm & sun-filled tandem office. The entire 3rd floor is dedicated to the primary retreat w/vaulted ceilings, 2 walk-in closets, open office/sitting area & gorgeous ensuite. The finished lower level has a separate entrance, rec room, kitchenette & 3-pc bathrm-perfect for guests, teenagers, a nanny or movie nights. Outside, the professionally landscaped, fully enclosed garden feels like a private resort w/a inground concrete pool, hot tub, fabulous private cabana - perfect for watching Tennis, Golf or to simply enjoy a good book; the custom stone patio & expansive deck complete this ideal "cottage in the city" picture. Walk to local shops, cafés, parks, ravines & the everyday convenience of Summerhill Market while enjoying the privacy & community of prime Rosedale & the exceptional schools that are steps away from Whitney to O.L.P.H, U.C.C & Branksome Hall. Renovated. Turnkey. Incredible family space. Serious backyard. This is the one!
Details
- Type
- Detached
- Style
- 3-Storey
- Size
- 2500-3000 sq ft
- Lot
- 30 × 104 ft
- Basement
- Finished
- Garage
- Detached
- Kitchens
- 2
- Property tax
- $13,873 (2026)
- Neighbourhood
- Rosedale-Moore Park
- Municipality
- Toronto C09
- Price per sq ft
- $1,182 (16% below detached houses in Rosedale-Moore Park, $1,400)
Interior
- Bedrooms
- 5 above ground
- Bathrooms
- 1 × 2-piece (main), 1 × 4-piece (second), 1 × 4-piece (third), 1 × 3-piece (lower)
- Kitchens
- 2 (1 below ground)
- Rooms
- 10 above ground + 1 below
- Family room or den
- No
- Fireplace
- Yes
- Features
- Auto Garage Door Remote, Central Vacuum, On Demand Water Heater
Heating, cooling and services
- Heating
- Water, Gas
- Air conditioning
- Central Air
- Water and sewer
- Sewer
Building and exterior
- Style
- 3-Storey
- Exterior
- Brick
- Roof
- Asphalt Shingle, Metal
- Faces
- North
- Pool
- Inground
Parking
- Garage spaces
- 1
- Total parking
- 3
- Driveway and parking
- Mutual
Lot
- Size
- 30 × 104 ft
More
- Possession
- TBD
- Cross street
- Smmerhill & Glen
Rooms
| Room | Level | Size | Features |
|---|---|---|---|
| Foyer | Main | ||
| Living Room | Main | 5.08 × 3.51 m (16'8" × 11'6") | Hardwood Floor, Gas Fireplace, Open Concept |
| Dining Room | Main | 4.62 × 3.38 m (15'2" × 11'1") | Hardwood Floor, Open Concept, Window |
| Kitchen | Main | 4.6 × 3.51 m (15'1" × 11'6") | Stone Counters, Stainless Steel Appl, Breakfast Bar |
| Mud Room | Main | 2.41 × 2.39 m (7'11" × 7'10") | Slate Flooring, B/I Shelves, W/O To Yard |
| Den | Second | 3.86 × 3.71 m (12'8" × 12'2") | Hardwood Floor, Closet |
| Tandem | Second | 2.87 × 2.46 m (9'5" × 8'1") | Hardwood Floor, South View |
| Bedroom 2 | Second | 5.21 × 3.2 m (17'1" × 10'6") | Hardwood Floor, Closet, South View |
| Bedroom 3 | Second | 2.92 × 2.82 m (9'7" × 9'3") | Hardwood Floor, Closet, Overlooks Backyard |
| Bedroom 4 | Second | 4.42 × 3.2 m (14'6" × 10'6") | Hardwood Floor, Walk-In Closet(s), Overlooks Backyard |
| Primary Bedroom | Third | 5.23 × 4.8 m (17'2" × 15'9") | Walk-In Closet(s), 4 Pc Ensuite, Vaulted Ceiling(s) |
| Office | Third | 3.25 × 2.64 m (10'8" × 8'8") | Hardwood Floor, Open Concept, Skylight |
| Recreation | Lower | 6.26 × 4.37 m (20'6" × 14'4") | Vinyl Floor, Combined w/Kitchen, Above Grade Window |
| Laundry | Lower | 4.47 × 2.95 m (14'8" × 9'8") | Vinyl Floor |
Location
Location is approximate. See nearby homes on the map
Recent sales nearby
See what similar homes within 1 km sold for in the last year. Create a free account or sign in to see them.
The neighbourhood
Getting around Somewhat walkable
- 🚇 Summerhill Subway1.5 km
- 🚇 Castle Frank Subway1.6 km
- 🚆 Toronto Union Station GO4.8 km
Within a 10-minute walk: 1 grocery store, 1 cafés and restaurants, 14 parks, 1 pharmacy. Nearest grocery: Summerhill Market (200 m). Nearest park: Chorley Park (350 m).
Schools nearby
Elementary
- Whitney Junior Public School
EQAO: Gr 6 reading 100%, math 88%5 min walk - Bennington Heights Elementary School
EQAO: Gr 6 reading 95%, math 74%12 min walk - Our Lady of Perpetual Help Catholic School Catholic
EQAO: Gr 6 reading 100%, math 80%12 min walk - Rosedale Junior Public School
EQAO: Gr 6 reading 100%, math 100%1.3 km
Secondary
- Rosedale Heights School of the Arts
EQAO: Gr 9 math 66%, literacy test 95%1.6 km
EQAO: share of students meeting the provincial standard (2024–25). Ontario average: Gr 6 reading 86%, math 51%; Gr 9 math 55%; literacy test 83%.
Closest schools, not school zones. Check which school serves this address with the school board before relying on it.
Who lives here postal area M4W
- Owners / renters
- 56% / 44%
- Median household income
- $104,000
- Average age
- 45
- Children under 15
- 9%
- Homes
- 18% detached, 63% high-rise
- Commute by transit
- 25%
- Population
- 15,296
Languages spoken most at home besides English: Mandarin 2.8%, Iranian Persian 1%, Spanish 0.9%, Korean 0.8%.
Flood and conservation No mapped hazard
Not inside a mapped flood plain or regulated area.
Screening maps only. Ask the conservation authority for a property inquiry before relying on this.
Safety
Major crime per resident in Rosedale-Moore Park (2025): 43% above the Toronto average, down 10% from the year before.
- Assault41% above average
- Break and enter140% above average
- Auto theftabout average
- Robberyabout average
- Theft from vehiclesabout average
- Shootingsnone reported
Crime Severity Index for Toronto police: 60 vs 57 for Ontario (2025).
Police-reported figures for the whole neighbourhood, not this street. Rates use the area’s resident population.
Development nearby
No planning applications within 500 m in the last five years.
Rezoning, site plan, subdivision and condominium applications filed with the city.
Distances are approximate. Places © OpenStreetMap contributors. Neighbourhood figures: Statistics Canada, 2021 Census. School results: EQAO via Ontario Data Catalogue (Open Government Licence – Ontario). Neighbourhood crime: Toronto Police Service Public Safety Data Portal (Open Government Licence – Toronto Police Service). Crime Severity Index: Statistics Canada.
Living here
Commute
To Union Station (downtown Toronto): 5 km. Transit times · Driving times
Coming transit
- 🚧 Cosburn 2.0 km
Stations under construction or approved. Opening dates are the latest public estimates and often move.
Noise 1 source nearby
- 🚆 Rail line (North Toronto Subdivision)50 m
Distances from the map, not noise measurements. Visit at rush hour to judge for yourself.
What can be built R
Residential (with a site-specific exception).
- ✅ Up to 6 homes on the lot (multiplex): a sixplex ward
- ✅ Garden suite in the backyard
- ✅ Laneway suite, if the lot backs onto a lane
From Toronto’s Zoning By-law 569-2013 map. Lot size, setbacks and trees decide what actually fits; check with a planner before you buy.
Building permits
- Multiple Projects · 2020 · ClosedTo construct addition and interior alterations to existing third floor of dwelling
8 permits on this block of the street in the last 2 years, including 2 new homes.
Permits filed with the City of Toronto. A permit doesn’t mean the work passed final inspection.
Trees
35 City street trees within 100 m, mostly maples. That’s about the Toronto average of 42.
Trees on City boulevards only, not private yards or parks.
Internet High-speed
50/10 Mbps or faster available here by cable, fibre or DSL (the federal high-speed target).
From the federal broadband map. Check exact speeds and providers for the address.
Short-term rentals
Only in your principal residence (where you live). The entire home can be rented up to 180 nights a year; renting up to 3 bedrooms while you live there has no limit. Hosts register with the City and collect the 6% accommodation tax.
Zoning, heritage, building permits and street trees: City of Toronto open data (Open Government Licence – Toronto). Roads, rail, airports and planned stations © OpenStreetMap contributors. Internet: Innovation, Science and Economic Development Canada, National Broadband Data.
Listed by ROYAL LEPAGE REAL ESTATE SERVICES OXLEY REAL ESTATE.
Listing information provided by PropTx Innovations Inc. and TRREB; deemed reliable but not guaranteed accurate by PropTx.
Similar homes nearby
See more in Toronto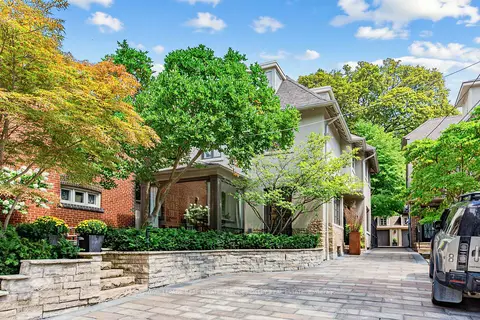
$2,999,000
3+1 bd4 ba3 pk2000-2500 ft²
113 Inglewood Drive
Rosedale-Moore Park, Toronto
Detached · MLS® C13708000 · ROYAL LEPAGE REAL ESTATE SERVICES OXLEY REAL ESTATE
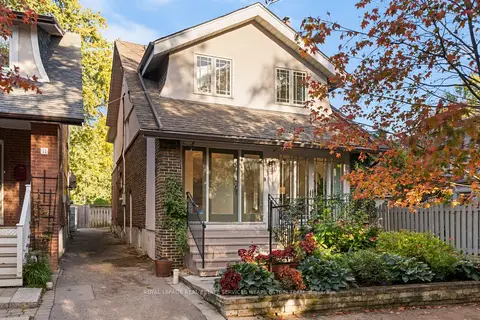
$2,995,000
4+1 bd3 ba1 pk2000-2500 ft²
9 Cornish Road
Rosedale-Moore Park, Toronto
Detached · MLS® C14032570 · ROYAL LEPAGE REAL ESTATE SERVICES HEAPS ESTRIN TEAM
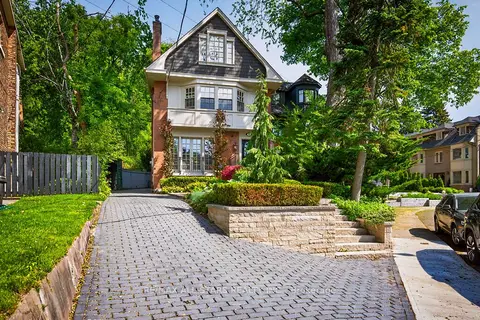
$2,949,000
3 bd4 ba1 pk2000-2500 ft²
30 Edgewood Crescent
Rosedale-Moore Park, Toronto
Detached · MLS® C13782296 · RE/MAX ALL-STARS REALTY INC.
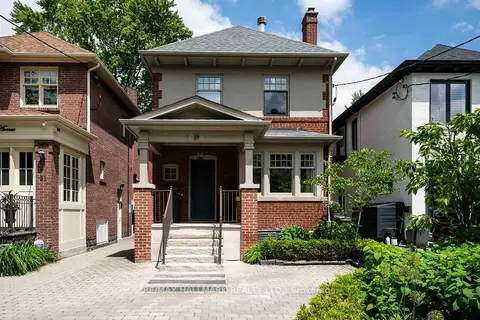
$2,879,000
3+1 bd4 ba1 pk2000-2500 ft²
29 Standish Avenue
Rosedale-Moore Park, Toronto
Detached · MLS® C14081856 · RE/MAX HALLMARK REALTY LTD.
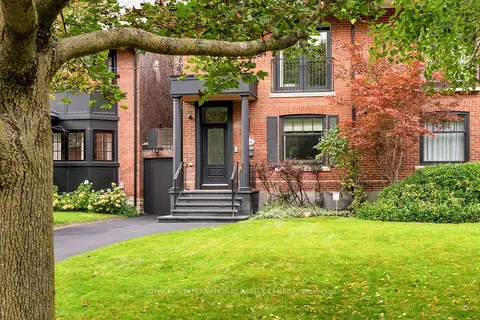
$3,750,000
4+1 bd5 ba2 pk2500-3000 ft²
106 Highland Avenue
Rosedale-Moore Park, Toronto
Semi-Detached · MLS® C13818260 · SOTHEBY'S INTERNATIONAL REALTY CANADA
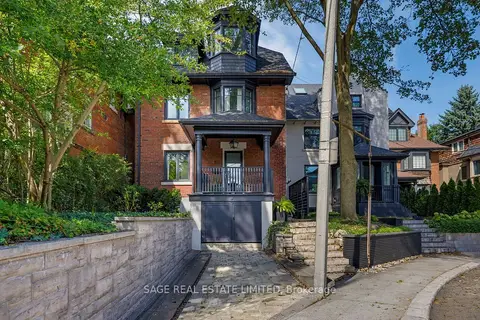
$2,649,000
5 bd3 ba1 pk2000-2500 ft²
32 Edgewood Crescent
Rosedale-Moore Park, Toronto
Detached · MLS® C13809074 · SAGE REAL ESTATE LIMITED
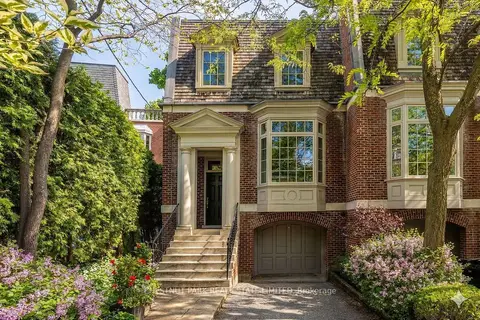
$3,895,000
3+2 bd5 ba3 pk3500-5000 ft²
40 Summerhill Gardens
Rosedale-Moore Park, Toronto
Semi-Detached · MLS® C13779840 · CHESTNUT PARK REAL ESTATE LIMITED
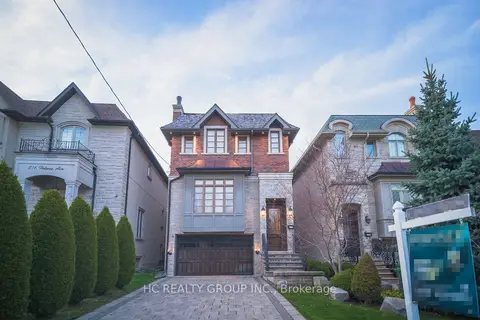
$3,250,000
4+1 bd5 ba6 pk3500-5000 ft²
218A Holmes Avenue
Willowdale East, Toronto
Detached · MLS® C13138752 · HC REALTY GROUP INC.