40 Stunden Lane
Painswick South, Barrie, L4N 0H1
$1,199,900
- 4 bedrooms
- 3 bathrooms
- 14 parking
- 3000-3500 sq ft
Listed 11 days ago · MLS® S13881098
About this home
Top 5 Reasons You Will Love This Home: 1) Nestled on just over 2.1-acres of picturesque land, this truly unique property offers an incredible sense of privacy surrounded by mature trees and lush greenery, with the tranquil waters of Lovers Creek winding through the backyard, creating a peaceful natural retreat right within the city of Barrie 2) Discover exceptional versatility with an attached one bedroom apartment featuring its own comfortable living space and dedicated laundry facilities, providing established rental income and an excellent opportunity for investors, extended family, or multi-generational living arrangements 3) Custom-built with a distinctive multi-level design, this character-filled home showcases unique architectural details and thoughtfully arranged living spaces, delivering an inviting atmosphere with plenty of room for everyday comfort, entertaining, and creating lasting family memories 4) Experience the perfect balance of country-inspired tranquility and city convenience, where the privacy and natural beauty of an expansive acreage property meet easy access to Barrie's shopping, restaurants, schools, commuter routes, and everyday amenities 5) Cherished by the same family since its construction in 1971, this remarkable property presents a rare opportunity to own a truly special piece of Barrie, combining decades of history, distinctive character, and an extraordinary natural setting with endless possibilities for its next chapter. 3,294 above grade sq.ft. plus a finished basement.
Details
- Type
- Detached
- Style
- Backsplit 4
- Age
- 51-99 years
- Size
- 3000-3500 sq ft
- Lot
- 200.03 × 458.19 ft
- Basement
- Finished, Finished with Walk-Out, Full, Separate Entrance, Walk-Out
- Garage
- Attached
- Kitchens
- 2
- Property tax
- $9,967 (2025)
- Neighbourhood
- Painswick South
- Municipality
- Barrie
- Price per sq ft
- $369 (13% below detached houses in Painswick South, $426)
Interior
- Bedrooms
- 4 above ground
- Bathrooms
- 1 × 3-piece (main), 1 × 4-piece (main), 1 × 5-piece (upper)
- Rooms
- 12 above ground + 2 below
- Family room or den
- Yes
- Fireplace
- Wood
- Features
- Accessory Apartment, In-Law Capability, In-Law Suite
Heating, cooling and services
- Heating
- Baseboard, Electric
- Water and sewer
- Septic
Building and exterior
- Style
- Backsplit 4
- Exterior
- Brick, Vinyl Siding
- Roof
- Asphalt Shingle
- Foundation
- Concrete Block
- Age
- 51-99 years
- Faces
- East
- Outdoor
- Gazebo
Parking
- Garage spaces
- 2
- Total parking
- 14
- Driveway and parking
- Mutual, Circular Drive
Lot
- Size
- 200.03 × 458.19 ft (rectangular)
- Acreage
- 2-4.99
More
- Possession
- Flexible
- Nearby
- Ravine, Wooded/Treed, Park, School
- Cross street
- Mapleview Dr E/Stunden Ln
Rooms
| Room | Level | Size | Features |
|---|---|---|---|
| Kitchen | Main | 6.57 × 3.27 m (21'7" × 10'9") | Eat-in Kitchen, Double Sink, Walk-Out |
| Dining Room | Main | 3.63 × 3.61 m (11'11" × 11'10") | Open Concept, Large Window |
| Living Room | Main | 8.77 × 4.74 m (28'9" × 15'7") | 2 Way Fireplace, 2 Way Fireplace, W/O To Deck |
| Family Room | Main | 4.67 × 4.53 m (15'4" × 14'10") | Hardwood Floor, Fireplace, W/O To Sunroom |
| Sunroom | Main | 3.04 × 2.75 m (10' × 9') | Skylight, Large Window |
| Laundry | Main | 4.64 × 3.27 m (15'3" × 10'9") | Vinyl Floor, Window, Access To Garage |
| Primary Bedroom | Upper | 4.52 × 4.48 m (14'10" × 14'8") | Closet, Window |
| Bedroom | Upper | 4.23 × 3.33 m (13'11" × 10'11") | Double Closet, Window |
| Bedroom | Upper | 3.4 × 3.33 m (11'2" × 10'11") | Closet, Window |
| Recreation | Basement | 8.64 × 4.6 m (28'4" × 15'1") | Dry Bar, Large Window, W/O To Yard |
| Den | Basement | 5.18 × 3.75 m (17' × 12'4") | Large Closet, Window |
| Kitchen | Main | 5.07 × 3.56 m (16'8" × 11'8") | Eat-in Kitchen, Vinyl Floor, Open Concept |
| Living Room | Main | 4.5 × 4.48 m (14'9" × 14'8") | Open Concept, Ceiling Fan(s), Window |
| Bedroom | Main | 5.66 × 3 m (18'7" × 9'10") | Closet, Large Window |
Location
Location is approximate. See nearby homes on the map
Recent sales nearby
See what similar homes within 1 km sold for in the last year. Create a free account or sign in to see them.
The neighbourhood
Getting around Car-dependent
- 🚆 Barrie South GO2.4 km
Within a 10-minute walk: no grocery stores, 3 cafés and restaurants, 1 park. Nearest park: Shalom Park (850 m).
Schools nearby
Elementary
- Mapleview Heights Elementary School
EQAO: Gr 6 reading 91%, math 49%19 min walk - École élémentaire La Source French
EQAO: Gr 6 reading 97%, math 90%1.5 km - St Michael the Archangel Catholic Elementary School Catholic
EQAO: Gr 6 reading 83%, math 48%1.6 km - Willow Landing Elementary School
EQAO: Gr 6 reading 87%, math 62%1.7 km
Secondary
- St. Peter's Catholic Secondary School Catholic
EQAO: Gr 9 math 39%, literacy test 82%1.9 km
EQAO: share of students meeting the provincial standard (2024–25). Ontario average: Gr 6 reading 86%, math 51%; Gr 9 math 55%; literacy test 83%.
Closest schools, not school zones. Check which school serves this address with the school board before relying on it.
Who lives here postal area L4N
- Owners / renters
- 71% / 29%
- Median household income
- $97,000
- Average age
- 40
- Children under 15
- 17%
- Homes
- 61% detached, 7% high-rise
- Commute by transit
- 3%
- Population
- 100,835
Languages spoken most at home besides English: Spanish 1%, Russian 0.8%, Portuguese 0.4%, Mandarin 0.4%.
Flood and conservation Flood plain
This address falls inside a mapped flood plain (Lake Simcoe Region Conservation). Building, additions and grading need a permit from the conservation authority, and flood insurance can cost more or be harder to get.
Screening maps only. Ask the conservation authority for a property inquiry before relying on this.
Safety
Crime Severity Index for Barrie police: 59 vs 57 for Ontario (2025).
Police-reported figures for the whole police service area, not this street. Rates use the area’s resident population.
Distances are approximate. Places © OpenStreetMap contributors. Neighbourhood figures: Statistics Canada, 2021 Census. School results: EQAO via Ontario Data Catalogue (Open Government Licence – Ontario). Flood and regulation mapping: Lake Simcoe Region Conservation open data. Crime Severity Index: Statistics Canada.
Living here
Commute
To Union Station (downtown Toronto): 80 km. Transit times · Driving times
Noise Nothing major nearby
No highway within 500 m, rail line within 300 m, or airport flight path nearby.
Distances from the map, not noise measurements. Visit at rush hour to judge for yourself.
Internet High-speed
50/10 Mbps or faster available here by cable, fibre or DSL (the federal high-speed target).
From the federal broadband map. Check exact speeds and providers for the address.
Roads, rail, airports and planned stations © OpenStreetMap contributors. Internet: Innovation, Science and Economic Development Canada, National Broadband Data.
Listed by FARIS TEAM REAL ESTATE BROKERAGE.
Listing information provided by PropTx Innovations Inc. and TRREB; deemed reliable but not guaranteed accurate by PropTx.
Similar homes nearby
See more in Barrie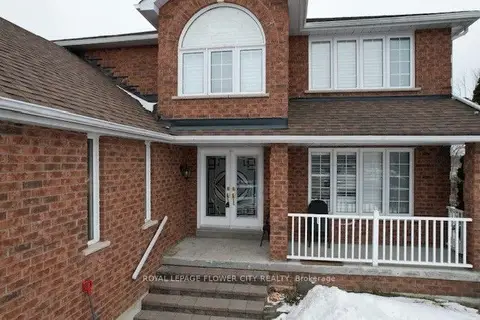
$1,195,000
4+1 bd4 ba8 pk2500-3000 ft²
43 Carley Crescent
Painswick South, Barrie
Detached · MLS® S13574616 · ROYAL LEPAGE FLOWER CITY REALTY
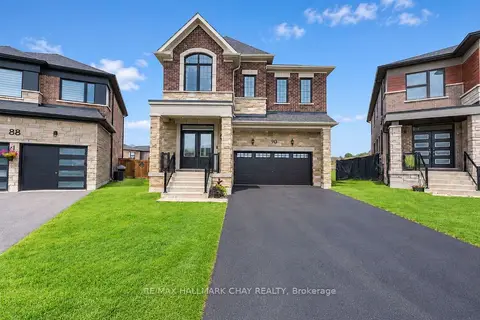
$1,119,000
5 bd4 ba6 pk2500-3000 ft²
90 McBride Trail
Painswick South, Barrie
Detached · MLS® S14015376 · RE/MAX HALLMARK CHAY REALTY
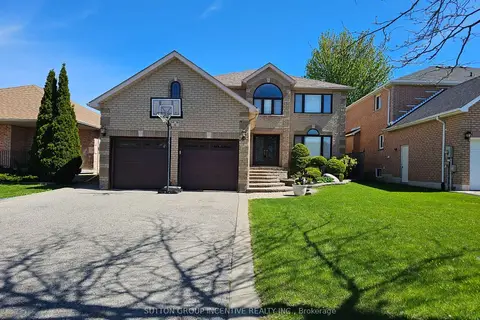
$1,099,900
4 bd4 ba6 pk2500-3000 ft²
4 Chantal Street
Painswick South, Barrie
Detached · MLS® S13605570 · SUTTON GROUP INCENTIVE REALTY INC.
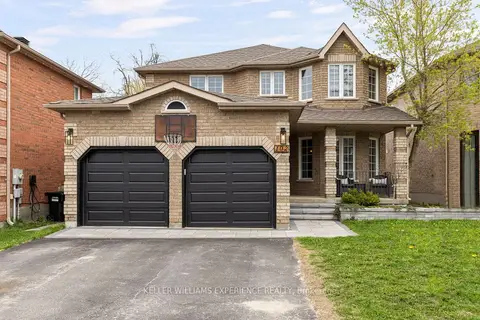
$1,064,000
4 bd4 ba4 pk2000-2500 ft²
102 Country Lane
Painswick South, Barrie
Detached · MLS® S13841130 · KELLER WILLIAMS EXPERIENCE REALTY
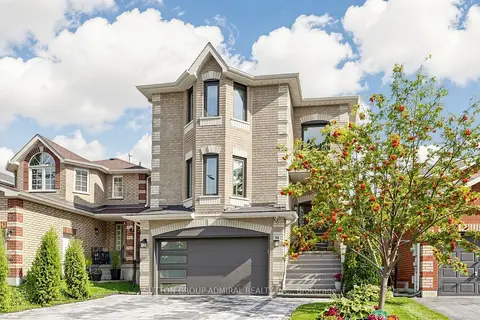
$1,049,000
4+1 bd4 ba3 pk2000-2500 ft²
113 Widgeon Street
Painswick South, Barrie
Detached · MLS® S13747842 · SUTTON GROUP-ADMIRAL REALTY INC.
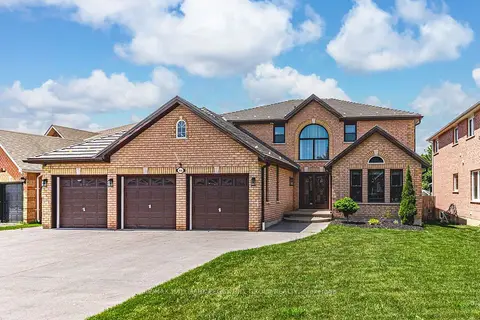
$999,900
4+1 bd4 ba9 pk2500-3000 ft²
66 Raquel Street
Painswick South, Barrie
Detached · MLS® S13852350 · RE/MAX HALLMARK PEGGY HILL GROUP REALTY
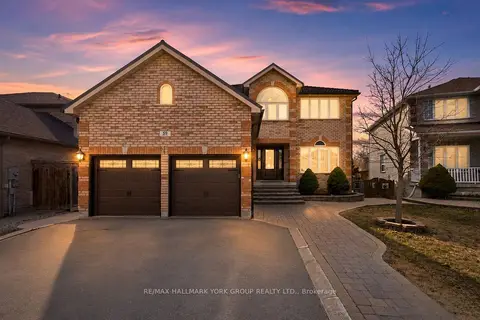
$999,000
4+1 bd4 ba4 pk2500-3000 ft²
59 Carley Crescent
Painswick South, Barrie
Detached · MLS® S13755690 · RE/MAX HALLMARK YORK GROUP REALTY LTD.
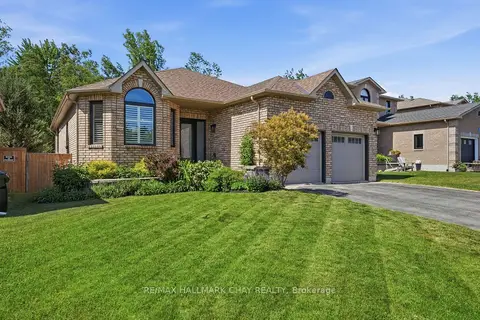
$998,700
2+2 bd3 ba5 pk1500-2000 ft²
50 Thicketwood Avenue
Painswick South, Barrie
Detached · MLS® S13771246 · RE/MAX HALLMARK CHAY REALTY