40 Old Mill Road 204
1013 - OO Old Oakville, Oakville, L6J 7W2 · More in this building
$525,000
- 1 bedrooms
- 1 bathrooms
- 1 parking
- 700-799 sq ft
Listed 91 days ago · MLS® W13587226
About this home
Welcome To Suite 204 At 40 Old Mill Road, A Beautifully Maintained Executive Suite Nestled In The Heart Of Prestigious Old Oakville. This One Bedroom Residence Offers 725 Square Feet Of Thoughtfully Designed Open-Concept Space For Comfortable Everyday Living And Effortless Entertaining. Featuring 9 Ft Ceilings, Rich Hardwood Flooring, Elegant Crown Moulding, And Large Windows That Fill The Space With Natural Light, This Suite Exudes Warmth And Timeless Appeal. The Kitchen Is Appointed With Granite Countertops, Upgraded Cabinetry, And Ample Storage, Seamlessly Flowing Into The Combined Living And Dining Area. A Charming Juliette Balcony Enhances The Living Space, While The Generous Primary Bedroom Offers A Walk-In Closet And A Large Window For A Bright And Airy Retreat. The Well-Appointed Bathroom Features A Marble Tub/Shower Alongside A Separate Glass Shower, Providing Both Function And Luxury. Ensuite Laundry With Additional Storage Adds Everyday Convenience. This Sought-After Building Is Known For Its Exceptional Amenities Including Concierge Service, Indoor Pool, Fitness Centre, Party Room, And Visitor Parking, Offering A Refined Lifestyle In A Secure And Well-Managed Community. Ideally Located Just Steps To The Oakville GO Station, Shopping, Parks, And The Scenic Trails Of Sixteen Mile Creek, And Only Minutes To Downtown Oakville's Charming Boutiques, Restaurants, And Lakefront. Situated Within The Highly Regarded Oakville Trafalgar School District, This Residence Is Perfect For First-Time Buyers, Downsizers, Or Investors Seeking A Prime Location And Turnkey Living In One Of Oakville's Most Desirable Neighbourhoods.
Details
- Type
- Condo Apartment
- Style
- Apartment
- Size
- 700-799 sq ft
- Basement
- None
- Garage
- Underground
- Kitchens
- 1
- Property tax
- $2,629 (2026)
- Maintenance fee
- $580/month
- Neighbourhood
- 1013 - OO Old Oakville
- Municipality
- Oakville
- Price per sq ft
- $700 (11% below condo apartments in 1013 - OO Old Oakville, $787)
- Fee per sq ft
- $0.77/month (Oakville median $0.83)
Interior
- Bedrooms
- 1 above ground
- Bathrooms
- 1 × 4-piece (flat)
- Rooms
- 5 above ground
- Family room or den
- No
- Fireplace
- No
- Laundry
- Ensuite, In-Suite Laundry
Heating, cooling and services
- Heating
- Forced Air, Gas
- Air conditioning
- Central Air
Building and exterior
- Style
- Apartment
- Exterior
- Brick
Parking
- Garage spaces
- 1
- Total parking
- 1
- Driveway and parking
- Underground
Condo
- Monthly fee
- $580
- Fee includes
- Heat Included, Water Included, Common Elements Included, Building Insurance Included, CAC Included
- Amenities
- Bike Storage, Gym, Indoor Pool, Party Room/Meeting Room, Visitor Parking
- Locker
- Owned (level Level B)
- Balcony
- Juliette
- Exposure
- North West
- Pets
- Yes-with Restrictions
- Property manager
- Icon Property Management
More
- Possession
- 30 / 60 / 90 Days TBA
- Cross street
- Trafalgar Rd / Speers Rd
Rooms
| Room | Level | Size | Features |
|---|---|---|---|
| Living Room | Main | 3.75 × 3.24 m (12'4" × 10'8") | Open Concept, Large Window, Juliette Balcony |
| Dining Room | Main | 1.85 × 3.36 m (6'1" × 11') | Combined w/Living, Hardwood Floor, Large Window |
| Kitchen | Main | 2.87 × 2.47 m (9'5" × 8'1") | Modern Kitchen, Granite Counters, Overlooks Dining |
| Primary Bedroom | Main | 6.24 × 2.96 m (20'6" × 9'9") | Large Closet, Walk-In Closet(s), Ceiling Fan(s) |
History of this address
2 earlier listings at this address, with sold and leased prices. Create a free account or sign in to see them.
Location
Location is approximate. See nearby homes on the map
Recent sales nearby
See what similar homes within 1 km sold for in the last year. Create a free account or sign in to see them.
The neighbourhood
Getting around Very walkable
- 🚆 Bronte GO5.3 km
Within a 10-minute walk: 4 grocery stores, 17 cafés and restaurants, 5 parks, 4 pharmacies. Nearest grocery: Whole Foods Market (300 m). Nearest park: Hog's Back Park (600 m).
Schools nearby
Elementary
- Oakwood Public School
EQAO: Gr 3 reading 61%, math 39%12 min walk - École élémentaire du Chêne French
EQAO: Gr 6 reading 100%, math 96%1.3 km - École élémentaire catholique Sainte-Marie Catholic · French
EQAO: Gr 6 reading 96%, math 89%1.4 km - New Central Public School
EQAO: Gr 6 reading 95%, math 76%1.5 km
Secondary
- White Oaks Secondary School
EQAO: Gr 9 math 81%, literacy test 96%2.1 km - St. Thomas Aquinas Catholic Secondary School Catholic
EQAO: Gr 9 math 72%, literacy test 89%2.1 km
EQAO: share of students meeting the provincial standard (2024–25). Ontario average: Gr 6 reading 86%, math 51%; Gr 9 math 55%; literacy test 83%.
Closest schools, not school zones. Check which school serves this address with the school board before relying on it.
Who lives here postal area L6J
- Owners / renters
- 84% / 16%
- Median household income
- $158,000
- Average age
- 43
- Children under 15
- 17%
- Homes
- 79% detached, 10% high-rise
- Commute by transit
- 8%
- Population
- 24,420
Languages spoken most at home besides English: Mandarin 8%, Yue (Cantonese) 0.7%, Spanish 0.6%, Urdu 0.5%.
Safety
Crime Severity Index for Halton Region (Oakville/Burlington) police: 31 vs 57 for Ontario (2025).
Police-reported figures for the whole police service area, not this street. Rates use the area’s resident population.
Distances are approximate. Places © OpenStreetMap contributors. Neighbourhood figures: Statistics Canada, 2021 Census. School results: EQAO via Ontario Data Catalogue (Open Government Licence – Ontario). Crime Severity Index: Statistics Canada.
Living here
Commute
To Union Station (downtown Toronto): 32 km. Transit times · Driving times
Noise 1 source nearby
- 🚆 Rail line (GO Transit)200 m
Distances from the map, not noise measurements. Visit at rush hour to judge for yourself.
Internet High-speed
50/10 Mbps or faster available here by cable, fibre or DSL (the federal high-speed target).
From the federal broadband map. Check exact speeds and providers for the address.
Roads, rail, airports and planned stations © OpenStreetMap contributors. Internet: Innovation, Science and Economic Development Canada, National Broadband Data.
Listed by PROPERTY.CA INC..
Listing information provided by PropTx Innovations Inc. and TRREB; deemed reliable but not guaranteed accurate by PropTx.
Similar homes nearby
See more in Oakville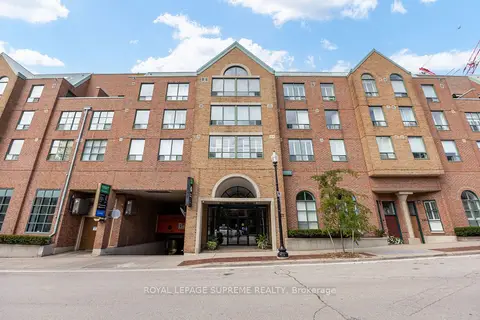
$589,900
1 bd2 ba1 pk700-799 ft²
221 Robinson Street E 204
1013 - OO Old Oakville, Oakville
Condo Apartment · MLS® W13812960 · ROYAL LEPAGE SUPREME REALTY
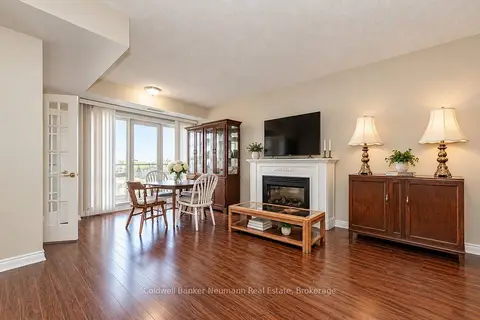
$599,900
2 bd2 ba1 pk1000-1199 ft²
60 Old Mill Road 409
1013 - OO Old Oakville, Oakville
Condo Apartment · MLS® W13863414 · Coldwell Banker Neumann Real Estate
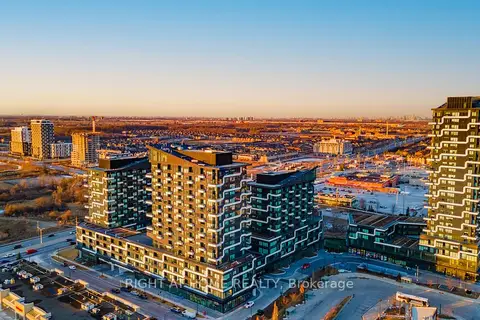
$525,000
1+1 bd2 ba1 pk700-799 ft²
2481 Taunton Road 459
1015 - RO River Oaks, Oakville
Condo Apartment · MLS® W13226040 · RIGHT AT HOME REALTY
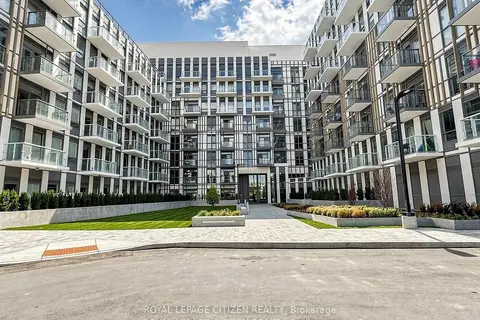
$525,000
2 bd2 ba1 pk700-799 ft²
1005 Dundas Street 711
1010 - JM Joshua Meadows, Oakville
Condo Apartment · MLS® W13776156 · ROYAL LEPAGE CITIZEN REALTY
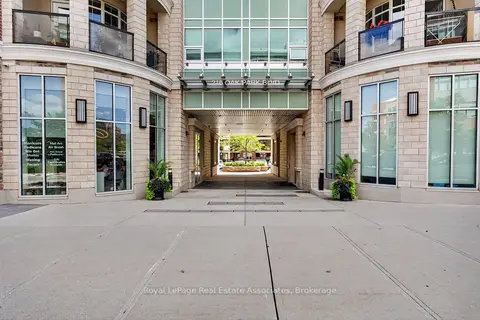
$524,900
1 bd1 ba1 pk600-699 ft²
216 Oak Park Boulevard 214
1015 - RO River Oaks, Oakville
Condo Apartment · MLS® W13759714 · Royal LePage Real Estate Associates
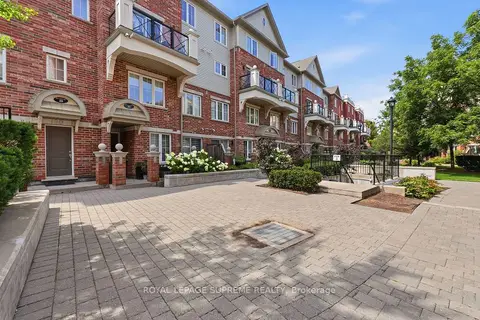
$524,400
Reduced $45,600
2 bd2 ba1 pk900-999 ft²
2551 Sixth Line 14
1015 - RO River Oaks, Oakville
Condo Townhouse · MLS® W13682482 · ROYAL LEPAGE SUPREME REALTY
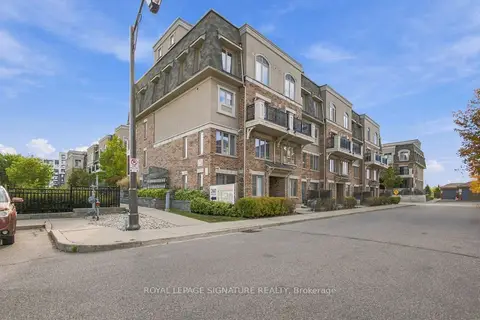
$525,900
Reduced $14,099
2 bd2 ba1 pk900-999 ft²
2441 Greenwich Drive 61
1019 - WM Westmount, Oakville
Condo Townhouse · MLS® W13837924 · ROYAL LEPAGE SIGNATURE REALTY
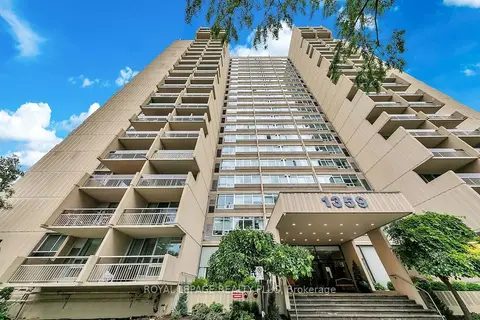
$529,900
2+1 bd2 ba1 pk1000-1199 ft²
1359 White Oaks Boulevard 403
1005 - FA Falgarwood, Oakville
Condo Apartment · MLS® W13794476 · ROYAL LEPAGE REALTY PLUS