221 Robinson Street E 204
1013 - OO Old Oakville, Oakville, L6J 7N9 · More in this building
$589,900
- 1 bedrooms
- 2 bathrooms
- 1 parking
- 700-799 sq ft
Listed 28 days ago · MLS® W13812960
About this home
Welcome to suite living at 221 Robinson Street. Spanning 750 square feet, this meticulously maintained one-bedroom, one-and-a-half-bathroom residence offers a seamless blend of comfort, style, and boutique low-rise charm. Generous open-concept living and dining area featuring clean lines, bright windows, and an effortless flow designed for both daily living and entertaining. Move-in ready condition with modern flooring, pristine finishes, and a conveniently located partial bath (powder room) for guests in addition to the primary ensuite. Comes complete with 1 owned underground parking space and 1 storage locker. Unbeatably situated in vibrant Downtown Oakville, step outside your door to premier dining, boutique shopping, scenic lakeside parks, and the waterfront trail. Commuters will love the quick access to the Oakville GO Station, QEW, and 403.
Details
- Type
- Condo Apartment
- Style
- Apartment
- Size
- 700-799 sq ft
- Basement
- None
- Garage
- Underground
- Kitchens
- 1
- Property tax
- $2,706 (2026)
- Maintenance fee
- $634/month
- Neighbourhood
- 1013 - OO Old Oakville
- Municipality
- Oakville
- Price per sq ft
- $787 (about the same as condo apartments in 1013 - OO Old Oakville)
- Fee per sq ft
- $0.85/month (Oakville median $0.83)
Interior
- Bedrooms
- 1 above ground
- Bathrooms
- 1 × 2-piece (main), 1 × 3-piece (main)
- Rooms
- 4 above ground
- Family room or den
- No
- Fireplace
- No
- Laundry
- Ensuite
- Features
- Carpet Free
Heating, cooling and services
- Heating
- Fan Coil, Electric
- Air conditioning
- Central Air
Building and exterior
- Style
- Apartment
- Exterior
- Brick
Parking
- Garage spaces
- 1
- Total parking
- 1
Condo
- Monthly fee
- $634
- Fee includes
- Water Included, Common Elements Included, Parking Included, Heat Included, Building Insurance Included
- Locker
- Owned (level P1)
- Exposure
- North
- Pets
- Yes-with Restrictions
- Property manager
- Tribe Management Inc.
More
- Possession
- TBD
- Cross street
- Lakeshore Rd E and Dunn St
Rooms
| Room | Level | Size | Features |
|---|---|---|---|
| Kitchen | Main | 1.85 × 3.38 m (6'1" × 11'1") | Ceramic Floor, Galley Kitchen, Corian Counter |
| Dining Room | Main | 2.01 × 2.49 m (6'7" × 8'2") | Large Window, Hardwood Floor, Combined w/Living |
| Living Room | Main | 4.32 × 2.98 m (14'2" × 9'9") | Hardwood Floor, Open Concept, Combined w/Dining |
| Primary Bedroom | Main | 6.61 × 2.68 m (21'8" × 8'10") | Hardwood Floor, Walk-In Closet(s), 3 Pc Ensuite |
| Laundry | Main | 1.9 × 1.22 m (6'3" × 4') | Ceramic Floor |
Listed by ROYAL LEPAGE SUPREME REALTY.
Listing information provided by PropTx Innovations Inc. and TRREB; deemed reliable but not guaranteed accurate by PropTx.
Similar homes nearby
See more in Oakville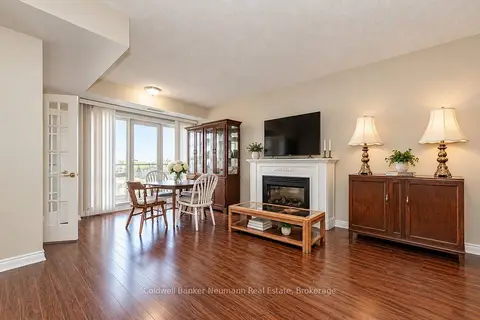
$599,900
2 bd2 ba1 pk1000-1199 ft²
60 Old Mill Road 409
1013 - OO Old Oakville, Oakville
Condo Apartment · MLS® W13863414 · Coldwell Banker Neumann Real Estate
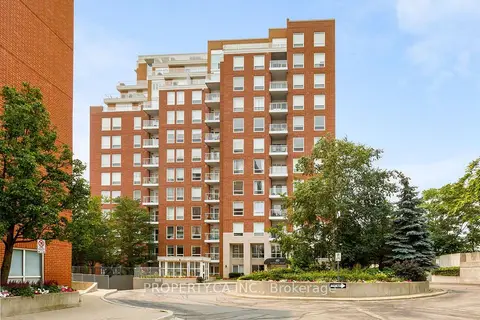
$525,000
1 bd1 ba1 pk700-799 ft²
40 Old Mill Road 204
1013 - OO Old Oakville, Oakville
Condo Apartment · MLS® W13587226 · PROPERTY.CA INC.
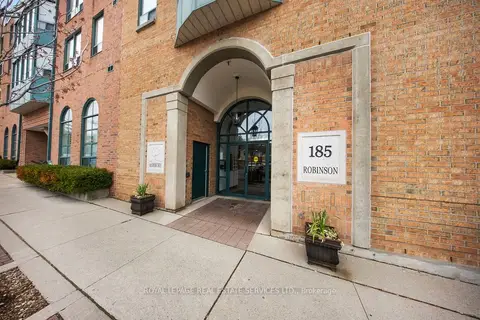
$699,900
2 bd2 ba1 pk900-999 ft²
185 Robinson Street 202
1013 - OO Old Oakville, Oakville
Condo Apartment · MLS® W13612886 · ROYAL LEPAGE REAL ESTATE SERVICES LTD.
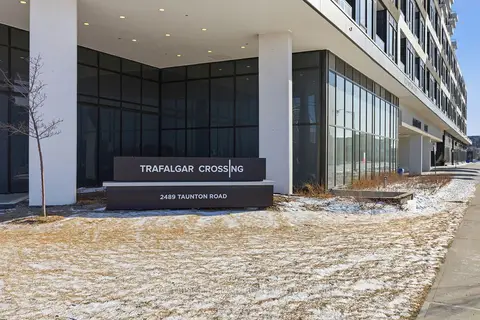
$589,000
2 bd2 ba1 pk900-999 ft²
2489 Taunton Road 713
1015 - RO River Oaks, Oakville
Condo Apartment · MLS® W13522604 · ROYAL LEPAGE SIGNATURE REALTY
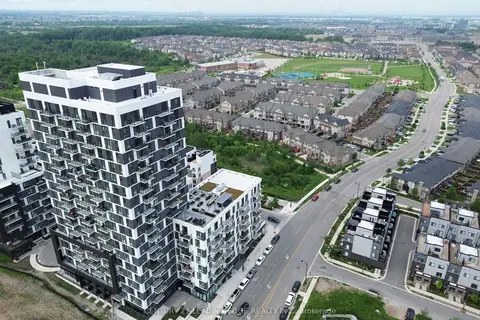
$589,000
2 bd2 ba1 pk700-799 ft²
335 Wheat Boom Drive 2002
1010 - JM Joshua Meadows, Oakville
Condo Apartment · MLS® W13625780 · CENTURY 21 LEADING EDGE REALTY INC.
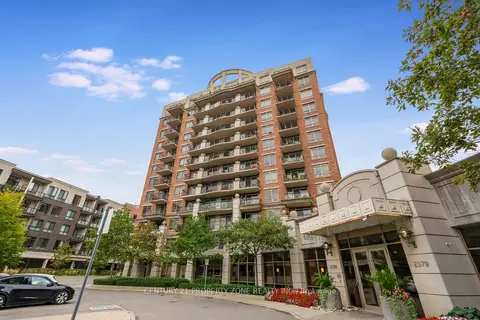
$589,000
Reduced $10,000
2 bd2 ba1 pk800-899 ft²
2391 Central Park Drive 303
1015 - RO River Oaks, Oakville
Condo Apartment · MLS® W13806194 · CENTURY 21 PROPERTY ZONE REALTY INC.
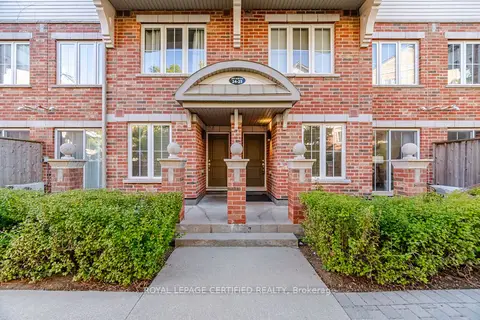
$591,688
2 bd2 ba1 pk900-999 ft²
2551 Sixth Line 25
1015 - RO River Oaks, Oakville
Condo Townhouse · MLS® W13842716 · ROYAL LEPAGE CERTIFIED REALTY
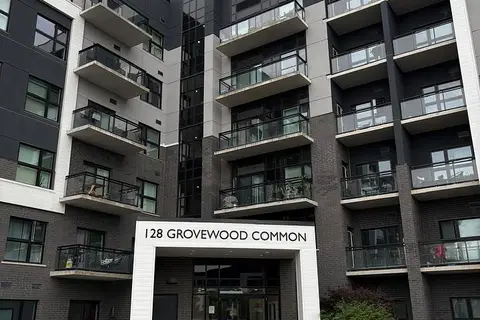
$585,000
Reduced $13,800
2 bd2 ba1 pk800-899 ft²
128 Grovewood Common 405
1008 - GO Glenorchy, Oakville
Condo Apartment · MLS® W13750030 · RIGHT AT HOME REALTY