40 Oaklands Avenue 107
Yonge-St. Clair, Toronto, M4V 2Z3 · More in this building
$1,599,000
Reduced $100,000 from $1,699,000
- 2 bedrooms
- 3 bathrooms
- 1 parking
- 1600-1799 sq ft
Listed 92 days ago · MLS® C13585246
About this home
Luxury living at The Oaklands, an award-winning modernist gem by renowned Architect Macy Dubois, recipient of the "The Canadian Architect" award of excellence and the Governor General's Medal for Architecture for The Oakland. This expansive 2-storey townhouse-style suite offers 1,722 SF plus oversized & intimate approx 492 SF, rarely available East facing, Terrace tucked into a quiet, tree-lined enclave in Summerhill, steps from Avenue and Cottingham. Scandinavian-inspired open concept design emphasizing simplicity, functionality and a strong connection to nature with panoramic windows and 2 direct terrace walk-outs. Neutral palettes and abundant wood bring warmth and maximize light. The chef's kitchen is a showpiece with Scavalini custom cabinetry and hand-picked lighting, Thermador appliances and a large island ideal for entertaining. A discreet main-floor locker room/pantry and a convenient 2-piece powder room enhance the ground level. The primary suite flows from its dressing area with wall-to-wall custom closets & organizers, to an oversized bedroom with architectural lighting. The spa-inspired 5 PC ensuite delivers with its stand-alone soaker tub, it's oversized glass shower stall and never-ending countertop with double sink, all delivered with materials that further connect this living space to the earth. A generous second bedroom includes a built-in desk and cabinetry. The 3 PC bath on the upper level leads to a tucked laundry room. This suite includes parking and ensuite locker. A rare opportunity to own a serene, architecturally significant urban oasis. NOTE: the Other Room is the Dressing Room and the other one is the Outdoor Terrace offering a very private "L" shaped setting, You're a 6 min walk to the Summerhill station and 10 min walk to Bloor & Avenue Rd. This is a prime location for dining with destinations like Scaramouche and Terroni, while the best of Yonge & Summerhill are moments away. And the Cottingham Tennis Club will keep you active.
Details
- Type
- Condo Apartment
- Style
- 2-Storey
- Age
- 31-50 years
- Size
- 1600-1799 sq ft
- Basement
- None
- Garage
- Underground
- Kitchens
- 1
- Property tax
- $6,153 (2025)
- Maintenance fee
- $2,588/month
- Neighbourhood
- Yonge-St. Clair
- Municipality
- Toronto C02
- Price per sq ft
- $941 (about the same as condo apartments in Yonge-St. Clair)
- Fee per sq ft
- $1.52/month (Toronto median $0.92)
Interior
- Bedrooms
- 2 above ground
- Bathrooms
- 1 × 2-piece (main), 1 × 5-piece (second), 1 × 3-piece (second)
- Rooms
- 9 above ground
- Family room or den
- No
- Fireplace
- No
- Laundry
- In-Suite Laundry, Ensuite
- Features
- Auto Garage Door Remote, Built-In Oven, Carpet Free, Central Vacuum, Storage, Separate Hydro Meter, Separate Heating Controls
Heating, cooling and services
- Heating
- Forced Air, Electric
- Air conditioning
- Central Air
Building and exterior
- Style
- 2-Storey
- Exterior
- Brick
- Age
- 31-50 years
- Outdoor
- Controlled Entry, Privacy
Parking
- Garage spaces
- 1
- Total parking
- 1
Condo
- Monthly fee
- $2,588
- Fee includes
- Water Included, Common Elements Included, Building Insurance Included, Parking Included
- Amenities
- BBQs Allowed, Car Wash, Concierge, Elevator, Visitor Parking
- Locker
- Ensuite
- Balcony
- Terrace
- Exposure
- East
- Pets
- Yes-with Restrictions
- Security
- Concierge/Security, Security System
- Property manager
- Meritus Prop Mgmt - William.Yu@themeritusgroup.ca
More
- Possession
- 30-60 DAYS/TBA
- Nearby
- Cul de Sac/Dead End, Park, Public Transit, School, Terraced, Wooded/Treed
- Cross street
- Avenue Rd & Cottingham St
Rooms
| Room | Level | Size | Features |
|---|---|---|---|
| Foyer | Main | 2.45 × 2.52 m (8' × 8'3") | Tile Floor, Double Closet, 2 Pc Bath |
| Living Room | Main | 3.87 × 6.01 m (12'8" × 19'9") | Heated Floor, Open Concept, W/O To Terrace |
| Dining Room | Main | 2.41 × 3.01 m (7'11" × 9'11") | Heated Floor, Open Concept, W/O To Terrace |
| Kitchen | Main | 2.43 × 5.49 m (8' × 18') | Heated Floor, Stainless Steel Appl, B/I Appliances |
| Locker | Main | 2.27 × 3.21 m (7'5" × 10'6") | Tile Floor, Separate Room, B/I Shelves |
| Primary Bedroom | Second | 3.37 × 5.86 m (11'1" × 19'3") | Hardwood Floor, W/W Closet, 5 Pc Ensuite |
| Bedroom 2 | Second | 2.82 × 5.21 m (9'3" × 17'1") | Hardwood Floor, Double Closet, 3 Pc Bath |
| Laundry | Second | 2.18 × 3.96 m (7'2" × 13') | Tile Floor, Separate Room, B/I Shelves |
| Other | Second | 1.53 × 4.07 m (5' × 13'4") | Hardwood Floor, W/W Closet, Open Concept |
| Other | Main | 6.71 × 7.91 m (22' × 25'11") | Wood, East View |
History of this address
1 earlier listing at this address, with sold and leased prices. Create a free account or sign in to see them.
Location
Location is approximate. See nearby homes on the map
Recent sales nearby
See what similar homes within 1 km sold for in the last year. Create a free account or sign in to see them.
The neighbourhood
Getting around Very walkable
- 🚇 Summerhill Subway11 min walk
- 🚇 Dupont Subway14 min walk
- 🚆 Toronto Union Station GO4.2 km
Within a 10-minute walk: 4 grocery stores, 67 cafés and restaurants, 26 parks, 6 pharmacies. Nearest grocery: New Forest Market (600 m). Nearest park: Robertson Davies Park (200 m).
Schools nearby
Elementary
- Cottingham Junior Public School
EQAO: Gr 6 reading 100%, math 100%4 min walk - Brown Junior Public School
EQAO: Gr 6 reading 100%, math 75%9 min walk - Jesse Ketchum Junior and Senior Public School
EQAO: Gr 6 reading 96%, math 71%15 min walk - Huron Street Junior Public School
EQAO: Gr 6 reading 79%, math 59%17 min walk
Secondary
- De La Salle College "Oaklands" Private3 min walk
EQAO: share of students meeting the provincial standard (2024–25). Ontario average: Gr 6 reading 86%, math 51%; Gr 9 math 55%; literacy test 83%.
Closest schools, not school zones. Check which school serves this address with the school board before relying on it.
Who lives here postal area M4V
- Owners / renters
- 44% / 56%
- Median household income
- $99,000
- Average age
- 46
- Children under 15
- 10%
- Homes
- 11% detached, 63% high-rise
- Commute by transit
- 26%
- Population
- 19,273
Languages spoken most at home besides English: Spanish 1.3%, Mandarin 0.8%, Russian 0.7%, Iranian Persian 0.6%.
Flood and conservation No mapped hazard
Not inside a mapped flood plain or regulated area.
Screening maps only. Ask the conservation authority for a property inquiry before relying on this.
Safety
Major crime per resident in Yonge-St.Clair (2025): 42% below the Toronto average, about the same from the year before.
- Assault65% below average
- Break and enter97% above average
- Auto theft71% below average
- Robbery67% below average
- Theft from vehicles45% below average
- Shootingsnone reported
Crime Severity Index for Toronto police: 60 vs 57 for Ontario (2025).
Police-reported figures for the whole neighbourhood, not this street. Rates use the area’s resident population.
Development nearby 1 active
-
438 AVENUE RD · 450 mSite Plan · Under Review · applied 2022Proposed development of the site for a 24-storey residential buildingApplication details
-
131 FARNHAM AVE · 200 mSite Plan · Closed · applied 2022Site Plan Application for proposed 1 storey addition the east side and a 2 storey addition to the west side of the existing arena building - De La Salle CollegeApplication details
Rezoning, site plan, subdivision and condominium applications filed with the city.
Distances are approximate. Places © OpenStreetMap contributors. Neighbourhood figures: Statistics Canada, 2021 Census. School results: EQAO via Ontario Data Catalogue (Open Government Licence – Ontario). Neighbourhood crime: Toronto Police Service Public Safety Data Portal (Open Government Licence – Toronto Police Service). Crime Severity Index: Statistics Canada. Planning applications: City of Toronto open data.
Living here
Commute
To Union Station (downtown Toronto): 4 km. Transit times · Driving times
Noise 1 source nearby
- 🚆 Rail line (North Toronto Subdivision)250 m
Distances from the map, not noise measurements. Visit at rush hour to judge for yourself.
What can be built R
Residential (with a site-specific exception).
- ✅ Up to 6 homes on the lot (multiplex): a sixplex ward
- ✅ Garden suite in the backyard
- ✅ Laneway suite, if the lot backs onto a lane
From Toronto’s Zoning By-law 569-2013 map. Lot size, setbacks and trees decide what actually fits; check with a planner before you buy.
Building permits
- Interior Alterations · 2022 · Permit IssuedProposed interior alterations to existing condo suite - 301 Area of work : 176.3 sq.m
- Electromagnetic Locks · 2021 · InspectionProposal to install 2 maglocks on 3rd floor of existing Residential Building
- Interior Alterations · 2021 · ClosedProposed new Interior Alterations to the existing condo unit 327 on the 3rd floor.
- Interior Alterations · 2020 · ClosedInterior alterations to existing residential Suite unit 310 - scope of work includes new partitions, finishes, plumbing and hvac.
- Garage Repair/Reconstruction · 2019 · Permit IssuedProposal for concrete repairs to the concrete shear walls near the main entrance in existing apartment building.
4 permits on this block of the street in the last 2 years, including 1 new home.
Permits filed with the City of Toronto. A permit doesn’t mean the work passed final inspection.
Trees
62 City street trees within 100 m. That’s more than the Toronto average of 42.
Trees on City boulevards only, not private yards or parks.
Internet High-speed
50/10 Mbps or faster available here by cable, fibre or DSL (the federal high-speed target).
From the federal broadband map. Check exact speeds and providers for the address.
Short-term rentals
Only in your principal residence (where you live). The entire home can be rented up to 180 nights a year; renting up to 3 bedrooms while you live there has no limit. Hosts register with the City and collect the 6% accommodation tax.
Zoning, heritage, building permits and street trees: City of Toronto open data (Open Government Licence – Toronto). Roads, rail, airports and planned stations © OpenStreetMap contributors. Internet: Innovation, Science and Economic Development Canada, National Broadband Data.
Listed by BOSLEY REAL ESTATE LTD..
Listing information provided by PropTx Innovations Inc. and TRREB; deemed reliable but not guaranteed accurate by PropTx.
Similar homes nearby
See more in Toronto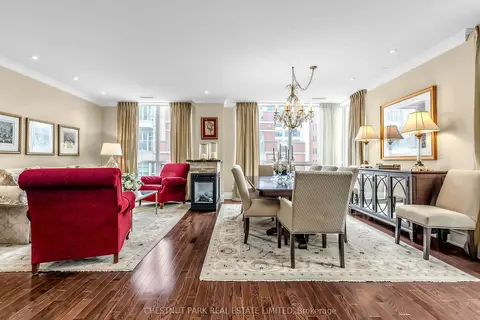
$1,599,000
2+1 bd2 ba2 pk1600-1799 ft²
55 Delisle Avenue 901
Yonge-St. Clair, Toronto
Condo Apartment · MLS® C12994174 · CHESTNUT PARK REAL ESTATE LIMITED
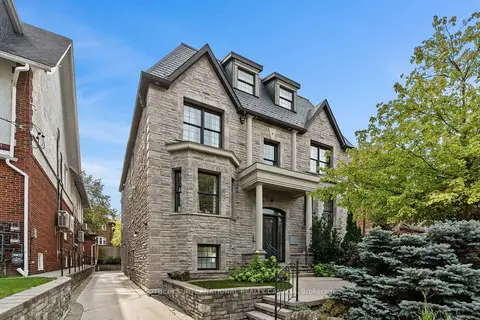
$1,488,000
3+1 bd3 ba1 pk1600-1799 ft²
8 Highbourne Road 1
Yonge-St. Clair, Toronto
Condo Townhouse · MLS® C13827028 · SOTHEBY'S INTERNATIONAL REALTY CANADA
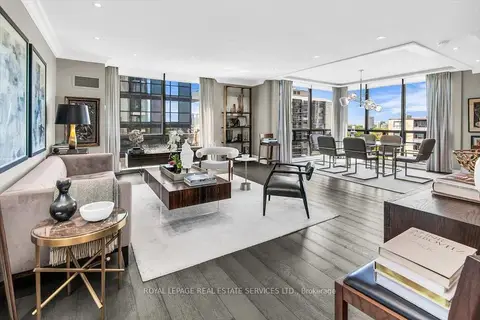
$1,479,000
2 bd1 ba1 pk1200-1399 ft²
619 Avenue Road 1104
Yonge-St. Clair, Toronto
Condo Apartment · MLS® C13779648 · ROYAL LEPAGE REAL ESTATE SERVICES LTD.
$1,395,000
2 bd2 ba2 pk1200-1399 ft²
1 Balmoral Avenue 201
Yonge-St. Clair, Toronto
Condo Apartment · MLS® C13836090 · SOTHEBY'S INTERNATIONAL REALTY CANADA
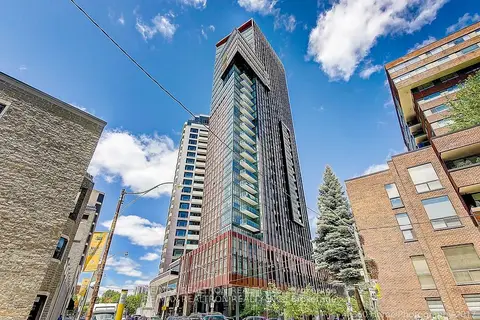
$1,599,000
3 bd3 ba2 pk1400-1599 ft²
32 DAVENPORT Road 106
Annex, Toronto
Condo Townhouse · MLS® C13655884 · RE/MAX REALTRON REALTY INC.
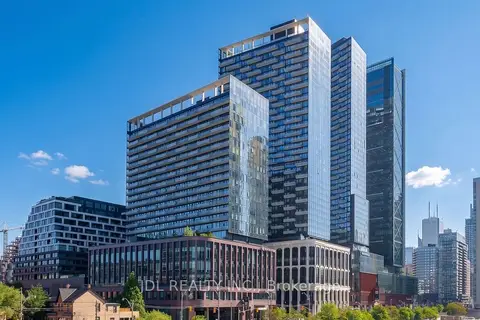
$1,599,000
Reduced $100,000
3 bd2 ba1 pk1000-1199 ft²
480 Front Street W GPH14
Waterfront Communities C1, Toronto
Condo Apartment · MLS® C13680274 · JDL REALTY INC.
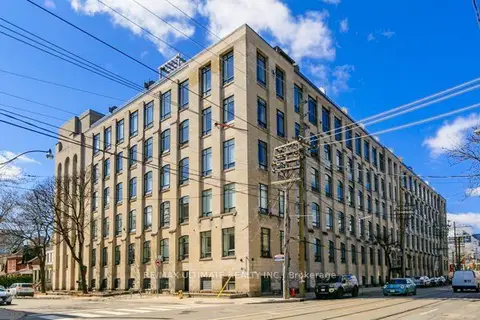
$1,599,000
2 bd1 ba1 pk1600-1799 ft²
993 Queen Street W 104
Trinity-Bellwoods, Toronto
Condo Apartment · MLS® C13805324 · RE/MAX ULTIMATE REALTY INC.
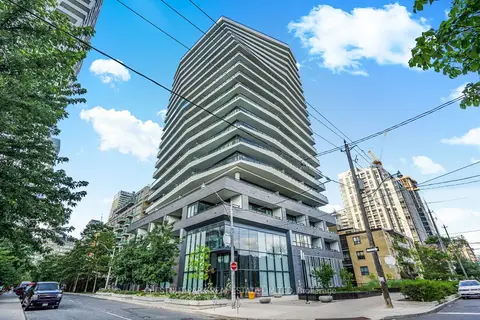
$1,599,000
3 bd3 ba2 pk1200-1399 ft²
11 Lillian Street 1802
Mount Pleasant West, Toronto
Condo Apartment · MLS® C13827564 · CHESTNUT PARK REAL ESTATE LIMITED