40 Clippers Crescent
Stouffville, Whitchurch-Stouffville, L4A 4X7
$799,000
- 4 bedrooms
- 5 bathrooms
- 2 parking
- 1500-2000 sq ft
Listed 114 days ago · MLS® N13498756
About this home
Across from Stouffville Clippers Sport Complex, walking distance to Good Life fitness, No Frill and many, Stouffville District Secondary School. All bedrooms with 4 pc ensuite, granite countertop thru-out, extended upper cabinetry, backsplash, kitchen LED spotlights & tilted floor, engineering hardwood flooring thru-out, oak staircase with premium steel picket, 6' baseboards with 2.75" casing with door stops, open concept kitchen, tandem car garage, laundry on 2nd floor
Details
- Type
- Att/Row/Townhouse
- Style
- 3-Storey
- Size
- 1500-2000 sq ft
- Lot
- 18.04 × 59.51 ft
- Basement
- None
- Garage
- Built-In
- Kitchens
- 1
- Property tax
- $5,558 (2025)
- Neighbourhood
- Stouffville
- Municipality
- Whitchurch-Stouffville
- Price per sq ft
- $457 (14% below freehold townhouses in Stouffville, $529)
Interior
- Bedrooms
- 4 above ground
- Bathrooms
- 1 × 2-piece (main), 2 × 4-piece (second), 2 × 4-piece
- Rooms
- 10 above ground
- Family room or den
- No
- Fireplace
- No
- Features
- On Demand Water Heater
Heating, cooling and services
- Heating
- Forced Air, Gas
- Air conditioning
- Central Air
- Water and sewer
- Sewer
Building and exterior
- Style
- 3-Storey
- Exterior
- Brick
- Roof
- Asphalt Rolled
- Foundation
- Slab
- Faces
- North
Parking
- Garage spaces
- 2
- Total parking
- 2
Lot
- Size
- 18.04 × 59.51 ft
More
- Possession
- Flexible
- Cross street
- Main and Weldon
Rooms
| Room | Level | Size | Features |
|---|---|---|---|
| Kitchen | Main | 3.95 × 3.14 m (13' × 10'4") | 2 Pc Ensuite, Ceramic Floor, Ceramic Backsplash |
| Living Room | Main | 6.58 × 4.17 m (21'7" × 13'8") | Hardwood Floor, Open Concept, Combined w/Dining |
| Bedroom 2 | Second | 2.98 × 4.48 m (9'9" × 14'8") | 4 Pc Ensuite, Hardwood Floor, Closet |
| Primary Bedroom | Second | 4.46 × 5.08 m (14'8" × 16'8") | 4 Pc Ensuite, Hardwood Floor |
| Bedroom 4 | Third | 2.98 × 4.48 m (9'9" × 14'8") | 4 Pc Ensuite, Hardwood Floor, Closet |
| Bedroom 4 | Third | 3.49 × 5.08 m (11'5" × 16'8") | 4 Pc Ensuite, Hardwood Floor, Closet |
History of this address
3 earlier listings at this address, with sold and leased prices. Create a free account or sign in to see them.
Listed by HOMELIFE BROADWAY REALTY INC..
Listing information provided by PropTx Innovations Inc. and TRREB; deemed reliable but not guaranteed accurate by PropTx.
Similar homes nearby
See more in Whitchurch-Stouffville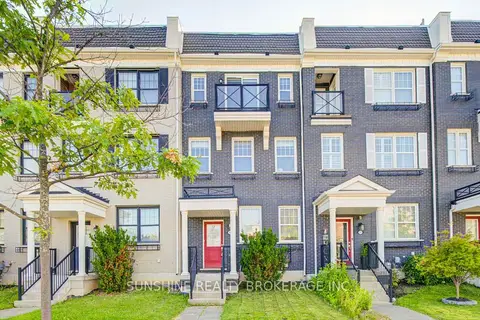
$799,000
3+1 bd3 ba4 pk1500-2000 ft²
168 Baker Hill Boulevard
Stouffville, Whitchurch-Stouffville
Att/Row/Townhouse · MLS® N13665492 · SUNSHINE REALTY BROKERAGE INC.
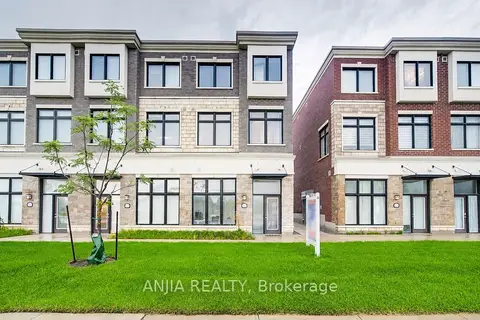
$799,000
Reduced $49,000
3+1 bd4 ba2 pk1500-2000 ft²
5448 Main Street
Stouffville, Whitchurch-Stouffville
Att/Row/Townhouse · MLS® N13740434 · ANJIA REALTY
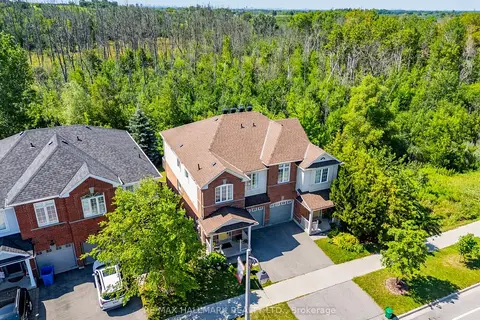 New
$799,000
4 bd4 ba2 pk1500-2000 ft²
281 Reeves Way Boulevard
Stouffville, Whitchurch-Stouffville
Semi-Detached · MLS® N14096662 · RE/MAX HALLMARK REALTY LTD.
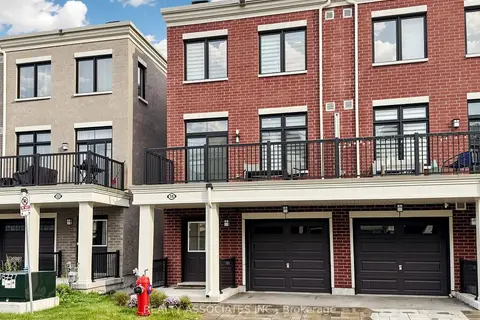
$798,900
Reduced $61,099
3+1 bd4 ba2 pk1500-2000 ft²
14 Baker Hill Boulevard
Stouffville, Whitchurch-Stouffville
Att/Row/Townhouse · MLS® N13784610 · REALTY ASSOCIATES INC.
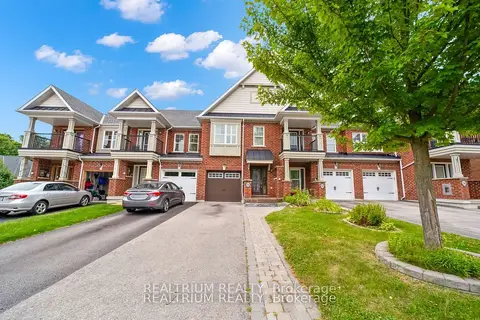
$799,900
3 bd4 ba3 pk< 700 ft²
282 Sandale Road
Stouffville, Whitchurch-Stouffville
Att/Row/Townhouse · MLS® N13746778 · REALTRIUM REALTY
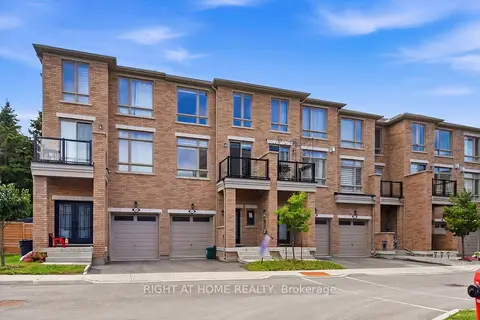
$799,999
3 bd4 ba2 pk2000-2500 ft²
57 Drover Circle
Stouffville, Whitchurch-Stouffville
Att/Row/Townhouse · MLS® N13742170 · RIGHT AT HOME REALTY
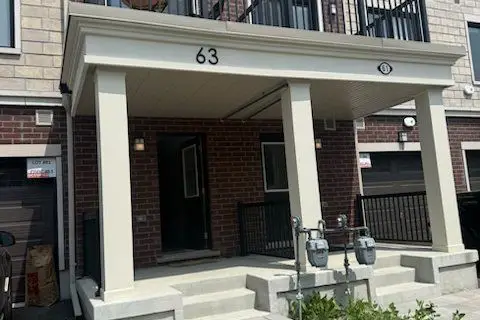
$795,000
2 bd3 ba3 pk1100-1500 ft²
63 Kenneth Kirby Lane
Stouffville, Whitchurch-Stouffville
Att/Row/Townhouse · MLS® N13171980 · RE/MAX PREMIER INC.
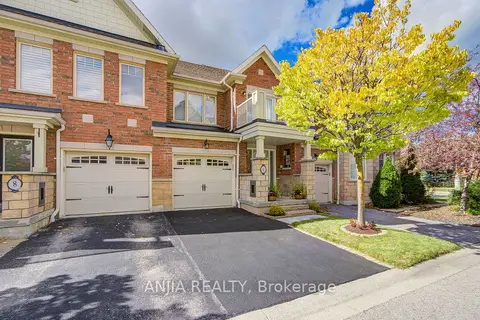
$808,000
3 bd3 ba2 pk1100-1500 ft²
6 Expedition Crescent
Stouffville, Whitchurch-Stouffville
Att/Row/Townhouse · MLS® N13879712 · ANJIA REALTY