40 Baif Boulevard S 506
North Richvale, Richmond Hill, L4C 5M9 · More in this building
$699,000
- 3 bedrooms
- 2 bathrooms
- 2 parking
- 1200-1399 sq ft
Listed 70 days ago · MLS® N13663692
About this home
Family-Sized Living, Incredible Views, Unmatched Convenience Discover one of Richmond Hill's rare three-bedroom condominium residences, offering over 1,368 sq. ft. of bright, thoughtfully designed living space. Perfectly suited for families, professionals, and downsizers alike, this spacious suite showcases breathtaking unobstructed southern views stretching to the Toronto skyline while providing the comfort and functionality that's increasingly difficult to find. The expansive living and dining areas are filled with natural light from oversized windows, creating an inviting space for everyday living and entertaining. Three generously sized bedrooms provide exceptional flexibility for growing families, overnight guests, or a dedicated home office. Adding to its appeal, the suite includes two parking spaces together with a privately installed electric vehicle (EV) charger, a rare and valuable feature that offers both convenience and long-term value. Added benefit is the all-inclusive maintenance fee. Hydro, gas, water, cable television, and high-speed internet are all included, providing significant monthly savings, fewer separate bills, and greater predictability when managing household expenses. Ideally located in the heart of Richmond Hill, you're just moments from Hillcrest Mall, parks, schools, restaurants, public transit, GO Transit, Richmond Hill Centre, and major highways, offering the perfect balance of lifestyle and convenience. Large three-bedroom suites in this prime location are a rare find. Combined with spectacular city views, two parking spaces, a private EV charger, and an unbeatable location, this is an exceptional opportunity to own a home that truly stands apart.
Details
- Type
- Condo Apartment
- Style
- Apartment
- Size
- 1200-1399 sq ft
- Basement
- None
- Garage
- Underground
- Kitchens
- 1
- Property tax
- $2,320 (2026)
- Maintenance fee
- $1,335/month
- Neighbourhood
- North Richvale
- Municipality
- Richmond Hill
- Price per sq ft
- $538 (about the same as condo apartments in North Richvale)
- Fee per sq ft
- $1.03/month (Richmond Hill median $0.92)
Interior
- Bedrooms
- 3 above ground
- Bathrooms
- 1 × 4-piece (flat), 1 × 4-piece (flat)
- Rooms
- 6 above ground
- Family room or den
- No
- Fireplace
- No
- Laundry
- Ensuite
- Features
- Carpet Free
Heating, cooling and services
- Heating
- Forced Air, Gas
- Air conditioning
- Central Air
Building and exterior
- Style
- Apartment
- Exterior
- Brick
Parking
- Garage spaces
- 2
- Total parking
- 2
- Driveway and parking
- Underground
Condo
- Monthly fee
- $1,335
- Fee includes
- Heat Included, Water Included, Hydro Included, Cable TV Included, Common Elements Included
- Locker
- Exclusive (level P2)
- Balcony
- Open
- Exposure
- South
- Pets
- Yes-with Restrictions
- Property manager
- TSE
More
- Possession
- 30 to 60 Days
- Cross street
- Yonge & Weldrick Rd. W
Rooms
| Room | Level | Size | Features |
|---|---|---|---|
| Bedroom 3 | Flat | 3.78 × 2.7 m (12'5" × 8'10") | Laminate, Double Closet, South View |
| Bedroom 2 | Flat | 3.78 × 2.87 m (12'5" × 9'5") | Laminate, Double Closet, South View |
| Kitchen | Flat | 4.45 × 2.21 m (14'7" × 7'3") | |
| Laundry | Flat | 1.73 × 1.67 m (5'8" × 5'6") | Vinyl Floor |
| Primary Bedroom | Flat | 5.38 × 3.29 m (17'8" × 10'10") | Laminate, Walk-In Closet(s), Closet Organizers |
| Living Room | Flat | 6.43 × 3.29 m (21'1" × 10'10") | |
| Foyer | Flat | 2.92 × 1.42 m (9'7" × 4'8") | Ceramic Floor, Double Closet, Mirrored Closet |
| Dining Room | Flat | 4.51 × 3.12 m (14'10" × 10'3") |
History of this address
1 earlier listing at this address, with sold and leased prices. Create a free account or sign in to see them.
Listed by RE/MAX REALTRON REALTY INC..
Listing information provided by PropTx Innovations Inc. and TRREB; deemed reliable but not guaranteed accurate by PropTx.
Similar homes nearby
See more in Richmond Hill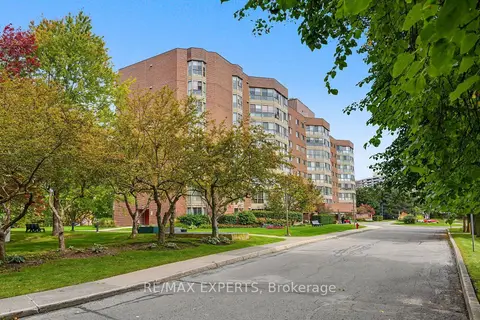
$698,000
Reduced $40,000
2+1 bd2 ba1 pk1200-1399 ft²
5 Weldrick Road W 605
North Richvale, Richmond Hill
Condo Apartment · MLS® N13856156 · RE/MAX EXPERTS
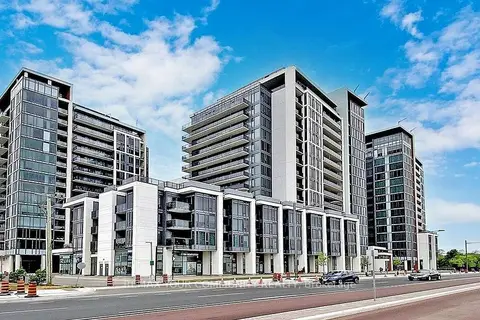
$710,000
1+1 bd2 ba1 pk900-999 ft²
9600 Yonge Street PH05
North Richvale, Richmond Hill
Condo Apartment · MLS® N13837142 · REMAX YOUR COMMUNITY REALTY
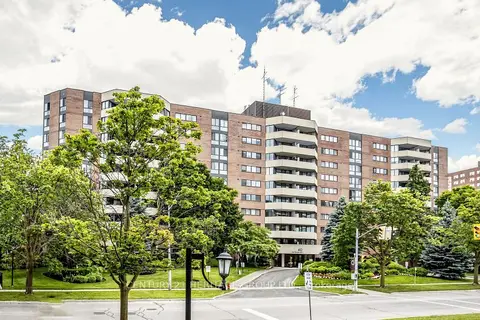
$680,000
3 bd2 ba2 pk1200-1399 ft²
40 Baif Boulevard 406
North Richvale, Richmond Hill
Condo Apartment · MLS® N13876632 · CENTURY 21 HERITAGE GROUP LTD.
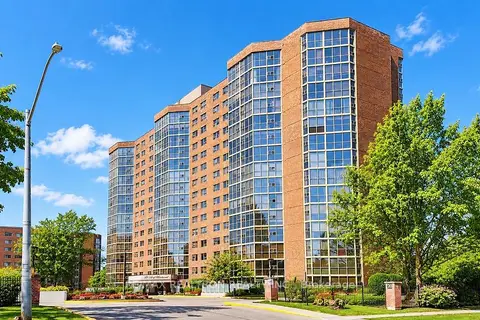
$718,000
2 bd2 ba1 pk1200-1399 ft²
20 Baif Boulevard 605
North Richvale, Richmond Hill
Condo Apartment · MLS® N14032252 · RE/MAX REALTRON REALTY INC.
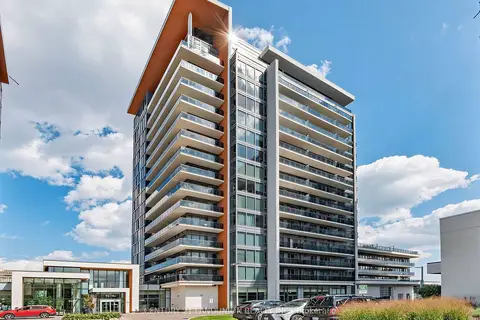
$679,000
1+1 bd2 ba1 pk900-999 ft²
9600 Yonge Street 311B
North Richvale, Richmond Hill
Condo Apartment · MLS® N13705228 · CENTURY 21 LANDUNION REALTY INC.
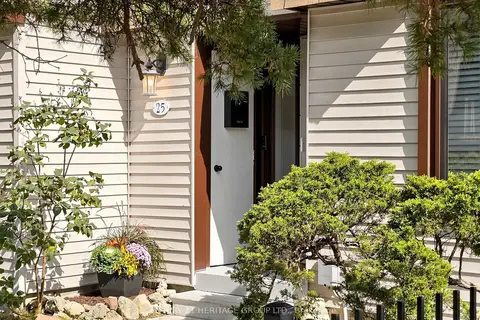
$729,999
3 bd2 ba1 pk1200-1399 ft²
189 Springhead Gardens 25
North Richvale, Richmond Hill
Condo Townhouse · MLS® N14084020 · CENTURY 21 HERITAGE GROUP LTD.
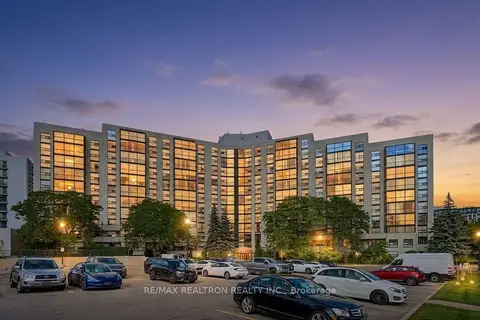
$659,000
Reduced $40,999
2+1 bd2 ba2 pk1200-1399 ft²
30 Harding Boulevard W 1111
North Richvale, Richmond Hill
Condo Apartment · MLS® N13756498 · RE/MAX REALTRON REALTY INC.
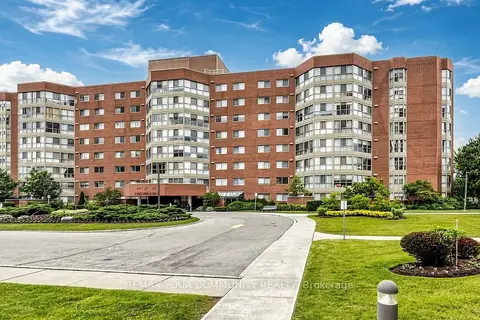
$739,900
2 bd2 ba1 pk1400-1599 ft²
5 Weldrick Road W 413
North Richvale, Richmond Hill
Condo Apartment · MLS® N13872926 · REMAX YOUR COMMUNITY REALTY