5 Weldrick Road W 413
North Richvale, Richmond Hill, L4C 8S9 · More in this building
$739,900
- 2 bedrooms
- 2 bathrooms
- 1 parking
- 1400-1599 sq ft
Listed 13 days ago · MLS® N13872926
About this home
If you are in search of wonderful, come to Apartment 413 in prestigious 5 Weldrick Road West. The 1450 sq ft open concept living area is a carpet free environment. The magnificent solarium boasts a panoramic view over the tree tops. Enjoy both sunrise and sunset through the floor to ceiling windows. Nurture yourself and your plants in this sun filled room. The spacious L-shaped living and dining room have easy access to the renovated kitchen. Fridge, stove, dishwasher, recessed and pot lighting makes this a functional and pleasant work or eating space. Primary bedroom is complete with a spacious ensuite bath and abundant closet space. Walkthrough to the solarium offers a lovely place to sip your morning coffee before starting your day. 2 full baths, ensuite laundry, underground parking, controlled entry plus CLUB66 highlight amenities such as a beautiful pool and gym. Walk to Hillcrest Mall, public transportation, restaurants and shops, and medical offices, enjoy it all in this beautiful and safe environment.
Details
- Type
- Condo Apartment
- Style
- Apartment
- Size
- 1400-1599 sq ft
- Basement
- None
- Garage
- Underground
- Kitchens
- 1
- Property tax
- $2,815 (2026)
- Maintenance fee
- $1,317/month
- Neighbourhood
- North Richvale
- Municipality
- Richmond Hill
- Price per sq ft
- $493 (8% below condo apartments in North Richvale, $533)
- Fee per sq ft
- $0.88/month (Richmond Hill median $0.92)
Interior
- Bedrooms
- 2 above ground
- Bathrooms
- 1 × 5-piece (main), 1 × 4-piece (main)
- Rooms
- 9 above ground
- Family room or den
- Yes
- Fireplace
- No
- Laundry
- Ensuite
- Features
- Carpet Free, Primary Bedroom - Main Floor
Heating, cooling and services
- Heating
- Forced Air, Gas
- Air conditioning
- Central Air
Building and exterior
- Style
- Apartment
- Exterior
- Brick
- Outdoor
- Controlled Entry, Landscaped, Privacy, Porch Enclosed, Recreational Area
Parking
- Garage spaces
- 1
- Total parking
- 1
- Driveway and parking
- Inside Entry, Underground
Condo
- Monthly fee
- $1,317
- Fee includes
- Heat Included, Hydro Included, Water Included, Cable TV Included, CAC Included, Common Elements Included, Building Insurance Included, Parking Included
- Amenities
- Elevator, Exercise Room, Game Room, Gym, Visitor Parking, Outdoor Pool
- Locker
- Owned (level 1)
- Balcony
- Enclosed
- Exposure
- North
- Security
- Carbon Monoxide Detectors, Security System, Smoke Detector
- Property manager
- MRCM
More
- Possession
- TBA
- Nearby
- Arts Centre, Hospital, Library, Park, Place Of Worship, Public Transit
- Cross street
- Yonge St / Weldrick Rd W
Rooms
| Room | Level | Size | Features |
|---|---|---|---|
| Living Room | Main | 5.5 × 4.59 m (18'1" × 15'1") | Combined w/Solarium, Window Floor to Ceiling, Overlooks Garden |
| Solarium | Main | 7.18 × 2.77 m (23'7" × 9'1") | Window Floor to Ceiling, Overlooks Garden |
| Kitchen | Main | 4.53 × 2.43 m (14'10" × 8') | Renovated, Stainless Steel Appl, Recessed Lighting |
| Dining Room | Main | 5.2 × 3.83 m (17'1" × 12'7") | Combined w/Living, Track Lighting |
| Primary Bedroom | Main | 5.56 × 3.57 m (18'3" × 11'9") | Window Floor to Ceiling, Ensuite Bath, Walk-Thru |
| Bathroom | Main | 2.55 × 2.38 m (8'4" × 7'10") | |
| Bathroom | Main | 2.71 × 2.38 m (8'11" × 7'10") | |
| Bedroom | Main | 3.92 × 2.6 m (12'10" × 8'6") | Mirrored Closet |
Location
Location is approximate. See nearby homes on the map
Recent sales nearby
See what similar homes within 1 km sold for in the last year. Create a free account or sign in to see them.
The neighbourhood
Getting around Very walkable
- 🚆 Richmond Hill GO1.9 km
Within a 10-minute walk: 5 grocery stores, 33 cafés and restaurants, 12 parks, 6 pharmacies. Nearest grocery: Super Talaee (350 m). Nearest park: Baif Park (250 m).
Schools nearby
Elementary
- Ross Doan Public School
EQAO: Gr 3 reading 82%, math 71%10 min walk - St. Charles Garnier Catholic Elementary School Catholic
EQAO: Gr 6 reading 92%, math 78%18 min walk - Richmond Hill Montessori Private School Private18 min walk
- Sixteenth Avenue Public School
EQAO: Gr 6 reading 95%, math 55%1.2 km
Secondary
- Roselawn Public School1.3 km
- Alexander MacKenzie High School
EQAO: Gr 9 math 77%, literacy test 91%1.5 km
EQAO: share of students meeting the provincial standard (2024–25). Ontario average: Gr 6 reading 86%, math 51%; Gr 9 math 55%; literacy test 83%.
Closest schools, not school zones. Check which school serves this address with the school board before relying on it.
Who lives here postal area L4C
- Owners / renters
- 70% / 30%
- Median household income
- $86,000
- Average age
- 45
- Children under 15
- 13%
- Homes
- 49% detached, 30% high-rise
- Commute by transit
- 10%
- Population
- 74,636
Languages spoken most at home besides English: Iranian Persian 9.6%, Mandarin 6.2%, Yue (Cantonese) 4.3%, Russian 4%.
Flood and conservation No mapped hazard
Not inside a mapped flood plain or regulated area.
Screening maps only. Ask the conservation authority for a property inquiry before relying on this.
Safety
Crime Severity Index for York Region police: 50 vs 57 for Ontario (2025).
Police-reported figures for the whole police service area, not this street. Rates use the area’s resident population.
Distances are approximate. Places © OpenStreetMap contributors. Neighbourhood figures: Statistics Canada, 2021 Census. School results: EQAO via Ontario Data Catalogue (Open Government Licence – Ontario). Crime Severity Index: Statistics Canada.
Living here
Commute
To Union Station (downtown Toronto): 24 km. Transit times · Driving times
Noise Nothing major nearby
No highway within 500 m, rail line within 300 m, or airport flight path nearby.
Distances from the map, not noise measurements. Visit at rush hour to judge for yourself.
Internet High-speed
50/10 Mbps or faster available here by cable, fibre or DSL (the federal high-speed target).
From the federal broadband map. Check exact speeds and providers for the address.
Roads, rail, airports and planned stations © OpenStreetMap contributors. Internet: Innovation, Science and Economic Development Canada, National Broadband Data.
Listed by REMAX YOUR COMMUNITY REALTY.
Listing information provided by PropTx Innovations Inc. and TRREB; deemed reliable but not guaranteed accurate by PropTx.
Similar homes nearby
See more in Richmond Hill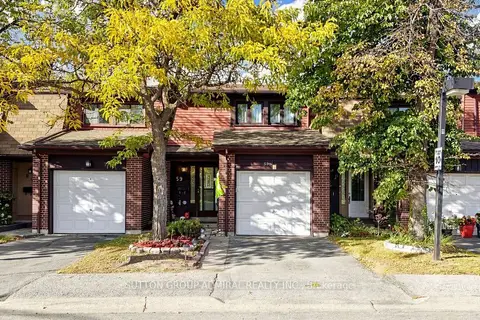 New
$748,880
3 bd2 ba2 pk1400-1599 ft²
11 Plaisance Road 59
North Richvale, Richmond Hill
Condo Townhouse · MLS® N14097134 · SUTTON GROUP-ADMIRAL REALTY INC.
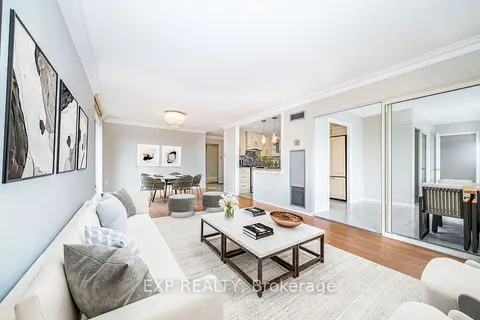
$749,000
2 bd2 ba2 pk1400-1599 ft²
30 Harding Boulevard W 404
North Richvale, Richmond Hill
Condo Apartment · MLS® N13618336 · EXP REALTY
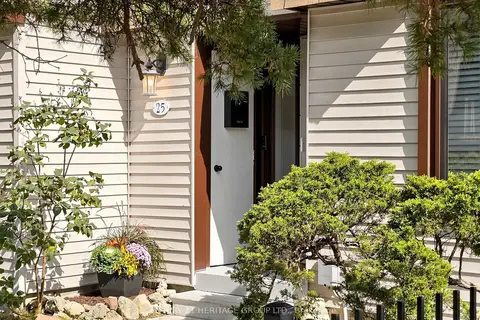
$729,999
3 bd2 ba1 pk1200-1399 ft²
189 Springhead Gardens 25
North Richvale, Richmond Hill
Condo Townhouse · MLS® N14084020 · CENTURY 21 HERITAGE GROUP LTD.
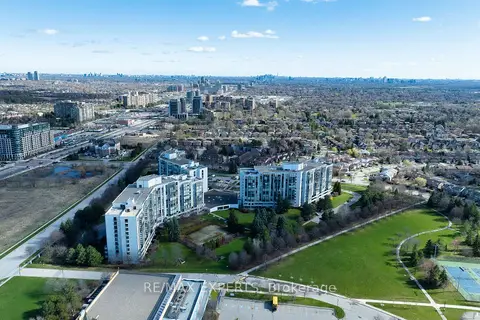
$755,000
Reduced $15,000
2+1 bd2 ba1 pk1200-1399 ft²
30 Harding Boulevard W Ph01
North Richvale, Richmond Hill
Condo Apartment · MLS® N13754534 · RE/MAX EXPERTS
 New
$758,000
2+1 bd2 ba2 pk1200-1399 ft²
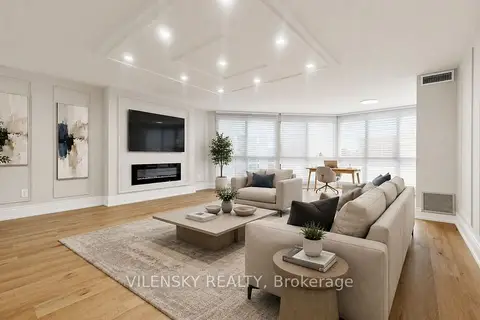
5 Weldrick Road W 506
North Richvale, Richmond Hill
Condo Apartment · MLS® N14097438 · VILENSKY REALTY
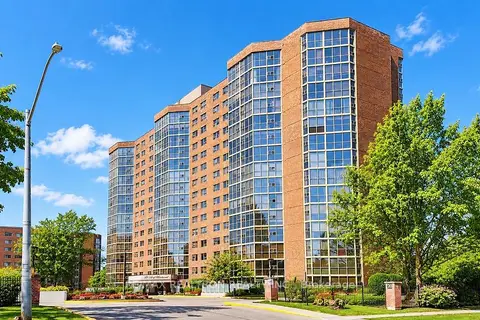
$718,000
2 bd2 ba1 pk1200-1399 ft²
20 Baif Boulevard 605
North Richvale, Richmond Hill
Condo Apartment · MLS® N14032252 · RE/MAX REALTRON REALTY INC.
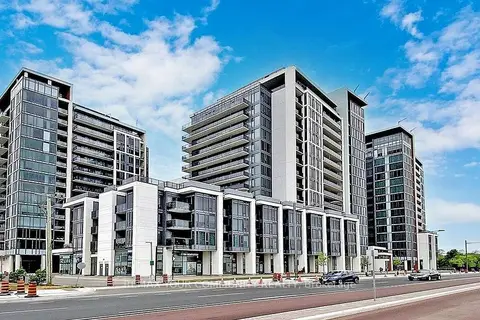
$710,000
1+1 bd2 ba1 pk900-999 ft²
9600 Yonge Street PH05
North Richvale, Richmond Hill
Condo Apartment · MLS® N13837142 · REMAX YOUR COMMUNITY REALTY
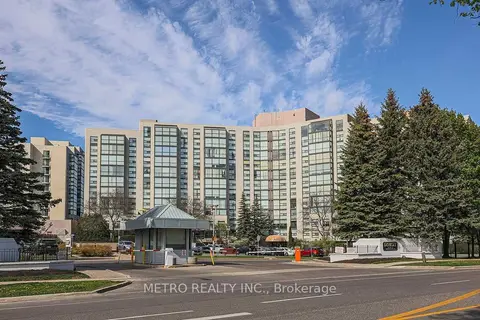
$780,000
2+1 bd2 ba1 pk1200-1399 ft²
30 Harding Boulevard 706
North Richvale, Richmond Hill
Condo Apartment · MLS® N13181500 · METRO REALTY INC.