4 Wellsmere Court
7404 - Rideau Heights/Rideau River, Country Place - Pineglen - Crestview and Area, K2E 8C2
$7,000/mo
- 5 bedrooms
- 5 bathrooms
- 6 parking
- 3000-3500 sq ft
Listed 34 days ago · MLS® X13783906
About this home
Welcome to waterfront living on the Rideau River. This magnificent upgraded 5-bedrm, 5-bath home is designed to captivate the most discerning buyer. Enjoy the natural light and panoramic water views. Step inside the double front doors to a welcoming foyer and a curved staircase, bathed in warm sunshine from the skylight positioned directly above. Combined living and dining room with a gas fireplace and a bay window. Custom-designed gourmet kitchen for culinary enthusiasts, this space features granite countertops, custom cabinetry with ample storage, a built-in oven, and a gas cooktop range. Adjacent to the kitchen is the sunlit breakfast nook. Surrounded by windows providing a view of the peaceful river below, it offers the ultimate spot for morning coffee. Direct access from the nook leads straight to the upper deck. The famrm is complimented by gas fireplace. Double French doors open directly onto the upper deck. Main den with pocket doors; ideal for a home office. The upper level features hardwood flooring continuing through the hallway, leading to five bedrooms. The primary bedroom features a sitting area with a bay window overlooking the river. It offers a walk-in closet with shelving and a luxurious 5-piece ensuite with double vanity sinks, an oversized glass-enclosed shower and a soaking tub. One of the bedroom has its own ensuite bath. Two separate staircases (main hallway or inside entry from garage to laundry) lead to the walkout basement that functions as a complete self-contained living quarter, ideal for extended family or live-in nanny. Open concept basement feature kitchen, eating area, and a games zone suitable for a billiards tables. The rec room is highlighted by a cozy gas stove. Double glass doors open directly out to the lower covered interlock patio. Take the dedicated staircase down to your private dock. Interlock driveway and front steps. Within minutes to The Ottawa and Hunt Golf Club. Transit stop is a 2 mins walk away.
Details
- Type
- Detached
- Style
- 2-Storey
- Size
- 3000-3500 sq ft
- Lot
- 63 × 166.34 ft
- Basement
- Full, Finished with Walk-Out, Walk-Out, Separate Entrance
- Garage
- Attached
- Kitchens
- 2
- Neighbourhood
- 7404 - Rideau Heights/Rideau River
- Municipality
- Country Place - Pineglen - Crestview and Area
- Rent increase limit
- Depends on when the unit was first lived in: before Nov. 15, 2018 it’s covered by Ontario’s yearly limit (2.1% in 2026); after, there’s no cap.
Interior
- Bedrooms
- 5 above ground
- Bathrooms
- 1 × 2-piece (main), 2 × 5-piece (second), 1 × 4-piece (second), 1 × 3-piece (basement)
- Kitchens
- 2 (1 below ground)
- Rooms
- 12 above ground
- Family room or den
- Yes
- Fireplace
- Family Room, Natural Gas, Rec Room
- Laundry
- In-Suite Laundry
- Features
- Auto Garage Door Remote, Central Vacuum, Built-In Oven, Storage, In-Law Capability, Countertop Range, Carpet Free
- Furnished
- Unfurnished
Heating, cooling and services
- Heating
- Forced Air, Gas
- Air conditioning
- Central Air
- Water and sewer
- Sewer
Building and exterior
- Style
- 2-Storey
- Exterior
- Brick
- Roof
- Asphalt Shingle
- Foundation
- Concrete
- Faces
- West
- Outdoor
- Deck, Patio, Landscaped
- Waterfront
- Direct
Parking
- Garage spaces
- 2
- Total parking
- 6
- Driveway and parking
- Inside Entry, Private Double
Lot
- Size
- 63 × 166.34 ft
More
- Possession
- Immediate
- Nearby
- Waterfront, Public Transit, Cul de Sac/Dead End
- Cross street
- Prince of Wales Drive and Hunt Club Road
Rooms
| Room | Level | Size | Features |
|---|---|---|---|
| Living Room | Main | 5.72 × 3.56 m (18'9" × 11'8") | Hardwood Floor, Bay Window, Gas Fireplace |
| Dining Room | Main | 5.1 × 3.56 m (16'9" × 11'8") | Hardwood Floor |
| Kitchen | Main | 5.97 × 3.8 m (19'7" × 12'6") | Ceramic Floor, Breakfast Bar, B/I Appliances |
| Family Room | Main | 5.4 × 4.1 m (17'9" × 13'5") | Gas Fireplace, Hardwood Floor, Double Doors |
| Den | Main | 4.14 × 2.72 m (13'7" × 8'11") | Hardwood Floor, Pocket Doors |
| Powder Room | Main | 2.08 × 1.47 m (6'10" × 4'10") | |
| Primary Bedroom | Second | 7.14 × 3.6 m (23'5" × 11'10") | Hardwood Floor, Walk-In Closet(s), Combined w/Sitting |
| Bathroom | Second | 4.17 × 3.71 m (13'8" × 12'2") | 5 Pc Ensuite, Separate Shower, Soaking Tub |
| Bedroom 2 | Second | 4.64 × 3.54 m (15'3" × 11'7") | Carpet Free |
| Bedroom 5 | Second | 3.4 × 3.38 m (11'2" × 11'1") | 4 Pc Ensuite, Carpet Free |
| Bedroom 4 | Second | 4.2 × 3.6 m (13'9" × 11'10") | Carpet Free |
| Bedroom 3 | Second | 4.2 × 3.64 m (13'9" × 11'11") | Carpet Free |
| Bathroom | Second | 3.05 × 1.73 m (10' × 5'8") | 5 Pc Bath |
| Bathroom | Second | 3.61 × 3.02 m (11'10" × 9'11") | 4 Pc Ensuite |
| Breakfast | Main | 3.3 × 3.3 m (10'10" × 10'10") | Ceramic Floor |
| Recreation | Basement | 4.25 × 3.95 m (13'11" × 13') | Gas Fireplace, Walk-Out |
| Kitchen | Basement | 3.44 × 3 m (11'3" × 9'10") | |
| Bedroom | Basement | 3.69 × 3.4 m (12'1" × 11'2") | |
| Bathroom | Basement | 3.05 × 1.73 m (10' × 5'8") | 3 Pc Bath |
| Game Room | Basement | 5.54 × 3.85 m (18'2" × 12'8") | |
| Dining Room | Basement | 6.8 × 6.4 m (22'4" × 21') | |
| Sitting | Second | 3.25 × 2.2 m (10'8" × 7'3") | Combined w/Primary, Overlook Water, Bay Window |
History of this address
1 earlier listing at this address, with sold and leased prices. Create a free account or sign in to see them.
Location
Location is approximate. See nearby homes on the map
The neighbourhood
Getting around Walkable
No subway, LRT or GO station within a short trip.
Within a 10-minute walk: 1 grocery store, 22 cafés and restaurants, 2 parks, 1 pharmacy. Nearest grocery: 大統華 T&T Supermarket (900 m). Nearest park: Riverwood Park (400 m).
Schools nearby
Elementary
- École élémentaire catholique Laurier-Carrière Catholic · French
EQAO: Gr 6 reading 88%, math 60%1.9 km - Century Public School2.0 km
- St. Monica Catholic School Catholic
EQAO: Gr 6 reading 96%, math 54%2.3 km - Carleton Heights Public School
EQAO: Gr 6 reading 65%, math 18%2.4 km
Secondary
- Redeemer Christian High School Private19 min walk
- École secondaire publique Omer-Deslauriers French1.9 km
- Merivale High School
EQAO: Gr 9 math 75%, literacy test 96%2.2 km
EQAO: share of students meeting the provincial standard (2024–25). Ontario average: Gr 6 reading 86%, math 51%; Gr 9 math 55%; literacy test 83%.
Closest schools, not school zones. Check which school serves this address with the school board before relying on it.
Who lives here postal area K2E
- Owners / renters
- 56% / 44%
- Median household income
- $89,000
- Average age
- 43
- Children under 15
- 16%
- Homes
- 42% detached, 24% high-rise
- Commute by transit
- 14%
- Population
- 20,172
Languages spoken most at home besides English: Arabic 4.5%, Italian 1.3%, Mandarin 1.3%, Somali 1.2%.
Distances are approximate. Places © OpenStreetMap contributors. Neighbourhood figures: Statistics Canada, 2021 Census. School results: EQAO via Ontario Data Catalogue (Open Government Licence – Ontario).
Living here
Commute
To downtown Ottawa: 9 km. Transit times · Driving times
Noise 1 source nearby
- ✈️ In line with a Macdonald-Cartier runway1.7 km
Distances from the map, not noise measurements. Visit at rush hour to judge for yourself.
Internet High-speed
50/10 Mbps or faster available here by cable, fibre or DSL (the federal high-speed target).
From the federal broadband map. Check exact speeds and providers for the address.
Short-term rentals
Only in your principal residence (whole home or part of it), with a City host permit. Rural cottage rentals have a separate permit.
Roads, rail, airports and planned stations © OpenStreetMap contributors. Internet: Innovation, Science and Economic Development Canada, National Broadband Data.
Listed by ROYAL LEPAGE PERFORMANCE REALTY.
Listing information provided by PropTx Innovations Inc. and TRREB; deemed reliable but not guaranteed accurate by PropTx.
Similar homes nearby
See more in Country Place - Pineglen - Crestview and Area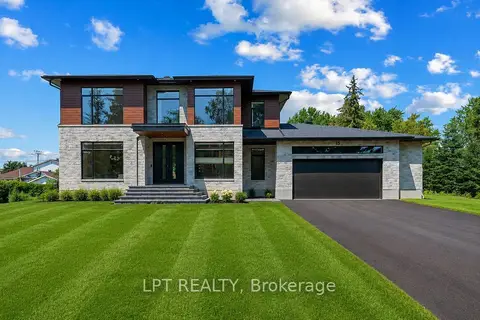
$7,000/mo
4 bd4 ba10 pk3000-3500 ft²
15 Briggs Avenue
7402 - Pineglen/Country Place, Country Place - Pineglen - Crestview and Area
Detached · MLS® X13688486 · LPT REALTY