15 Briggs Avenue
7402 - Pineglen/Country Place, Country Place - Pineglen - Crestview and Area, K2E 6W5
$7,000/mo
- 4 bedrooms
- 4 bathrooms
- 10 parking
- 3000-3500 sq ft
Listed 63 days ago · MLS® X13688486
About this home
Brand new build in Pineglen - one of Ottawa's most desired neighbourhoods. Enjoy country living in the heart of the city! Boasting 4 beds and 4 baths on a premium lot, this luxury home built by Black Ridge homes is sure to impress. Main floor welcomes you with a spacious foyer and a showstopper staircase. The separate sun filled office is the ideal place to get work done in an inspiring enviroment .A two toned chef's kitchen featuring an oversized island, quartz counters and a commercial fridge/freezer combo finished with a large eat-in area leading towards a covered balcony. Kitchen is also complemented by a sleek butlers pantry and full walk-in pantry. Main living area has a gas fireplace with tile feature and tasteful built-ins on both sides with recessed LEDs. Upper level continues with a double door leading to the spacious primary suite highlighting a massive walk-in closet and spa-like ensuite with soaker tub. Second floor continues a fully millworked laundry room, 3 additional bedrooms, one having an ensuite and the others sharing a Jack and Jill bathroom. Basement is drywalled with an additional bedroom framed in and bathroom roughed in, just waiting for you to add your personal touches! Garage is oversized with ample room for a workshop or additional storage. Some photos have been digitally altered. Come and see what this wonderful community has to offer!
Details
- Type
- Detached
- Style
- 2-Storey
- Age
- New
- Size
- 3000-3500 sq ft
- Lot
- 129 × 167 ft
- Basement
- Full, Separate Entrance, Unfinished
- Garage
- Attached
- Kitchens
- 1
- Neighbourhood
- 7402 - Pineglen/Country Place
- Municipality
- Country Place - Pineglen - Crestview and Area
- Rent increase limit
- Probably not covered: units first occupied after Nov. 15, 2018 have no yearly cap in Ontario, so ask the landlord.
Interior
- Bedrooms
- 4 above ground
- Bathrooms
- 1 × 2-piece (main), 1 × 5-piece (second), 1 × 3-piece (second), 1 × 4-piece (second)
- Rooms
- 11 above ground
- Family room or den
- No
- Fireplace
- Natural Gas, Living Room
- Laundry
- Inside
- Features
- Auto Garage Door Remote, Carpet Free, Air Exchanger, ERV/HRV, In-Law Capability, Rough-In Bath, Sump Pump, Water Heater Owned, Water Purifier
- Furnished
- Unfurnished
Heating, cooling and services
- Heating
- Forced Air, Gas
- Air conditioning
- Central Air
- Water and sewer
- Septic
Building and exterior
- Style
- 2-Storey
- Exterior
- Stone, Metal/Steel Siding
- Roof
- Asphalt Shingle
- Foundation
- Poured Concrete
- Age
- New
- Faces
- North
- Outdoor
- Porch
Parking
- Garage spaces
- 2
- Total parking
- 10
Lot
- Size
- 129 × 167 ft
Rental terms
- Rent includes
- Central Air Conditioning
More
- Possession
- TBD
- Cross street
- Belledune / Briggs
History of this address
3 earlier listings at this address, with sold and leased prices. Create a free account or sign in to see them.
Location
Location is approximate. See nearby homes on the map
The neighbourhood
Getting around Somewhat walkable
No subway, LRT or GO station within a short trip.
Within a 10-minute walk: no grocery stores, 8 cafés and restaurants, 3 parks. Nearest park: Pineglen Park (500 m).
Schools nearby
Elementary
- St. Monica Catholic School Catholic
EQAO: Gr 6 reading 96%, math 54%5 min walk
Secondary
- Merivale High School
EQAO: Gr 9 math 75%, literacy test 96%2.3 km
EQAO: share of students meeting the provincial standard (2024–25). Ontario average: Gr 6 reading 86%, math 51%; Gr 9 math 55%; literacy test 83%.
Closest schools, not school zones. Check which school serves this address with the school board before relying on it.
Who lives here postal area K2E
- Owners / renters
- 56% / 44%
- Median household income
- $89,000
- Average age
- 43
- Children under 15
- 16%
- Homes
- 42% detached, 24% high-rise
- Commute by transit
- 14%
- Population
- 20,172
Languages spoken most at home besides English: Arabic 4.5%, Italian 1.3%, Mandarin 1.3%, Somali 1.2%.
Distances are approximate. Places © OpenStreetMap contributors. Neighbourhood figures: Statistics Canada, 2021 Census. School results: EQAO via Ontario Data Catalogue (Open Government Licence – Ontario).
Living here
Commute
To downtown Ottawa: 11 km. Transit times · Driving times
Noise 1 source nearby
- 🚆 Rail line (Smiths Falls Subdivision)200 m
Distances from the map, not noise measurements. Visit at rush hour to judge for yourself.
Internet High-speed
50/10 Mbps or faster available here by cable, fibre or DSL (the federal high-speed target).
From the federal broadband map. Check exact speeds and providers for the address.
Short-term rentals
Only in your principal residence (whole home or part of it), with a City host permit. Rural cottage rentals have a separate permit.
Roads, rail, airports and planned stations © OpenStreetMap contributors. Internet: Innovation, Science and Economic Development Canada, National Broadband Data.
Listed by LPT REALTY.
Listing information provided by PropTx Innovations Inc. and TRREB; deemed reliable but not guaranteed accurate by PropTx.
Similar homes nearby
See more in Country Place - Pineglen - Crestview and Area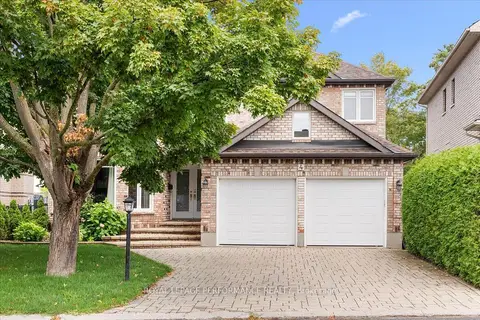
$7,000/mo
5 bd5 ba6 pk3000-3500 ft²
4 Wellsmere Court
7404 - Rideau Heights/Rideau River, Country Place - Pineglen - Crestview and Area
Detached · MLS® X13783906 · ROYAL LEPAGE PERFORMANCE REALTY