4 Serviceberry Crescent
Vales of Castlemore, Brampton, L6P 2J7
$1,239,000
- 4+1 bedrooms
- 4 bathrooms
- 4 parking
- 3000-3500 sq ft
Listed 10 days ago · MLS® W13884604
About this home
{STEP INSIDE} Double doors open to a foyer with ceiling height that stops you on the first step. Ceramic tile, a double mirrored closet & direct garage access keep the daily routine easy. This Castlemore detached gives a family room to spread out on every level. {MAIN LEVEL} Hardwood runs through the living room, where California shutters & pot lights frame the view of the front yard. The open dining room has a coffered ceiling & a large window, so holiday dinners have space to breathe. The kitchen has a centre island, gas stove, microwave, dishwasher, backsplash & double sink, and the breakfast area walks out to the backyard. Morning coffee can go straight outside on a nice day. The family room has a gas fireplace & bay window overlooking the yard. It is the room everyone ends up in on a cold night. The office has built-in shelving & a large window, a quiet spot for homework or work. A 2pc powder room sits on this level too, so guests never need to head upstairs. {UPPER LEVEL} The primary bdrm has his & her closets, a bay window & a 5pc ensuite. Bdrm 2 has a built-in wardrobe & its own 4pc ensuite. Bdrms 3 & 4 have hardwood & closets, with a 4pc bath nearby. The den adds an extra seating area upstairs, handy for reading or a second hangout space. Laundry is on this level with a tub, so no hauling baskets down the stairs. {BASEMENT} A separate entrance leads to the finished basement. It has a kitchen, rec room with hardwood & pot lights, a bdrm with closet, landing area, 3pc bath with a window & its own laundry. Room for extended family or guests to have their own space, with the privacy that comes from a separate way in. {LOCATION} Gore Meadows Community Centre & Library, Claireville Conservation Area trails, FreshCo & Walmart are close by. Hwy 50, 427 & 407 make the commute simple, and everyday errands stay close to home. Come see how the space works for your family.
Details
- Type
- Detached
- Style
- 2-Storey
- Age
- 16-30 years
- Size
- 3000-3500 sq ft
- Lot
- 49.91 × 98.51 ft
- Basement
- Finished, Finished with Walk-Out, Separate Entrance
- Garage
- Built-In
- Kitchens
- 2
- Property tax
- $11,218 (2026)
- Neighbourhood
- Vales of Castlemore
- Municipality
- Brampton
- Price per sq ft
- $381 (21% below detached houses in Vales of Castlemore, $485)
Interior
- Bedrooms
- 4 above ground + 1 below
- Bathrooms
- 1 × 2-piece (ground), 1 × 5-piece (second), 1 × 4-piece (second), 1 × 3-piece (basement)
- Kitchens
- 2 (1 below ground)
- Rooms
- 11 above ground + 3 below
- Family room or den
- Yes
- Fireplace
- Yes
Heating, cooling and services
- Heating
- Forced Air, Gas
- Air conditioning
- Central Air
- Water and sewer
- Sewer
Building and exterior
- Style
- 2-Storey
- Exterior
- Brick, Stone
- Roof
- Asphalt Shingle
- Foundation
- Poured Concrete
- Age
- 16-30 years
- Faces
- North
Parking
- Garage spaces
- 2
- Total parking
- 4
Lot
- Size
- 49.91 × 98.51 ft
More
- Possession
- Allow 2 weeks
- Cross street
- Castlemore Rd and Goreway Dr
Rooms
| Room | Level | Size | Features |
|---|---|---|---|
| Foyer | Ground | 7.96 × 2.44 m (26'1" × 8') | |
| Living Room | Ground | 3.96 × 3.93 m (13' × 12'11") | |
| Dining Room | Ground | 3.96 × 3.95 m (13' × 13') | |
| Kitchen | Ground | 3.83 × 3.59 m (12'7" × 11'9") | |
| Breakfast | Ground | 4.33 × 3 m (14'2" × 9'10") | |
| Family Room | Ground | 5.53 × 4.34 m (18'2" × 14'3") | |
| Study | Ground | 3.64 × 2.98 m (11'11" × 9'9") | |
| Powder Room | Ground | 1.59 × 1.43 m (5'3" × 4'8") | |
| Primary Bedroom | Second | 6.13 × 4.26 m (20'1" × 14') | |
| Bathroom | Second | 4.32 × 4.05 m (14'2" × 13'3") | |
| Laundry | Second | 2.84 × 1.82 m (9'4" × 6') | |
| Den | Second | 4.51 × 2.88 m (14'10" × 9'5") | |
| Bathroom | Second | 2.47 × 1.5 m (8'1" × 4'11") | |
| Bedroom 2 | Second | 5.65 × 4.03 m (18'7" × 13'3") | |
| Bathroom | Second | 2.82 × 1.5 m (9'3" × 4'11") | |
| Bedroom 3 | Second | 4.25 × 3.37 m (13'11" × 11'1") | |
| Bedroom 4 | Second | 4.07 × 3.35 m (13'4" × 11') | |
| Bedroom | Basement | 7.31 × 3.78 m (24' × 12'5") | |
| Recreation | Basement | 8.03 × 5.16 m (26'4" × 16'11") | |
| Kitchen | Basement | 3.21 × 2 m (10'6" × 6'7") | |
| Bathroom | Basement | 2.59 × 1.62 m (8'6" × 5'4") | |
| Laundry | Basement | 2.06 × 1.69 m (6'9" × 5'7") |
History of this address
3 earlier listings at this address, with sold and leased prices. Create a free account or sign in to see them.
Location
Location is approximate. See nearby homes on the map
Recent sales nearby
See what similar homes within 1 km sold for in the last year. Create a free account or sign in to see them.
The neighbourhood
Getting around Car-dependent
No subway, LRT or GO station within a short trip.
Within a 10-minute walk: no grocery stores, 0 cafés and restaurants, 5 parks. Nearest park: William Porter Park (450 m).
Schools nearby
Elementary
- Red Willow Public School
EQAO: Gr 3 reading 94%, math 90%16 min walk - Fairlawn Elementary Public School
EQAO: Gr 6 reading 88%, math 40%18 min walk - Father Francis McSpiritt Catholic Elementary School Catholic
EQAO: Gr 6 reading 91%, math 43%1.3 km - Treeline Public School
EQAO: Gr 6 reading 91%, math 65%1.6 km
Secondary
- Calderstone Middle School1.8 km
EQAO: share of students meeting the provincial standard (2024–25). Ontario average: Gr 6 reading 86%, math 51%; Gr 9 math 55%; literacy test 83%.
Closest schools, not school zones. Check which school serves this address with the school board before relying on it.
Who lives here postal area L6P
- Owners / renters
- 89% / 11%
- Median household income
- $134,000
- Average age
- 37
- Children under 15
- 18%
- Homes
- 71% detached, 2% high-rise
- Commute by transit
- 6%
- Population
- 91,155
Languages spoken most at home besides English: Punjabi (Panjabi) 26%, Gujarati 4.7%, Tamil 3.1%, Hindi 2.1%.
Flood and conservation No mapped hazard
Not inside a mapped flood plain or regulated area.
Screening maps only. Ask the conservation authority for a property inquiry before relying on this.
Safety
Crime Severity Index for Peel Region (Mississauga/Brampton) police: 59 vs 57 for Ontario (2025).
Police-reported figures for the whole police service area, not this street. Rates use the area’s resident population.
Development nearby 1 active
-
9950 GOREWAY DR · 400 mSite Plan Approval · In Review · applied 2025Full Site Plan
Rezoning, site plan, subdivision and condominium applications filed with the city.
Distances are approximate. Places © OpenStreetMap contributors. Neighbourhood figures: Statistics Canada, 2021 Census. School results: EQAO via Ontario Data Catalogue (Open Government Licence – Ontario). Crime Severity Index: Statistics Canada. Planning applications: City of Brampton open data.
Living here
Commute
To Union Station (downtown Toronto): 30 km. Transit times · Driving times
Noise Nothing major nearby
No highway within 500 m, rail line within 300 m, or airport flight path nearby.
Distances from the map, not noise measurements. Visit at rush hour to judge for yourself.
Internet High-speed
50/10 Mbps or faster available here by cable, fibre or DSL (the federal high-speed target).
From the federal broadband map. Check exact speeds and providers for the address.
Roads, rail, airports and planned stations © OpenStreetMap contributors. Internet: Innovation, Science and Economic Development Canada, National Broadband Data.
Listed by CITYSCAPE REAL ESTATE LTD..
Listing information provided by PropTx Innovations Inc. and TRREB; deemed reliable but not guaranteed accurate by PropTx.
Similar homes nearby
See more in Brampton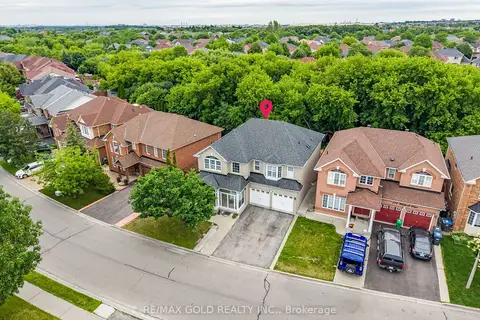
$1,249,900
5+3 bd6 ba6 pk2500-3000 ft²
141 Whitwell Drive
Vales of Castlemore, Brampton
Detached · MLS® W13708048 · RE/MAX GOLD REALTY INC.
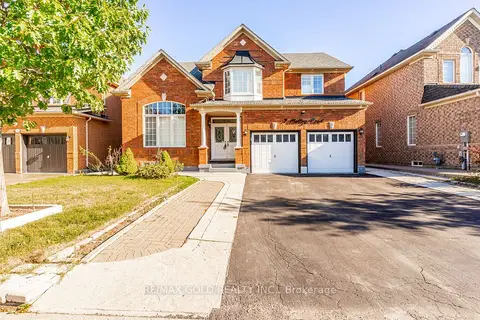
$1,259,900
4+3 bd6 ba6 pk2500-3000 ft²
7 Bettey Road
Vales of Castlemore, Brampton
Detached · MLS® W13866358 · RE/MAX GOLD REALTY INC.
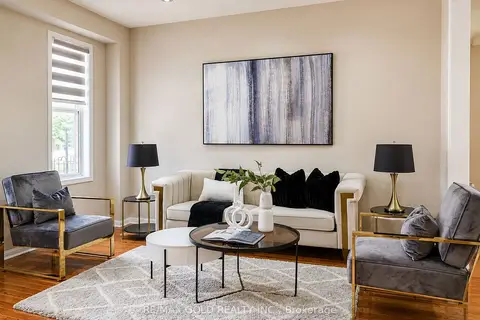
$1,199,900
4+2 bd5 ba6 pk2500-3000 ft²
24 Gander Crescent
Vales of Castlemore, Brampton
Detached · MLS® W13788154 · RE/MAX GOLD REALTY INC.
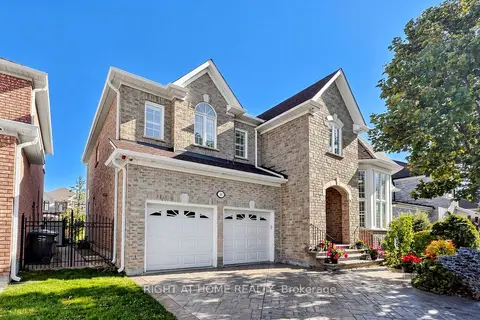
$1,190,000
4 bd3 ba4 pk3000-3500 ft²
58 Treeline Boulevard
Vales of Castlemore, Brampton
Detached · MLS® W14080852 · RIGHT AT HOME REALTY
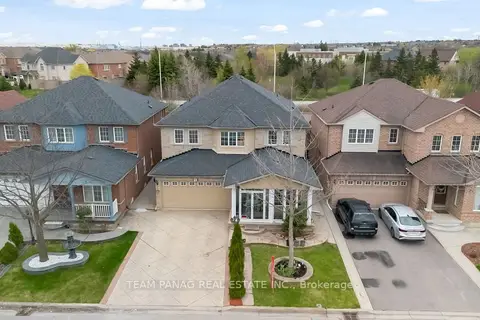
$1,189,000
5+2 bd7 ba6 pk3000-3500 ft²
10 Hollowgrove Boulevard
Vales of Castlemore, Brampton
Detached · MLS® W13645930 · TEAM PANAG REAL ESTATE INC.
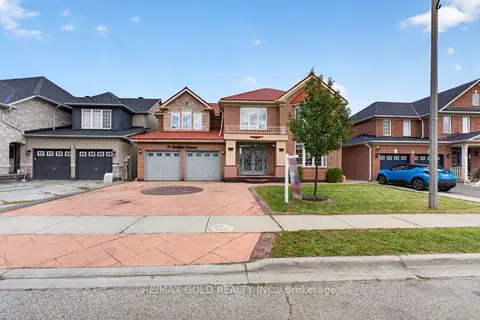
$1,299,000
5+3 bd6 ba6 pk3000-3500 ft²
70 Maldives Crescent
Vales of Castlemore, Brampton
Detached · MLS® W13885010 · RE/MAX GOLD REALTY INC.
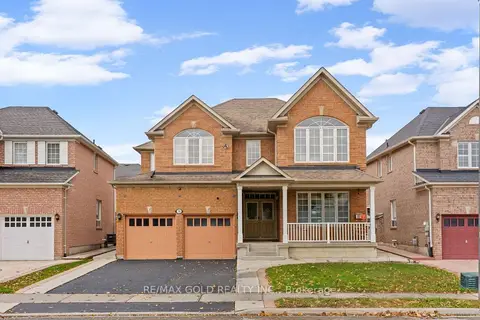
$1,160,000
5+2 bd5 ba7 pk2500-3000 ft²
28 Latania Boulevard
Vales of Castlemore, Brampton
Detached · MLS® W14090574 · RE/MAX GOLD REALTY INC.
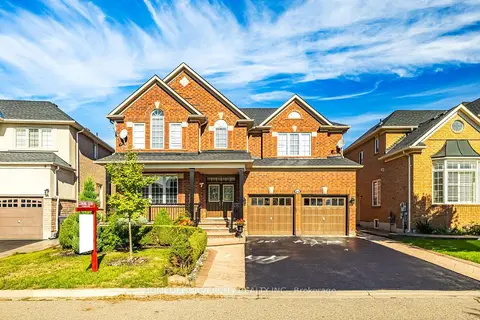
$1,349,900
5 bd5 ba6 pk3000-3500 ft²
25 Van Hoof Crescent
Vales of Castlemore, Brampton
Detached · MLS® W13885078 · HOMELIFE SILVERCITY REALTY INC.