4 Moss Street
Guildwood, Toronto, M1E 2B6
$829,900
- 3+1 bedrooms
- 2 bathrooms
- 3 parking
- 1100-1500 sq ft
Listed yesterday · MLS® E14093010
About this home
**Short Street, Long On Charm** With Just 4 Homes On The Entire Street, Moss St Has To Be One Of Toronto's Shortest Streets. Tucked Away In A Quiet, Safe Enclave Of Guildwood, This Is The Kind Of Street Where The Kids Can Play Road Hockey Without Ever Yelling "CAR!" This Detached 3+1 Bedroom Bungalow Offers An Open Living And Dining Area. Hardwood Floors Throughout The Main Floor. Baker's Kitchen With Loads Of Cupboards And Counter Space. Whether You Love To Cook Or Just Need Somewhere To Hide All Those Kitchen Gadgets You Bought On Line. All Three Main-Floor Bedrooms Are Well Sized With Ample Closet Space. Downstairs, There's A Huge Recreation Room With A Fireplace, An Extra Bedroom And A Generously Sized Office. The Separate Entrance Also Makes An In-Law Arrangement A Great Possibility For Extended Family.** 4 Moss Gets An A+ For Location!** Public And High Schools Are Both Within Walking Distance = More Independence For The Kids And A Few Extra Minutes For You To Enjoy That Morning Coffee! The Spacious, Private Side Yard Is Your Own Little Retreat, A Peaceful Place To Unwind + Recharge. The Kids Been Asking For A Dog? With This Pet-Friendly Neighbourhood And Room To Roam You're Officially Running Out Of Excuses! A Great Home, A Wonderfully Quiet Little Street, And A Special Pocket Of Guildwood That's Easy To Call Home.
Details
- Type
- Detached
- Style
- Bungalow
- Size
- 1100-1500 sq ft
- Lot
- 50 × 111.25 ft
- Basement
- Finished
- Garage
- Attached
- Kitchens
- 1
- Property tax
- $4,630 (2025)
- Neighbourhood
- Guildwood
- Municipality
- Toronto E08
- Price per sq ft
- $638 (20% below detached houses in Guildwood, $799)
Interior
- Bedrooms
- 3 above ground + 1 below
- Bathrooms
- 1 × 4-piece, 1 × 3-piece
- Rooms
- 6 above ground + 3 below
- Family room or den
- No
- Fireplace
- Wood
- Features
- In-Law Capability
Heating, cooling and services
- Heating
- Forced Air, Gas
- Air conditioning
- Central Air
- Water and sewer
- Sewer
Building and exterior
- Style
- Bungalow
- Exterior
- Brick
- Roof
- Asphalt Shingle
- Foundation
- Concrete Block
- Faces
- West
Parking
- Garage spaces
- 1
- Total parking
- 3
- Driveway and parking
- Private
Lot
- Size
- 50 × 111.25 ft
More
- Possession
- Flexible
- Cross street
- Guildwood Pkwy/Greyabbey Tr
Rooms
| Room | Level | Size | Features |
|---|---|---|---|
| Living Room | Main | 5.37 × 3.49 m (17'7" × 11'5") | Hardwood Floor |
| Dining Room | Main | 2.91 × 2.91 m (9'7" × 9'7") | Hardwood Floor, Combined w/Dining |
| Kitchen | Main | 3.69 × 2.74 m (12'1" × 9') | Ceramic Floor, Double Sink, Backsplash |
| Primary Bedroom | Main | 3.43 × 3.88 m (11'3" × 12'9") | Hardwood Floor, Double Closet |
| Bedroom 2 | Main | 3.43 × 3.43 m (11'3" × 11'3") | Hardwood Floor, Closet |
| Bedroom 3 | Main | 3.25 × 2.65 m (10'8" × 8'8") | Hardwood Floor, Closet |
| Recreation | Basement | 6.09 × 3.93 m (20' × 12'11") | Laminate, Fireplace, Above Grade Window |
| Office | Basement | 5.83 × 3.71 m (19'2" × 12'2") | Broadloom, Above Grade Window, Pot Lights |
| Bedroom | Basement | 3.88 × 3.7 m (12'9" × 12'2") | Broadloom, Closet, Pot Lights |
Location
Location is approximate. See nearby homes on the map
Recent sales nearby
See what similar homes within 1 km sold for in the last year. Create a free account or sign in to see them.
The neighbourhood
Getting around Car-dependent
- 🚆 Rouge Hill GO4.6 km
Within a 10-minute walk: no grocery stores, 0 cafés and restaurants, 1 park, 2 pharmacies. Nearest park: Grey Abbey Park (250 m).
Schools nearby
Elementary
- École élémentaire Académie Alexandre-Dumas French10 min walk
- Poplar Road Junior Public School
EQAO: Gr 6 reading 95%, math 86%14 min walk - Eastview Public School
EQAO: Gr 6 reading 55%, math 16%18 min walk - Joseph Brant Senior Public School
EQAO: Gr 6 reading 60%, math 28%18 min walk
Secondary
- Jack Miner Senior Public School17 min walk
- Maplewood High School1.5 km
EQAO: share of students meeting the provincial standard (2024–25). Ontario average: Gr 6 reading 86%, math 51%; Gr 9 math 55%; literacy test 83%.
Closest schools, not school zones. Check which school serves this address with the school board before relying on it.
Who lives here postal area M1E
- Owners / renters
- 63% / 37%
- Median household income
- $82,000
- Average age
- 42
- Children under 15
- 16%
- Homes
- 37% detached, 34% high-rise
- Commute by transit
- 26%
- Population
- 48,033
Languages spoken most at home besides English: Tamil 3.1%, Tagalog (Pilipino, Filipino) 3%, Bengali 2.3%, Urdu 1.1%.
Flood and conservation No mapped hazard
Not inside a mapped flood plain or regulated area.
Screening maps only. Ask the conservation authority for a property inquiry before relying on this.
Safety
Major crime per resident in Guildwood (2025): 54% below the Toronto average, down 16% from the year before.
- Assault48% below average
- Break and enter71% below average
- Auto theft67% below average
- Robbery29% below average
- Theft from vehiclesabout average
- Shootings128% above average
Crime Severity Index for Toronto police: 60 vs 57 for Ontario (2025).
Police-reported figures for the whole neighbourhood, not this street. Rates use the area’s resident population.
Development nearby
No planning applications within 500 m in the last five years.
Rezoning, site plan, subdivision and condominium applications filed with the city.
Distances are approximate. Places © OpenStreetMap contributors. Neighbourhood figures: Statistics Canada, 2021 Census. School results: EQAO via Ontario Data Catalogue (Open Government Licence – Ontario). Neighbourhood crime: Toronto Police Service Public Safety Data Portal (Open Government Licence – Toronto Police Service). Crime Severity Index: Statistics Canada.
Living here
Commute
To Union Station (downtown Toronto): 20 km. Transit times · Driving times
Noise 1 source nearby
- 🚆 Rail line (Kingston Subdivision)300 m
Distances from the map, not noise measurements. Visit at rush hour to judge for yourself.
What can be built RD
Residential Detached (with a site-specific exception).
- ✅ Up to 4 homes on the lot (multiplex)
- ✅ Garden suite in the backyard
- ✅ Laneway suite, if the lot backs onto a lane
From Toronto’s Zoning By-law 569-2013 map. Lot size, setbacks and trees decide what actually fits; check with a planner before you buy.
Trees
48 City street trees within 100 m. That’s about the Toronto average of 42.
Trees on City boulevards only, not private yards or parks.
Internet High-speed
50/10 Mbps or faster available here by cable, fibre or DSL (the federal high-speed target).
From the federal broadband map. Check exact speeds and providers for the address.
Short-term rentals
Only in your principal residence (where you live). The entire home can be rented up to 180 nights a year; renting up to 3 bedrooms while you live there has no limit. Hosts register with the City and collect the 6% accommodation tax.
Zoning, heritage, building permits and street trees: City of Toronto open data (Open Government Licence – Toronto). Roads, rail, airports and planned stations © OpenStreetMap contributors. Internet: Innovation, Science and Economic Development Canada, National Broadband Data.
Listed by ROYAL LEPAGE SIGNATURE REALTY.
Listing information provided by PropTx Innovations Inc. and TRREB; deemed reliable but not guaranteed accurate by PropTx.
Similar homes nearby
See more in Toronto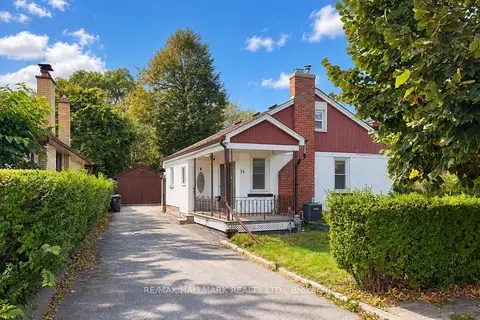
$929,000
3+1 bd2 ba4 pk1100-1500 ft²
14 Saunders Road
Guildwood, Toronto
Detached · MLS® E14029206 · RE/MAX HALLMARK REALTY LTD.
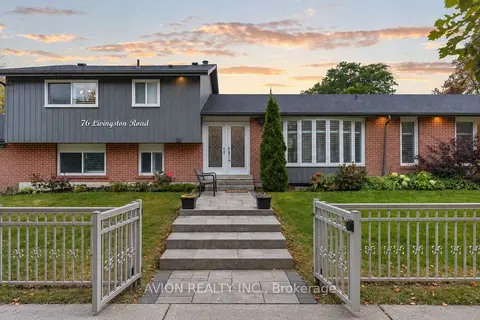
$949,000
3+1 bd4 ba6 pk2000-2500 ft²
76 Livingston Road
Guildwood, Toronto
Detached · MLS® E13853042 · AVION REALTY INC.
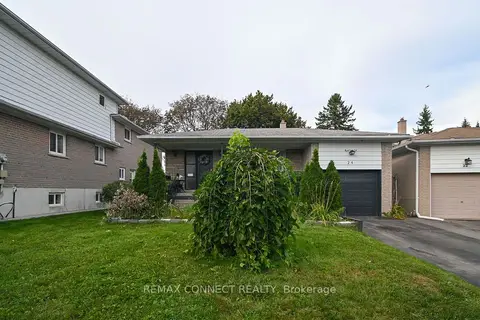
$949,000
4+1 bd3 ba2 pk1500-2000 ft²
24 Lalton Place
Guildwood, Toronto
Detached · MLS® E13884304 · REMAX CONNECT REALTY
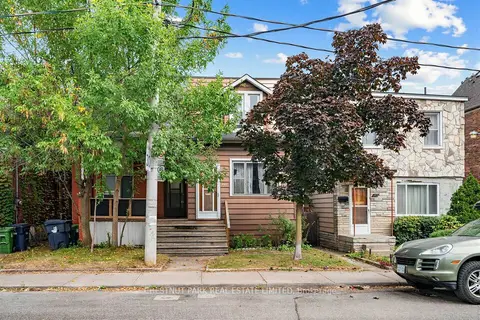
$829,900
2 bd1 ba1 pk1100-1500 ft²
291 St Helen's Avenue
Dufferin Grove, Toronto
Semi-Detached · MLS® C13862044 · CHESTNUT PARK REAL ESTATE LIMITED
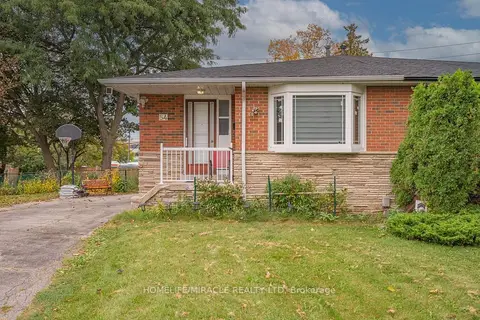
$829,900
4+1 bd3 ba6 pk1100-1500 ft²
54 Sunderland Crescent
Woburn, Toronto
Semi-Detached · MLS® E13847426 · HOMELIFE/MIRACLE REALTY LTD
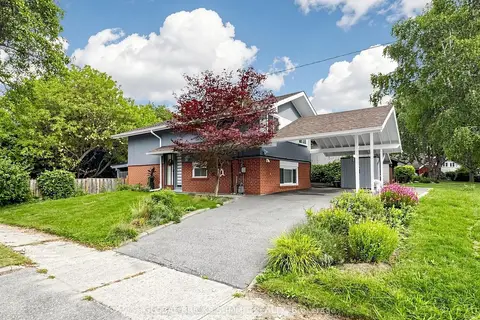
$829,900
3 bd2 ba3 pk1100-1500 ft²
17 Amboy Road
Morningside, Toronto
Detached · MLS® E13852708 · GLOBAL BRICKS SUMMIT REALTY
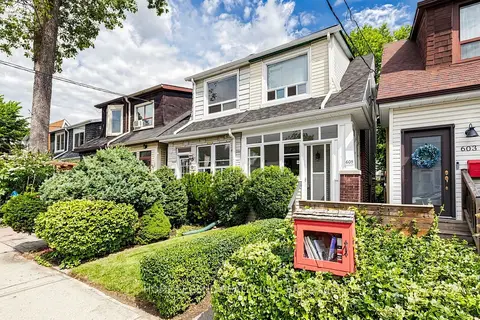
$829,900
2+1 bd2 ba1 pk700-1100 ft²
605 Rhodes Avenue
Greenwood-Coxwell, Toronto
Semi-Detached · MLS® E13875082 · HOME LEGEND REALTY INC.
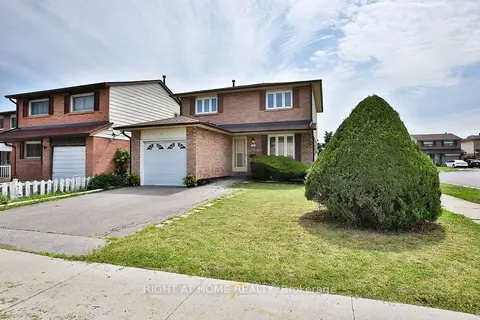
$829,900
3 bd2 ba3 pk1100-1500 ft²
56 Cathy Jean Crescent
Mount Olive-Silverstone-Jamestown, Toronto
Detached · MLS® W13562698 · RIGHT AT HOME REALTY