4 Maxime Court B
607 - Clarence/Rockland Twp, Clarence-Rockland, K0A 2A0
$2,000/mo
- 0+3 bedrooms
- 2 bathrooms
- 2 parking
- 1100-1500 sq ft
Listed 54 days ago · MLS® X13718946
About this home
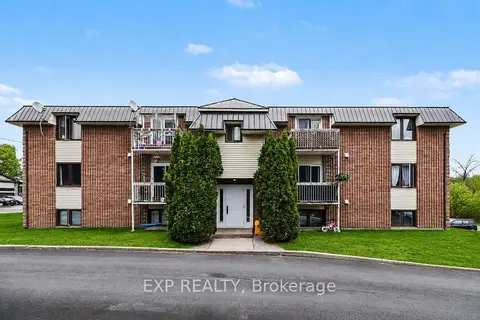
Spacious 3-Bedroom, 2-Bathroom lower level for rent in Cheney. This beautiful open-concept home in Cheney is perfect for you! Location: Just 15 minutes to Rockland and 30 minutes from Ottawa, offering the perfect blend of rural charm and urban convenience. Appliances: Comes with 5 modern appliances included for your convenience. Enjoy a bright and airy living space, ideal for both relaxation and entertaining. Tenant is responsible for heat (gas), hydro and water. Don't miss out on this fantastic opportunity to call Cheney home! *this is not the actual unit but the mirror plan.*
Details
- Type
- Duplex
- Style
- Apartment
- Size
- 1100-1500 sq ft
- Basement
- Apartment
- Garage
- None
- Kitchens
- 1
- Neighbourhood
- 607 - Clarence/Rockland Twp
- Municipality
- Clarence-Rockland
- Rent increase limit
- Depends on when the unit was first lived in: before Nov. 15, 2018 it’s covered by Ontario’s yearly limit (2.1% in 2026); after, there’s no cap.
Interior
- Bedrooms
- 0 above ground + 3 below
- Bathrooms
- 1 × 3-piece, 1 × 2-piece
- Kitchens
- 1 (1 below ground)
- Family room or den
- No
- Fireplace
- No
- Laundry
- In Building
- Features
- Carpet Free
- Furnished
- Unfurnished
Heating, cooling and services
- Heating
- Forced Air, Gas
- Air conditioning
- Central Air
- Water and sewer
- Septic
Building and exterior
- Style
- Apartment
- Exterior
- Brick, Vinyl Siding
- Roof
- Asphalt Shingle
- Foundation
- Poured Concrete
- Faces
- East
Parking
- Total parking
- 2
Rental terms
- Rent includes
- Parking, Snow Removal
More
- Possession
- 1-29 days
- Cross street
- Russell Rd
Rooms
| Room | Level | Size | Features |
|---|---|---|---|
| Kitchen | Basement | 4.14 × 2.97 m (13'7" × 9'9") | |
| Dining Room | Basement | 3.09 × 3.55 m (10'2" × 11'8") | |
| Living Room | Basement | 3.7 × 5.08 m (12'2" × 16'8") | |
| Bedroom 2 | Basement | 2.87 × 3.02 m (9'5" × 9'11") | |
| Bedroom 3 | Basement | 3.35 × 2.87 m (11' × 9'5") | |
| Bathroom | Basement | 2.15 × 0.86 m (7'1" × 2'10") | 2 Pc Bath |
| Bathroom | Basement | 3.5 × 1.49 m (11'6" × 4'11") | 3 Pc Bath |
History of this address
1 earlier listing at this address, with sold and leased prices. Create a free account or sign in to see them.
Location
Location is approximate. See nearby homes on the map
The neighbourhood
Getting around Car-dependent
No subway, LRT or GO station within a short trip.
Within a 10-minute walk: no grocery stores, 0 cafés and restaurants, 1 park. Nearest park: Cheney Park (300 m).
Who lives here postal area K0A
- Owners / renters
- 87% / 13%
- Median household income
- $115,000
- Average age
- 42
- Children under 15
- 18%
- Homes
- 86% detached, 1% high-rise
- Commute by transit
- 1%
- Population
- 111,626
Languages spoken most at home besides English: Spanish 0.2%, Arabic 0.1%, Russian 0.1%, Mandarin 0.1%.
Distances are approximate. Places © OpenStreetMap contributors. Neighbourhood figures: Statistics Canada, 2021 Census.
Living here
Commute
To downtown Ottawa: 35 km. Transit times · Driving times
Noise Nothing major nearby
No highway within 500 m, rail line within 300 m, or airport flight path nearby.
Distances from the map, not noise measurements. Visit at rush hour to judge for yourself.
Internet High-speed
50/10 Mbps or faster available here by cable, fibre or DSL (the federal high-speed target).
From the federal broadband map. Check exact speeds and providers for the address.
Roads, rail, airports and planned stations © OpenStreetMap contributors. Internet: Innovation, Science and Economic Development Canada, National Broadband Data.
Listed by ROYAL LEPAGE PERFORMANCE REALTY.
Listing information provided by PropTx Innovations Inc. and TRREB; deemed reliable but not guaranteed accurate by PropTx.
Similar homes nearby
See more in Clarence-Rockland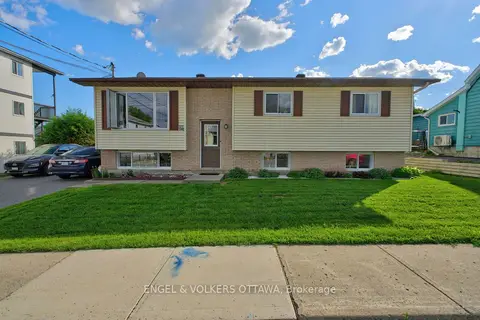
$2,000/mo
3 bd1 ba2 pk700-1100 ft²
522 St Louis Street
606 - Town of Rockland, Clarence-Rockland
Detached · MLS® X13742438 · ENGEL & VOLKERS OTTAWA
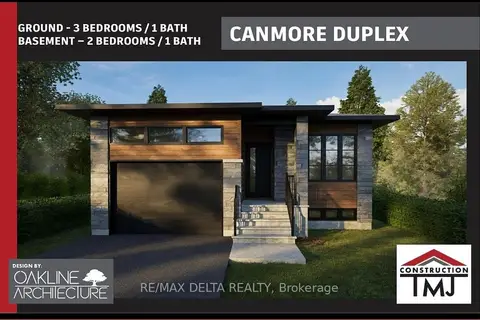
$2,000/mo
2 bd1 ba1 pk1100-1500 ft²
1113 Bronze Avenue B
606 - Town of Rockland, Clarence-Rockland
Upper Level · MLS® X13830226 · RE/MAX DELTA REALTY
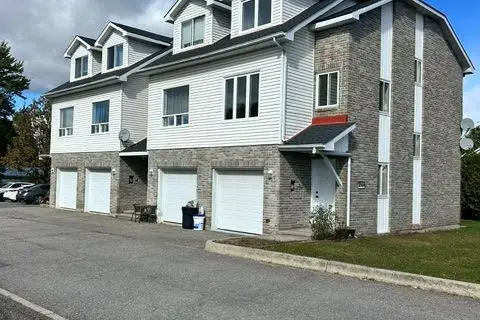
$2,000/mo
2 bd2 ba2 pk700-1100 ft²
2594 Laurier Street 1
606 - Town of Rockland, Clarence-Rockland
Fourplex · MLS® X13872396 · RE/MAX DELTA REALTY TEAM
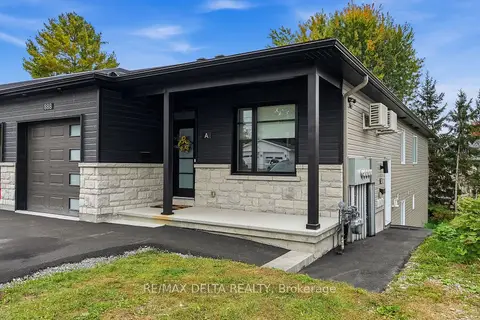
$2,200/mo
Reduced $200
2 bd2 ba1 pk1500-2000 ft²
888 Chapman Street B
606 - Town of Rockland, Clarence-Rockland
Semi-Detached · MLS® X13839836 · RE/MAX DELTA REALTY
$1,795/mo
2 bd1 ba1 pk700-1100 ft²
875 LAURIER Street 10
606 - Town of Rockland, Clarence-Rockland
Upper Level · MLS® X14028268 · EXP REALTY