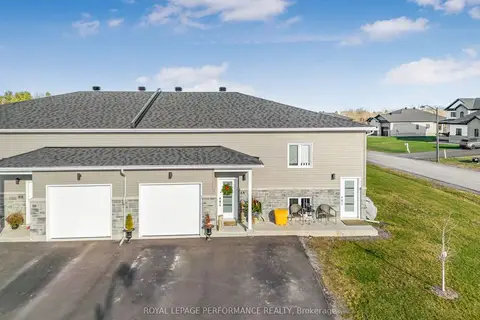
1113 Bronze Avenue B
606 - Town of Rockland, Clarence-Rockland, K4K 0N4
$2,000/mo
- 2 bedrooms
- 1 bathrooms
- 1 parking
- 1100-1500 sq ft
Listed 25 days ago · MLS® X13830226
About this home
Located in the new Morris Village community in Rockland, brand-new rental unit offer modern living in a quiet neighbourhood, conveniently located near the bike path and park.LOWER-LEVEL UNIT which features 2 bedrooms and 1 full bathroom. Brand-new stainless-steel appliances included. Driveway parking. Water and sewer are included in the monthly rent. Tenants are responsible for natural gas, electricity (hydro) and the hot water tank rental. Situated in the newly developed Morris Village in Rockland. Available for lease. Rental application, credit check, proof of income, employment verification, and references required. As per OREA Form - 48 hours irrevocable to review lease application but landlord may respond sooner. Must be seen!
Details
- Type
- Upper Level
- Style
- 1 Storey/Apt
- Size
- 1100-1500 sq ft
- Basement
- None
- Garage
- None
- Kitchens
- 1
- Neighbourhood
- 606 - Town of Rockland
- Municipality
- Clarence-Rockland
- Rent increase limit
- Depends on when the unit was first lived in: before Nov. 15, 2018 it’s covered by Ontario’s yearly limit (2.1% in 2026); after, there’s no cap.
Interior
- Bedrooms
- 2 above ground
- Bathrooms
- 1 × 4-piece (main)
- Rooms
- 5 above ground
- Family room or den
- No
- Fireplace
- No
- Laundry
- In-Suite Laundry
- Furnished
- Unfurnished
Heating, cooling and services
- Heating
- Forced Air, Gas
- Air conditioning
- Central Air
- Water and sewer
- Sewer
Building and exterior
- Style
- 1 Storey/Apt
- Exterior
- Stone, Vinyl Siding
- Roof
- Asphalt Shingle
- Foundation
- Concrete
- Faces
- South
Parking
- Total parking
- 1
Rental terms
- Rent includes
- Snow Removal
More
- Possession
- could be available for NOV 1
- Cross street
- Bronze Ave at Sterling Ave
Rooms
| Room | Level | Size | Features |
|---|---|---|---|
| Living Room | Lower | 4.17 × 3.65 m (13'8" × 12') | |
| Dining Room | Lower | 4.17 × 3.35 m (13'8" × 11') | |
| Kitchen | Lower | 3.89 × 2.59 m (12'9" × 8'6") | |
| Primary Bedroom | Lower | 4.27 × 3.94 m (14' × 12'11") | |
| Bedroom 2 | Lower | 3.56 × 3.35 m (11'8" × 11') | |
| Bedroom 3 | Lower | 3.25 × 3.04 m (10'8" × 10') | |
| Utility Room | Lower | 4.65 × 1.89 m (15'3" × 6'2") |
Location
Location is approximate. See nearby homes on the map
The neighbourhood
Getting around Car-dependent
No subway, LRT or GO station within a short trip.
Within a 10-minute walk: no grocery stores, 0 cafés and restaurants, 1 park. Nearest park: Des Champs Park (850 m).
Schools nearby
Elementary
- École élémentaire publique Carrefour Jeunesse French
EQAO: Gr 6 reading 87%, math 67%1.2 km - Rockland Public School1.3 km
- École élémentaire catholique Sainte-Trinité Catholic · French
EQAO: Gr 6 reading 85%, math 43%1.6 km - St. Patrick Catholic School Catholic
EQAO: Gr 6 reading 82%, math 30%1.6 km
Secondary
- Rockland District High School
EQAO: Gr 9 math 55%, literacy test 84%18 min walk - École secondaire catholique L'Escale French
EQAO: Gr 9 math 63%, literacy test 98%1.7 km
EQAO: share of students meeting the provincial standard (2024–25). Ontario average: Gr 6 reading 86%, math 51%; Gr 9 math 55%; literacy test 83%.
Closest schools, not school zones. Check which school serves this address with the school board before relying on it.
Who lives here postal area K4K
- Owners / renters
- 78% / 22%
- Median household income
- $104,000
- Average age
- 43
- Children under 15
- 17%
- Homes
- 67% detached, 1% high-rise
- Commute by transit
- 2%
- Population
- 16,958
Languages spoken most at home besides English: Arabic 0.3%, Haitian Creole 0.2%, Russian 0.2%, Spanish 0.2%.
Distances are approximate. Places © OpenStreetMap contributors. Neighbourhood figures: Statistics Canada, 2021 Census. School results: EQAO via Ontario Data Catalogue (Open Government Licence – Ontario).
Living here
Commute
To downtown Ottawa: 35 km. Transit times · Driving times
Noise Nothing major nearby
No highway within 500 m, rail line within 300 m, or airport flight path nearby.
Distances from the map, not noise measurements. Visit at rush hour to judge for yourself.
Internet High-speed
50/10 Mbps or faster available here by cable, fibre or DSL (the federal high-speed target).
From the federal broadband map. Check exact speeds and providers for the address.
Roads, rail, airports and planned stations © OpenStreetMap contributors. Internet: Innovation, Science and Economic Development Canada, National Broadband Data.
Listed by RE/MAX DELTA REALTY.
Listing information provided by PropTx Innovations Inc. and TRREB; deemed reliable but not guaranteed accurate by PropTx.
Similar homes nearby
See more in Clarence-Rockland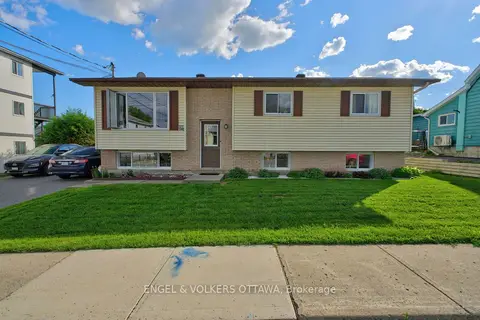
$2,000/mo
3 bd1 ba2 pk700-1100 ft²
522 St Louis Street
606 - Town of Rockland, Clarence-Rockland
Detached · MLS® X13742438 · ENGEL & VOLKERS OTTAWA
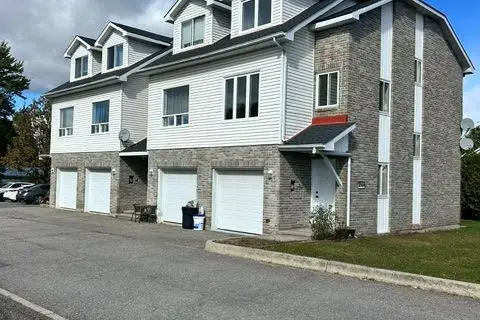
$2,000/mo
2 bd2 ba2 pk700-1100 ft²
2594 Laurier Street 1
606 - Town of Rockland, Clarence-Rockland
Fourplex · MLS® X13872396 · RE/MAX DELTA REALTY TEAM
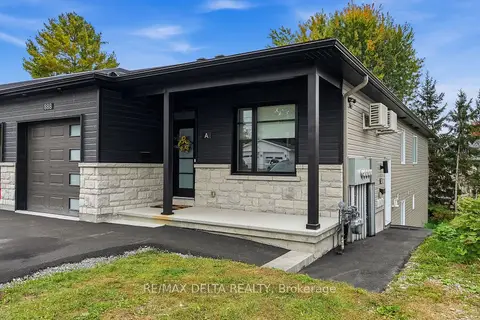
$2,200/mo
Reduced $200
2 bd2 ba1 pk1500-2000 ft²
888 Chapman Street B
606 - Town of Rockland, Clarence-Rockland
Semi-Detached · MLS® X13839836 · RE/MAX DELTA REALTY
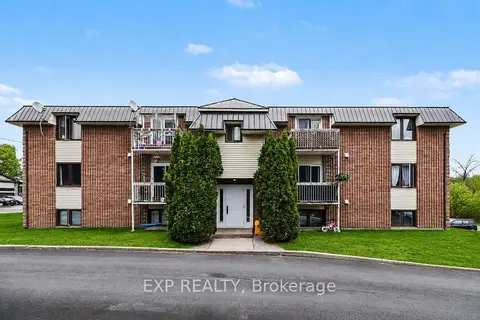
$1,795/mo
2 bd1 ba1 pk700-1100 ft²
875 LAURIER Street 10
606 - Town of Rockland, Clarence-Rockland
Upper Level · MLS® X14028268 · EXP REALTY
$2,000/mo
0+3 bd2 ba2 pk1100-1500 ft²
4 Maxime Court B
607 - Clarence/Rockland Twp, Clarence-Rockland
Duplex · MLS® X13718946 · ROYAL LEPAGE PERFORMANCE REALTY