4 K E Spadina Avenue E 1220
Waterfront Communities C1, Toronto, M5V 3Y9
$3,900/mo
- 2 bedrooms
- 2 bathrooms
- 0 parking
- 800-899 sq ft
Listed 18 days ago · MLS® C13856994
About this home
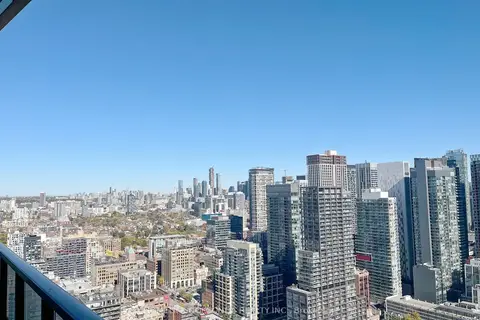
Fabulous: Fully Furnished Modern Design Executive Suite Available In Downtown Cityplace! A Must See! Desirable S/W Corner On The 12th Flr. Overlooking The Lake. Fully renovated 2 Bdrm &Studio-Den, Powder Room & Bthrm Suite Has 816 Sq.Plus 66Sq.Ft Balcony. Wall To Wall & Floor To Ceiling Windows With Venetian Blinds Offer A Sun-Filled Home.24 Hrs Concierge. Walking To Ttc, Rogers Centre, Acc, King St.Fine Dining, Financial District #1 Rental In Canada.
Details
- Type
- Condo Apartment
- Style
- Apartment
- Age
- 11-15 years
- Size
- 800-899 sq ft
- Basement
- None
- Garage
- None
- Kitchens
- 1
- Neighbourhood
- Waterfront Communities C1
- Municipality
- Toronto C01
- Rent increase limit
- Covered by Ontario’s yearly limit (2.1% in 2026): the building is older than Nov. 2018.
Interior
- Bedrooms
- 2 above ground
- Bathrooms
- 1 × 4-piece (flat), 1 × 2-piece (flat)
- Rooms
- 5 above ground + 1 below
- Family room or den
- No
- Fireplace
- No
- Laundry
- Laundry Closet, Ensuite
- Features
- Separate Heating Controls, Separate Hydro Meter
- Furnished
- Furnished
Heating, cooling and services
- Heating
- Forced Air, Gas
- Air conditioning
- Central Air
Building and exterior
- Style
- Apartment
- Exterior
- Concrete
- Age
- 11-15 years
Condo
- Building
- Neo Cityplace
- Amenities
- Concierge, Exercise Room, Guest Suites, Indoor Pool, Recreation Room, Rooftop Deck/Garden
- Balcony
- Open
- Exposure
- South West
- View
- City, Lake
- Security
- Concierge/Security
- Property manager
- ICON Property management
Rental terms
- Rent includes
- Building Insurance, Building Maintenance, Central Air Conditioning, Common Elements, Heat, Recreation Facility, Water
More
- Possession
- TBD
- Nearby
- Library, Park, Public Transit
- Cross street
- Spadina ave and Front st
Rooms
| Room | Level | Size | Features |
|---|---|---|---|
| Living Room | Flat | 5.05 × 3.71 m (16'7" × 12'2") | Combined w/Dining, W/O To Balcony, SW View |
| Dining Room | Flat | 5.05 × 3.71 m (16'7" × 12'2") | Combined w/Living, W/O To Balcony, SW View |
| Kitchen | Flat | 3.64 × 2 m (11'11" × 6'7") | Open Concept, Laminate, Granite Counters |
| Primary Bedroom | Flat | 3.67 × 3.28 m (12' × 10'9") | Laminate, Window Floor to Ceiling, South View |
| Bedroom 2 | Flat | 3.53 × 2.88 m (11'7" × 9'5") | Laminate, Window Floor to Ceiling, South View |
| Den | Flat | 1.55 × 1.2 m (5'1" × 3'11") | Laminate |
History of this address
2 earlier listings at this address, with sold and leased prices. Create a free account or sign in to see them.
Living here
Short-term rentals
Only in your principal residence (where you live). The entire home can be rented up to 180 nights a year; renting up to 3 bedrooms while you live there has no limit. Hosts register with the City and collect the 6% accommodation tax.
Listed by KELLER WILLIAMS REALTY CENTRES.
Listing information provided by PropTx Innovations Inc. and TRREB; deemed reliable but not guaranteed accurate by PropTx.
Similar homes nearby
See more in Toronto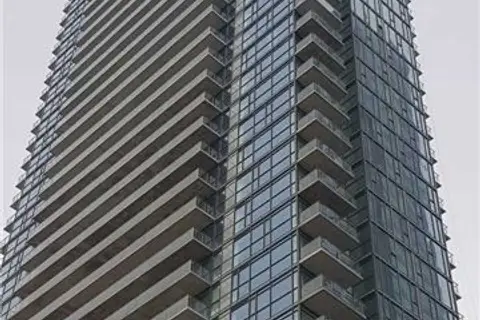
$3,900/mo
2+1 bd2 ba1 pk800-899 ft²
290 Adelaide Street W 1105
Waterfront Communities C1, Toronto
Condo Apartment · MLS® C13832194 · CENTURY 21 PEOPLE`S CHOICE REALTY INC.
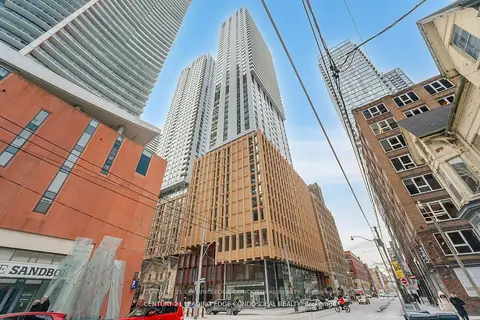
$3,950/mo
3 bd2 ba1 pk800-899 ft²
28 Widmer Street 4929
Waterfront Communities C1, Toronto
Condo Apartment · MLS® C13761910 · CENTURY 21 LEADING EDGE CONDOSDEAL REALTY
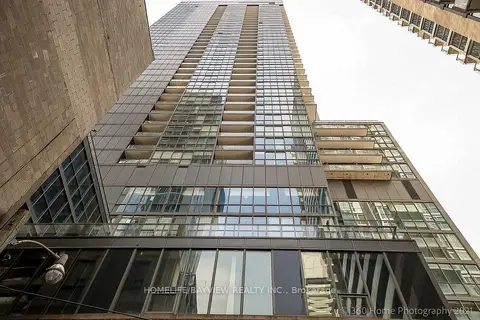
$3,850/mo
2 bd2 ba1 pk800-899 ft²
88 Blue Jays Way 3205
Waterfront Communities C1, Toronto
Condo Apartment · MLS® C13853620 · HOMELIFE/BAYVIEW REALTY INC.
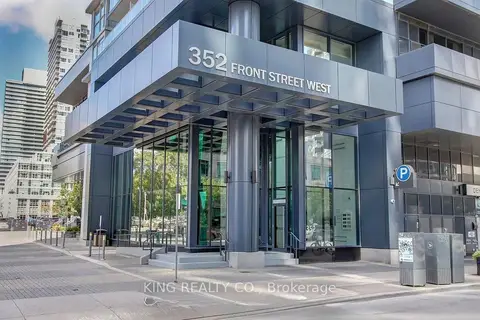
$3,950/mo
2+2 bd2 ba1 pk1000-1199 ft²
352 Front Street W 210
Waterfront Communities C1, Toronto
Condo Apartment · MLS® C13857862 · KING REALTY CO.
 New
$3,950/mo
2 bd2 ba1 pk800-899 ft²
470 Front Street W 3306
Waterfront Communities C1, Toronto
Common Element Condo · MLS® C14099684 · HOMELIFE GOLCONDA REALTY INC.
 New
$3,980/mo
2+1 bd2 ba700-799 ft²
35 Mercer Street 1916
Waterfront Communities C1, Toronto
Condo Apartment · MLS® C14098262 · RIGHT AT HOME REALTY
$3,995/mo
2 bd1 ba1 pk700-799 ft²
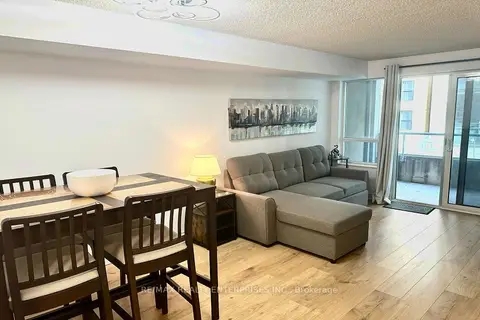
270 Wellington Street W 409
Waterfront Communities C1, Toronto
Condo Apartment · MLS® C13605242 · RE/MAX REALTY ENTERPRISES INC.
$3,995/mo
2 bd1 ba1 pk700-799 ft²
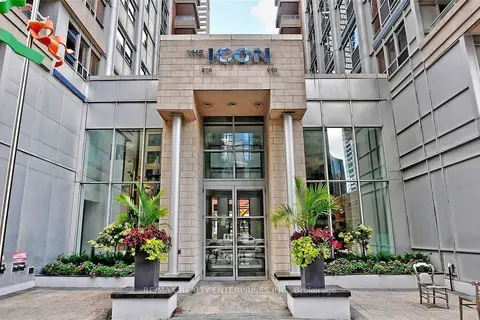
250 Wellington Street W 1435
Waterfront Communities C1, Toronto
Condo Apartment · MLS® C13605650 · RE/MAX REALTY ENTERPRISES INC.