4 Ingleview Drive
Inglewood, Caledon, L7C 1P3
$2,250,000
- 4 bedrooms
- 4 bathrooms
- 13 parking
- 5000 + sq ft
Listed 53 days ago · MLS® W13722256
About this home
Luxurious Caledon escape awaits in this executive home. Refined country living meets exceptional convenience. Set on2beautifully groomed acres with private pond, this expansive, lovingly maintained bungalow offers an extraordinary lifestyle so close to the city. From the moment you arrive, the setting is impressive, yet it is what's inside that truly sets this home apart. With over 7,500sf of bright, stunning space, this remarkable residence features 4 king-sized bdrms, 3.5 marble & stone baths, indoor heated pool, sun-filled gym/yoga room, &floor-to-ceiling windows showcasing sweeping views of the lush grounds & 2 stone patios.Designed for both effortless living & unforgettable entertaining.The main floor offers one-level living, private office, double-sided fireplaces,2 formal living spaces one includes an impressive20' cathedral ceiling ideal for billiards, entertaining, or enjoying the grandeur of the space.The expansive kitchen is equally impressive, with granite countertops,raised bar,48"stainless fridge/freezer,double wall ovens,&walk-in pantry,all open to a generous breakfast area&peaceful solarium overlooking the tranquil landscape. Truly fit for a King!Adding to the property's extraordinary story, the Duke of Kent, Queen Elizabeth II's cousin, once called this estate home during a stay in the 1990s,reportedly enjoying breakfast&afternoon tea daily in the home's gorgeous solariums.Approached by an oversized stone driveway with ample parking,the property offers 3-car garage&convenient mudroom separate from the main-floor laundry.Imagine the freedom of having your own private retreat to swim/exercise/entertain/unwind year-round, even skate/hockey in winter without memberships,commuting,or giving up GTA amenities. Inglewood offers the best of both worlds:Peaceful rural setting,yet connected to Orangeville, Brampton & Hwy 410. A truly remarkable property!An unforgettable setting!A home with a story to tell!Come experience it. You have to see it to believe it!
Details
- Type
- Detached
- Style
- Bungalow
- Age
- 31-50 years
- Size
- 5000 + sq ft
- Lot
- 140.15 × 646.9 ft
- Basement
- Finished with Walk-Out
- Garage
- Attached
- Kitchens
- 1
- Property tax
- $12,357 (2025)
- Neighbourhood
- Inglewood
- Municipality
- Caledon
- Price per sq ft
- ~$450 (27% below detached houses in Inglewood, $615)
Interior
- Bedrooms
- 4 above ground
- Bathrooms
- 2 × 5-piece (main), 1 × 2-piece (main), 1 × 3-piece (lower)
- Rooms
- 16 above ground
- Family room or den
- Yes
- Fireplace
- Natural Gas
- Features
- Central Vacuum, Built-In Oven, Carpet Free, Primary Bedroom - Main Floor
Heating, cooling and services
- Heating
- Forced Air, Gas
- Air conditioning
- Central Air
- Water and sewer
- Septic
Building and exterior
- Style
- Bungalow
- Exterior
- Brick
- Roof
- Asphalt Shingle
- Foundation
- Concrete, Concrete Block
- Age
- 31-50 years
- Faces
- West
- Pool
- Indoor
- Outdoor
- Deck, Patio, Private Pond
Parking
- Garage spaces
- 3
- Total parking
- 13
- Driveway and parking
- Private
Lot
- Size
- 140.15 × 646.9 ft (rectangular)
- Acreage
- 2-4.99
More
- Possession
- 60/90 days
- Nearby
- Golf, Lake/Pond, Park, School Bus Route, Wooded/Treed
- Cross street
- Hurontario & Olde Base Line
Rooms
| Room | Level | Size | Features |
|---|---|---|---|
| Kitchen | Main | 5.18 × 4.12 m (17' × 13'6") | Hardwood Floor, Large Window, Overlooks Dining |
| Pantry | Main | 1.58 × 1.52 m (5'2" × 5') | Hardwood Floor, Combined w/Kitchen |
| Dining Room | Main | 3.81 × 4.85 m (12'6" × 15'11") | Hardwood Floor, Window Floor to Ceiling, Overlooks Family |
| Solarium | Main | 2.08 × 3.05 m (6'10" × 10') | Stone Floor, Window Floor to Ceiling, Overlooks Backyard |
| Family Room | Main | 6.27 × 4.27 m (20'7" × 14') | Hardwood Floor, Window Floor to Ceiling, 2 Way Fireplace |
| Game Room | Main | 4.39 × 5.31 m (14'5" × 17'5") | Sunken Room, Cathedral Ceiling(s), 2 Way Fireplace |
| Office | Main | 4.34 × 4.9 m (14'3" × 16'1") | Hardwood Floor, French Doors, Picture Window |
| Laundry | Main | 2.24 × 1.52 m (7'4" × 5') | Tile Floor |
| Mud Room | Main | 1.3 × 3.35 m (4'3" × 11') | Access To Garage, Overlooks Frontyard, Tile Floor |
| Primary Bedroom | Main | 7.06 × 5.77 m (23'2" × 18'11") | Hardwood Floor, Large Window, Walk-In Closet(s) |
| Bedroom 2 | Main | 4.7 × 3.35 m (15'5" × 11') | Large Window, Large Closet |
| Bedroom 3 | Main | 4.65 × 4.65 m (15'3" × 15'3") | Hardwood Floor, Large Window, Large Closet |
| Bedroom 4 | Main | 3.81 × 3.66 m (12'6" × 12') | Hardwood Floor, Large Window, Large Closet |
| Recreation | Lower | 9.5 × 8.66 m (31'2" × 28'5") | Tile Floor, Window Floor to Ceiling, Gas Fireplace |
| Solarium | Lower | 2.08 × 3.05 m (6'10" × 10') | Stone Floor, Window Floor to Ceiling, Overlooks Backyard |
| Other | Lower | 8.18 × 14.63 m (26'10" × 48') | W/O To Pool, Tile Floor, 3 Pc Ensuite |
| Exercise Room | Lower | 8.69 × 3.66 m (28'6" × 12') | Overlooks Pool, Walk-Out, Hardwood Floor |
| Sitting | Lower | 5.94 × 6.1 m (19'6" × 20') | Circular Room, Window Floor to Ceiling, Hardwood Floor |
| Great Room | Lower | 4.34 × 10.52 m (14'3" × 34'6") | Sunken Room, Hardwood Floor, Combined w/Sitting |
Location
Location is approximate. See nearby homes on the map
Recent sales nearby
See what similar homes within 1 km sold for in the last year. Create a free account or sign in to see them.
The neighbourhood
Getting around Car-dependent
No subway, LRT or GO station within a short trip.
Within a 10-minute walk: no grocery stores, 1 cafés and restaurants, 1 park. Nearest park: Inglewood Park (850 m).
Who lives here postal area L7C
- Owners / renters
- 88% / 12%
- Median household income
- $134,000
- Average age
- 38
- Children under 15
- 20%
- Homes
- 80% detached, 0% high-rise
- Commute by transit
- 2%
- Population
- 33,846
Languages spoken most at home besides English: Punjabi (Panjabi) 16.2%, Gujarati 0.9%, Hindi 0.9%, Tamil 0.8%.
Flood and conservation No mapped hazard
Not inside a mapped flood plain or regulated area.
Screening maps only. Ask the conservation authority for a property inquiry before relying on this.
Safety
Crime Severity Index for Caledon (OPP): 39 vs 57 for Ontario (2025).
Police-reported figures for the whole police service area, not this street. Rates use the area’s resident population.
Distances are approximate. Places © OpenStreetMap contributors. Neighbourhood figures: Statistics Canada, 2021 Census. Crime Severity Index: Statistics Canada.
Living here
Commute
To Union Station (downtown Toronto): 47 km. Transit times · Driving times
Noise Nothing major nearby
No highway within 500 m, rail line within 300 m, or airport flight path nearby.
Distances from the map, not noise measurements. Visit at rush hour to judge for yourself.
Internet High-speed
50/10 Mbps or faster available here by cable, fibre or DSL (the federal high-speed target).
From the federal broadband map. Check exact speeds and providers for the address.
Roads, rail, airports and planned stations © OpenStreetMap contributors. Internet: Innovation, Science and Economic Development Canada, National Broadband Data.
Listed by EXP REALTY.
Listing information provided by PropTx Innovations Inc. and TRREB; deemed reliable but not guaranteed accurate by PropTx.
Similar homes nearby
See more in Caledon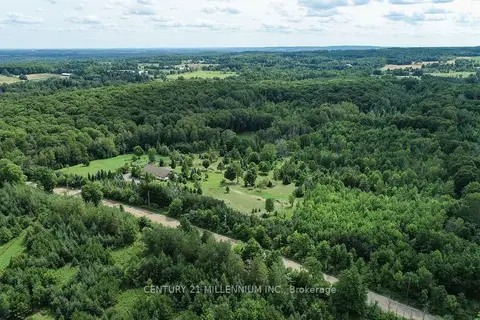
$2,250,000
0 bd0 ba10 pk
17218 Innis Lake Road
Caledon East, Caledon
Vacant Land · MLS® W13206596 · CENTURY 21 MILLENNIUM INC.
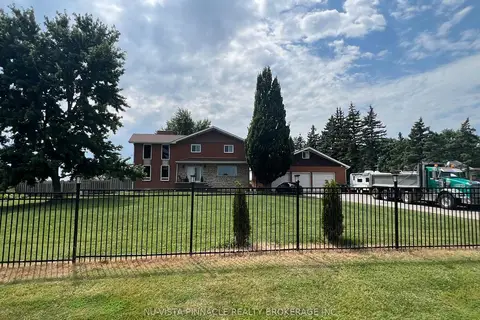
$2,299,000
4+2 bd4 ba221 pk2500-3000 ft²
13080 Centreville Creek Road
Rural Caledon, Caledon
Detached · MLS® W12742658 · NU-VISTA PINNACLE REALTY BROKERAGE INC
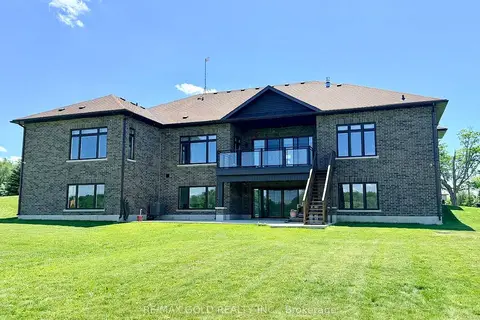
$2,299,000
4 bd4 ba20 pk3000-3500 ft²
19769 Willoughby Road
Rural Caledon, Caledon
Detached · MLS® W13448324 · RE/MAX GOLD REALTY INC.
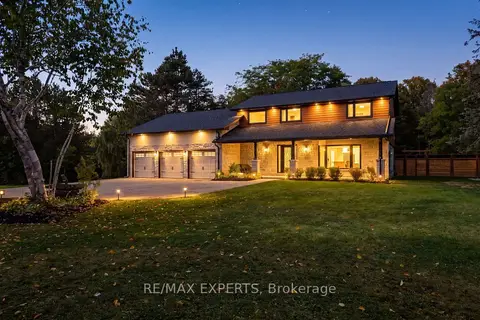
$2,299,000
3 bd4 ba23 pk2000-2500 ft²
81 Matson Drive
Palgrave, Caledon
Detached · MLS® W13875376 · RE/MAX EXPERTS
$2,299,888
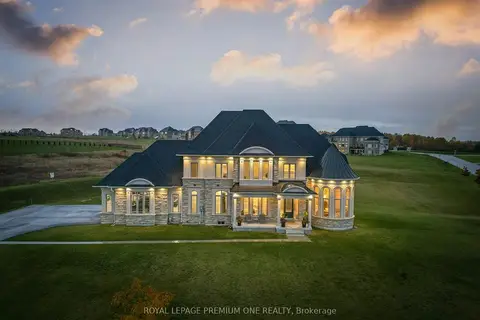
4 bd4 ba13 pk3000-3500 ft²
79 Amos Drive
Palgrave, Caledon
Detached · MLS® W13859942 · ROYAL LEPAGE PREMIUM ONE REALTY
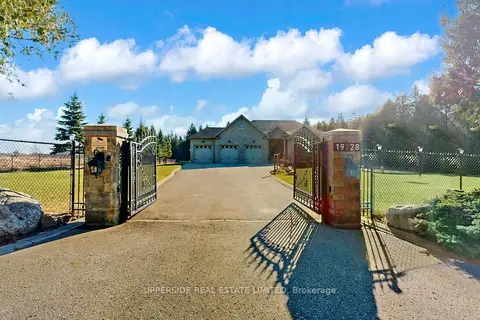
$2,200,000
Reduced $89,000
3+1 bd4 ba20 pk2500-3000 ft²
19728 Kennedy Road
Rural Caledon, Caledon
Detached · MLS® W13003888 · UPPERSIDE REAL ESTATE LIMITED
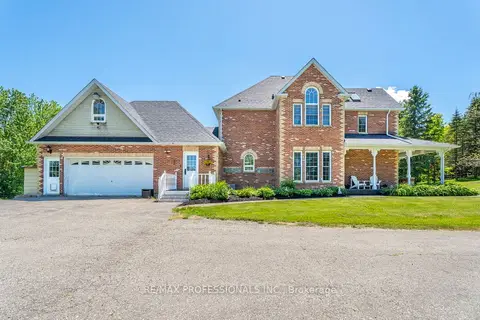
$2,300,000
3+1 bd4 ba22 pk2500-3000 ft²
18655 Heart Lake Road
Rural Caledon, Caledon
Detached · MLS® W13242342 · RE/MAX PROFESSIONALS INC.
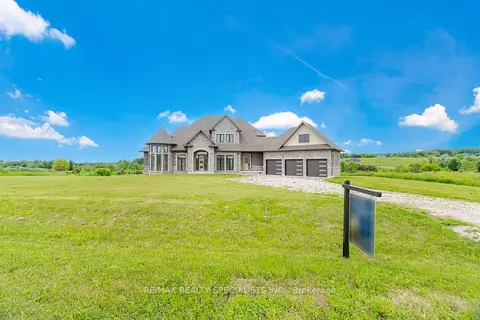
$2,200,000
4 bd4 ba10 pk3500-5000 ft²
40 Logan Road
Palgrave, Caledon
Detached · MLS® W13863568 · RE/MAX REALTY SPECIALISTS INC.