4 Hashbury Place
Thornlea, Markham, L3T 7H4
$2,888,000
- 4+2 bedrooms
- 4 bathrooms
- 7 parking
- 3000-3500 sq ft
Listed 89 days ago · MLS® N13599118
About this home
Thoughtfully Reimagined Luxury Residence Tucked Away On One Of Thornlea's Most Desirable & Quiet Cul-De-Sac. Set On An Impressive 78 ft. Lush Frontage & Surrounded By Distinguished Executive Homes, Green Spaces, Parks, Sport Fields & Top-Rated Public & Private Schools. This Remarkable Family Home Spans 4889 Sqft. Living Space Including A Professionally Finished Basement, 2-Car Garage. Every Room Has Been Designed To Complement Today's Luxury Lifestyle. Step In & Be Captivated W/Oversize Foyer, Circular Staircase, Piano Lounge & Practical Living & Dining Rooms. At The Heart Of The Home Lies A Spectacular Custom Kitchen Appointed W/Top-Tier Thermador Appliances, Leather Stone Countertops & Backsplash, Bespoke Cabinetry, Breakfast Area, Seamless Access To The Resort-Inspired Backyard, Creating The Perfect Balance Of Everyday Family Living & Effortless Entertaining. Main Level Showcases Elegant Engineered Hardwood Flooring, Refined Pot Lighting & Completely Redesigned Family Rm Featuring Custom Built-In Wall Unit & Gas Fireplace W/Leather Stone Trim. A Well-Designed Mudroom W/Integrated Laundry & Custom Closets Adds Everyday Convenience Directly Off The Garage. The Upper Lvl Features A Family Lounge Surrounded By 4 Generously Proportioned Bedrms, Including A Luxurious Primary Retreat Complete W/ Separate His & Hers W-In Closets & A 7 Pcs Ensuite. The Professionally Finished Lower Level Is Designed For Entertaining, Offering 2 Additional Bedrms, An Open Concept Home Theater, A Spacious Recreation Area W/Billiards Table & Custom Wet Bar Complete W/Wine Fridge, Dishwasher, Sink & Custom Cabinetry. Step Outside To Private Backyard Oasis, Beautifully Landscaped & Designed For Exceptional Outdoor Living, This Resort-Style Setting Features A Stunning Heated & Salted Pool, A Fully Equipped Outdoor Kitchen W/A Built-In BBQ & Refrigerator, Multiple Lounge Areas & Patio Centered Around A Fire Pit-Creating An Extraordinary Space For Relaxing, Entertaining & Making Lasting Memories.
Details
- Type
- Detached
- Style
- 2-Storey
- Size
- 3000-3500 sq ft
- Lot
- 77.56 × 110.13 ft
- Basement
- Finished, Full
- Garage
- Built-In
- Kitchens
- 1
- Property tax
- $9,139 (2025)
- Neighbourhood
- Thornlea
- Municipality
- Markham
- Price per sq ft
- $889 (28% above detached houses in Thornlea, $693)
Interior
- Bedrooms
- 4 above ground + 2 below
- Bathrooms
- 1 × 2-piece (main), 1 × 7-piece (second), 1 × 6-piece (second), 1 × 3-piece (basement)
- Rooms
- 11 above ground + 5 below
- Family room or den
- Yes
- Fireplace
- Family Room
- Features
- Auto Garage Door Remote, Bar Fridge, Built-In Oven, Central Vacuum
Heating, cooling and services
- Heating
- Forced Air, Gas
- Air conditioning
- Central Air
- Water and sewer
- Sewer
Building and exterior
- Style
- 2-Storey
- Exterior
- Brick
- Roof
- Asphalt Shingle
- Foundation
- Concrete
- Faces
- North
- Pool
- Inground
- Outdoor
- Built-In-BBQ, Landscape Lighting, Landscaped, Lawn Sprinkler System, Patio, Privacy, Fence - Full, Shed
Parking
- Garage spaces
- 2
- Total parking
- 7
- Driveway and parking
- Private Double
Lot
- Size
- 77.56 × 110.13 ft
More
- Possession
- T.B.D.
- Nearby
- Cul de Sac/Dead End, Electric Car Charger, Greenbelt/Conservation, Park, Public Transit, Ravine
- Cross street
- Leslie & Green Lane
Rooms
| Room | Level | Size | Features |
|---|---|---|---|
| Living Room | Main | 4.7 × 3.9 m (15'5" × 12'10") | Hardwood Floor, Bay Window, Crown Moulding |
| Dining Room | Main | 6.8 × 3.5 m (22'4" × 11'6") | Hardwood Floor, Combined w/Living, Crown Moulding |
| Family Room | Main | 5.4 × 4.05 m (17'9" × 13'3") | Hardwood Floor, Pot Lights, Crown Moulding |
| Kitchen | Main | 6.4 × 3.2 m (21' × 10'6") | Stainless Steel Appl, Granite Counters, Custom Backsplash |
| Breakfast | Main | 6.4 × 3.2 m (21' × 10'6") | Eat-in Kitchen, California Shutters, W/O To Pool |
| Primary Bedroom | Second | 6.3 × 4.5 m (20'8" × 14'9") | French Doors, 5 Pc Ensuite, His and Hers Closets |
| Bedroom 2 | Second | 4.15 × 3.6 m (13'7" × 11'10") | Broadloom, Double Closet, Large Window |
| Bedroom 3 | Second | 3.6 × 3.5 m (11'10" × 11'6") | Broadloom, Double Closet, Large Window |
| Bedroom 4 | Second | 3.65 × 3.55 m (12' × 11'8") | Broadloom, Double Closet, Large Window |
| Recreation | Basement | Broadloom, Open Concept, Pot Lights | |
| Bedroom | Basement | Above Grade Window, Closet, 3 Pc Bath |
History of this address
1 earlier listing at this address, with sold and leased prices. Create a free account or sign in to see them.
Location
Location is approximate. See nearby homes on the map
Recent sales nearby
See what similar homes within 1 km sold for in the last year. Create a free account or sign in to see them.
The neighbourhood
Getting around Car-dependent
- 🚆 Langstaff GO3.7 km
Within a 10-minute walk: no grocery stores, 1 cafés and restaurants, 9 parks. Nearest park: Thornlea East Park (300 m).
Schools nearby
Elementary
- St. Rene Goupil-St. Luke Catholic Elementary School Catholic
EQAO: Gr 6 reading 100%, math 76%11 min walk - Bayview Fairways Public School
EQAO: Gr 6 reading 100%, math 91%15 min walk - Willowbrook Public School
EQAO: Gr 6 reading 91%, math 69%1.4 km - German Mills Public School
EQAO: Gr 6 reading 93%, math 74%1.7 km
Secondary
- St. Robert Catholic High School Catholic
EQAO: Gr 9 math 92%, literacy test 96%14 min walk - Westfield Secondary School Private1.7 km
- Thornlea Secondary School
EQAO: Gr 9 math 78%, literacy test 90%1.8 km
EQAO: share of students meeting the provincial standard (2024–25). Ontario average: Gr 6 reading 86%, math 51%; Gr 9 math 55%; literacy test 83%.
Closest schools, not school zones. Check which school serves this address with the school board before relying on it.
Who lives here postal area L3T
- Owners / renters
- 76% / 24%
- Median household income
- $95,000
- Average age
- 46
- Children under 15
- 13%
- Homes
- 42% detached, 36% high-rise
- Commute by transit
- 11%
- Population
- 50,405
Languages spoken most at home besides English: Yue (Cantonese) 8.9%, Iranian Persian 8.2%, Mandarin 7.7%, Korean 3.4%.
Flood and conservation No mapped hazard
Not inside a mapped flood plain or regulated area.
Screening maps only. Ask the conservation authority for a property inquiry before relying on this.
Safety
Crime Severity Index for York Region police: 50 vs 57 for Ontario (2025).
Police-reported figures for the whole police service area, not this street. Rates use the area’s resident population.
Distances are approximate. Places © OpenStreetMap contributors. Neighbourhood figures: Statistics Canada, 2021 Census. School results: EQAO via Ontario Data Catalogue (Open Government Licence – Ontario). Crime Severity Index: Statistics Canada.
Living here
Commute
To Union Station (downtown Toronto): 20 km. Transit times · Driving times
Noise Nothing major nearby
No highway within 500 m, rail line within 300 m, or airport flight path nearby.
Distances from the map, not noise measurements. Visit at rush hour to judge for yourself.
Internet High-speed
50/10 Mbps or faster available here by cable, fibre or DSL (the federal high-speed target).
From the federal broadband map. Check exact speeds and providers for the address.
Roads, rail, airports and planned stations © OpenStreetMap contributors. Internet: Innovation, Science and Economic Development Canada, National Broadband Data.
Listed by RE/MAX REALTRON BARRY COHEN HOMES INC..
Listing information provided by PropTx Innovations Inc. and TRREB; deemed reliable but not guaranteed accurate by PropTx.
Similar homes nearby
See more in Markham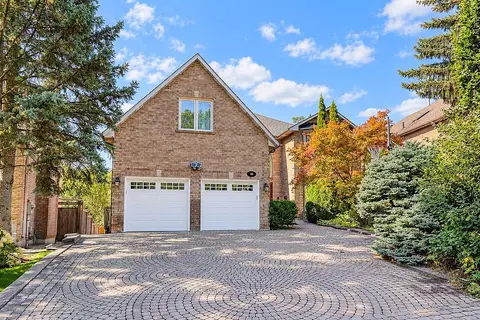
$2,960,000
5+1 bd6 ba6 pk3500-5000 ft²
44 Prince Edward Boulevard
Thornlea, Markham
Detached · MLS® N13763706 · RE/MAX REALTRON BARRY COHEN HOMES INC.
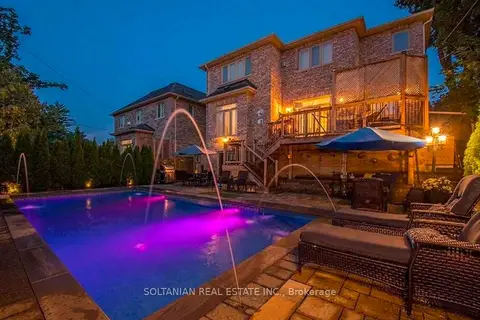
$2,888,000
4+1 bd5 ba9 pk3000-3500 ft²
90 Grandview Avenue
Grandview, Markham
Detached · MLS® N13712114 · SOLTANIAN REAL ESTATE INC.
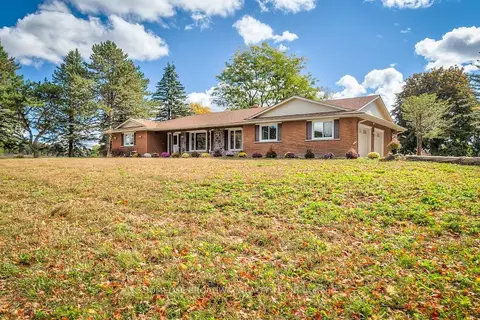
$2,890,000
3+1 bd6 ba6 pk2000-2500 ft²
5875 19th Avenue
Rural Markham, Markham
Detached · MLS® N14080954 · HOMELIFE BROADWAY REALTY INC.
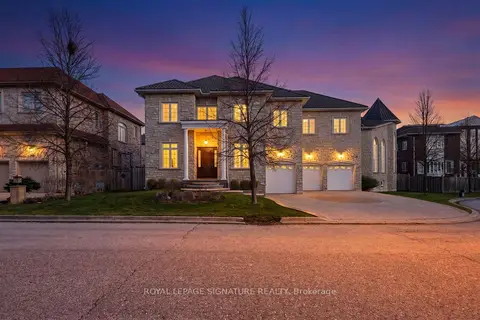
$2,880,000
5+1 bd8 ba9 pk5000 + ft²
26 Alai Circle
Milliken Mills East, Markham
Detached · MLS® N13795832 · ROYAL LEPAGE SIGNATURE REALTY
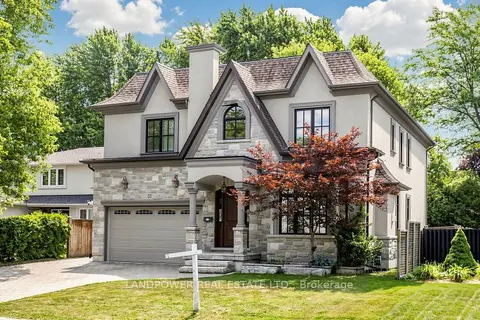
$2,900,000
5+1 bd6 ba6 pk3500-5000 ft²
37 Pomander Road
Unionville, Markham
Detached · MLS® N13850512 · LANDPOWER REAL ESTATE LTD.
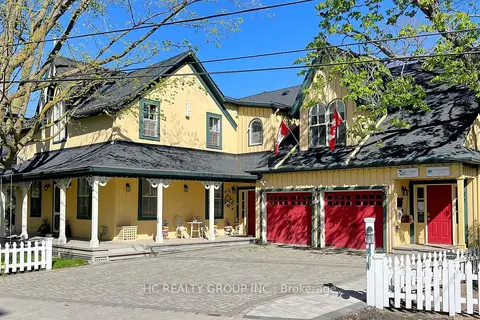
$2,850,000
4 bd7 ba7 pk5000 + ft²
10 Station Lane
Unionville, Markham
Detached · MLS® N13831668 · HC REALTY GROUP INC.
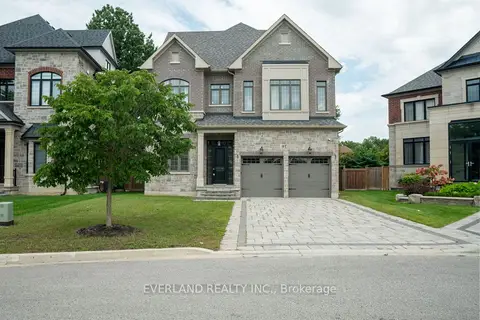
$2,849,999
6 bd7 ba7 pk3500-5000 ft²
97 Fitzgerald Avenue
Unionville, Markham
Detached · MLS® N13751408 · EVERLAND REALTY INC.
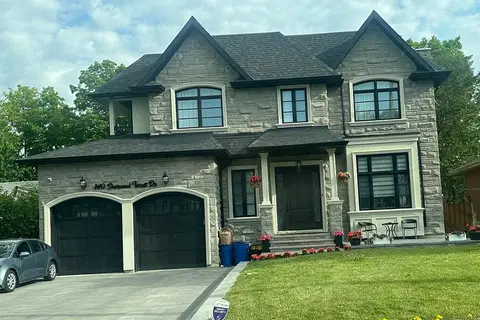 New
$2,950,000
4+1 bd6 ba8 pk3500-5000 ft²
140 Sherwood Forest Drive
Bullock, Markham
Detached · MLS® N14091218 · MASTER`S TRUST REALTY INC.