4 Flora Street
Oakwood, Kawartha Lakes, K0M 2M0
$829,900
- 3+1 bedrooms
- 3 bathrooms
- 6 parking
- 2500-3000 sq ft
Listed 12 days ago · MLS® X13877258
About this home
Welcome to this exceptional Victorian-inspired residence, where timeless architecture, impressive scale, and refined comfort come together in the charming village of Oakwood. Offering over 3,600 sq. ft. of beautifully finished living space, this distinguished home delivers an exceptional lifestyle for those who appreciate elegant design, generous proportions, and effortless entertaining. A classic covered front porch and expansive front and rear verandahs create a warm welcome, while sun-filled principal rooms, rich hardwood flooring, and a thoughtfully designed layout provide comfort and sophistication throughout. The spacious kitchen features abundant cabinetry, expansive work surfaces, and a generous breakfast bar overlooking the dining room. The adjoining family room is truly spectacular, boasting remarkable proportions and a dedicated piano alcove that enhances its elegance and versatility. The upper level is highlighted by an impressive primary retreat with a comfortable lounge area, a beautifully renovated spa-inspired ensuite with an oversized walk-in shower, and a spacious walk-in closet. Additional bedrooms are generously sized, while a stair lift offers convenient access to the second floor. The professionally finished lower level is designed for entertaining, featuring a custom oak bar, games area, expansive recreation room, guest bedroom, and abundant storage. Set on a magnificent 131 x 132-foot lot, the private, fully fenced backyard is a resort-inspired retreat with a beautiful in-ground swimming pool and inviting lounge areas, perfect for summer entertaining or quiet relaxation. An oversized attached two-car garage with additional storage, exceptional curb appeal, and a location just minutes from Lindsay and only an hour to the GTA complete this remarkable offering. A rare opportunity to enjoy timeless character, exceptional space, and resort-style living in one of Kawartha Lakes' most desirable communities.
Details
- Type
- Detached
- Style
- 2-Storey
- Size
- 2500-3000 sq ft
- Lot
- 126.23 × 135.79 ft
- Basement
- Finished
- Garage
- Attached
- Kitchens
- 1
- Property tax
- $5,188 (2026)
- Neighbourhood
- Oakwood
- Municipality
- Kawartha Lakes
- Price per sq ft
- $302 (39% below detached houses in Kawartha Lakes, $499)
Interior
- Bedrooms
- 3 above ground + 1 below
- Bathrooms
- 1 × 4-piece (second), 1 × 3-piece (second), 1 × 2-piece (main)
- Rooms
- 8 above ground + 4 below
- Family room or den
- Yes
- Fireplace
- No
- Features
- Storage
Heating, cooling and services
- Heating
- Forced Air, Gas
- Air conditioning
- Central Air
- Water and sewer
- Septic
Building and exterior
- Style
- 2-Storey
- Exterior
- Wood
- Roof
- Asphalt Shingle
- Faces
- North
- Pool
- Inground
Parking
- Garage spaces
- 2
- Total parking
- 6
Lot
- Size
- 126.23 × 135.79 ft
More
- Possession
- flexible
- Cross street
- Eldon Rd & Hwy 7
Rooms
| Room | Level | Size | Features |
|---|---|---|---|
| Family Room | Main | 8.4 × 7.04 m (27'7" × 23'1") | Hardwood Floor, Combined w/Sitting, Bay Window |
| Living Room | Main | 4.18 × 3.26 m (13'9" × 10'8") | Hardwood Floor, Formal Rm, Bay Window |
| Kitchen | Main | 4.21 × 4.65 m (13'10" × 15'3") | Vinyl Floor, Breakfast Bar |
| Dining Room | Main | 3.72 × 4.75 m (12'2" × 15'7") | Vinyl Floor, Overlooks Pool, W/O To Deck |
| Primary Bedroom | Second | 6.73 × 5.71 m (22'1" × 18'9") | 3 Pc Ensuite, Walk-In Closet(s), Combined w/Sitting |
| Bedroom 2 | Second | 4.65 × 3.92 m (15'3" × 12'10") | Broadloom, Walk-In Closet(s), Overlooks Pool |
| Bedroom 3 | Second | 4.73 × 3.26 m (15'6" × 10'8") | Broadloom, Closet, Bay Window |
| Game Room | Basement | 4.82 × 4.75 m (15'10" × 15'7") | Broadloom, B/I Bar |
| Recreation | Basement | 4.52 × 7.04 m (14'10" × 23'1") | Broadloom, Finished |
| Bedroom 4 | Basement | 3.23 × 4.65 m (10'7" × 15'3") | Broadloom, French Doors |
| Utility Room | Basement | 4.92 × 5.07 m (16'2" × 16'8") | Walk-In Closet(s) |
| Laundry | Main | 4.42 × 2.27 m (14'6" × 7'5") | Access To Garage |
History of this address
2 earlier listings at this address, with sold and leased prices. Create a free account or sign in to see them.
Location
Location is approximate. See nearby homes on the map
Recent sales nearby
See what similar homes within 1 km sold for in the last year. Create a free account or sign in to see them.
The neighbourhood
Getting around Car-dependent
No subway, LRT or GO station within a short trip.
Within a 10-minute walk: no grocery stores, 0 cafés and restaurants, 3 parks. Nearest park: Thorndyke Park (250 m).
Schools nearby
Elementary
- Mariposa Elementary School
EQAO: Gr 6 reading 88%, math 50%1.8 km
EQAO: share of students meeting the provincial standard (2024–25). Ontario average: Gr 6 reading 86%, math 51%; Gr 9 math 55%; literacy test 83%.
Closest schools, not school zones. Check which school serves this address with the school board before relying on it.
Who lives here postal area K0M
- Owners / renters
- 88% / 12%
- Median household income
- $80,000
- Average age
- 50
- Children under 15
- 11%
- Homes
- 92% detached, 0% high-rise
- Commute by transit
- 0%
- Population
- 53,815
Languages spoken most at home besides English: German 0.2%, Russian 0.1%, Polish 0.1%, Korean 0.1%.
Safety
Crime Severity Index for Kawartha Lakes police: 85 vs 57 for Ontario (2025).
Police-reported figures for the whole police service area, not this street. Rates use the area’s resident population.
Distances are approximate. Places © OpenStreetMap contributors. Neighbourhood figures: Statistics Canada, 2021 Census. School results: EQAO via Ontario Data Catalogue (Open Government Licence – Ontario). Crime Severity Index: Statistics Canada.
Living here
Commute
To Union Station (downtown Toronto): 86 km. Transit times · Driving times
Noise Nothing major nearby
No highway within 500 m, rail line within 300 m, or airport flight path nearby.
Distances from the map, not noise measurements. Visit at rush hour to judge for yourself.
Internet High-speed
50/10 Mbps or faster available here by cable, fibre or DSL (the federal high-speed target).
From the federal broadband map. Check exact speeds and providers for the address.
Roads, rail, airports and planned stations © OpenStreetMap contributors. Internet: Innovation, Science and Economic Development Canada, National Broadband Data.
Listed by EXP REALTY.
Listing information provided by PropTx Innovations Inc. and TRREB; deemed reliable but not guaranteed accurate by PropTx.
Similar homes nearby
See more in Kawartha Lakes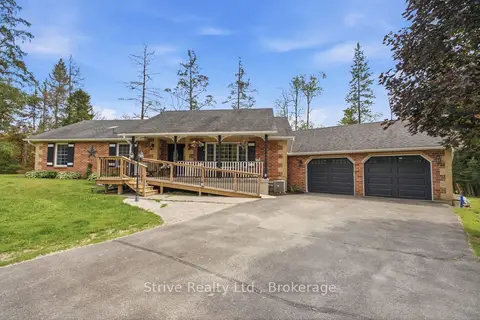
$829,900
Reduced $49,100
3+1 bd3 ba6 pk1500-2000 ft²
14 Manvers Station Road
Manvers, Kawartha Lakes
Detached · MLS® X13596508 · Strive Realty Ltd.
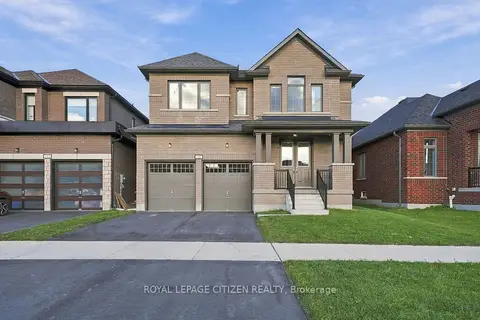
$829,990
4 bd5 ba4 pk2500-3000 ft²
145 St Joseph Road
Lindsay, Kawartha Lakes
Detached · MLS® X14082632 · ROYAL LEPAGE CITIZEN REALTY
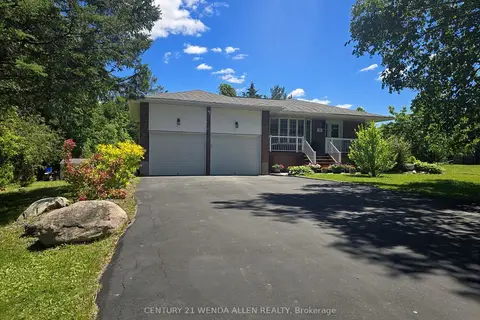
$830,000
Reduced $25,000
3+2 bd2 ba8 pk1500-2000 ft²
14 Manvers Drive
Janetville, Kawartha Lakes
Detached · MLS® X13674828 · CENTURY 21 WENDA ALLEN REALTY
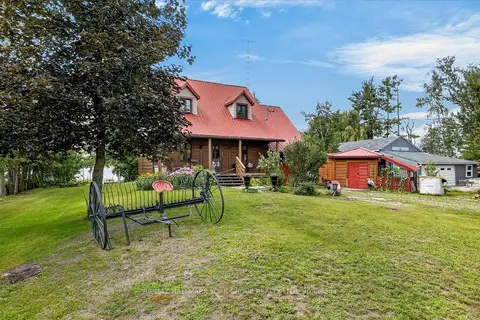
$829,500
3 bd2 ba7 pk1500-2000 ft²
334 Moorings Drive
Fenelon Falls, Kawartha Lakes
Detached · MLS® X13816066 · RE/MAX HALLMARK YORK GROUP REALTY LTD.
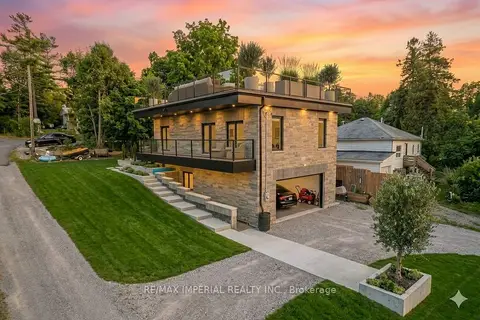
$835,000
Reduced $154,500
3+1 bd3 ba16 pk1100-1500 ft²
31 Silver Birch Street
Verulam, Kawartha Lakes
Detached · MLS® X12893782 · RE/MAX IMPERIAL REALTY INC.
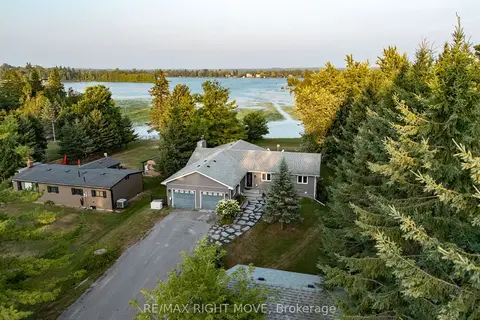
$835,000
Reduced $40,000
3+1 bd3 ba12 pk1500-2000 ft²
35 Cedar Bay Road
Carden, Kawartha Lakes
Detached · MLS® X13588428 · RE/MAX RIGHT MOVE
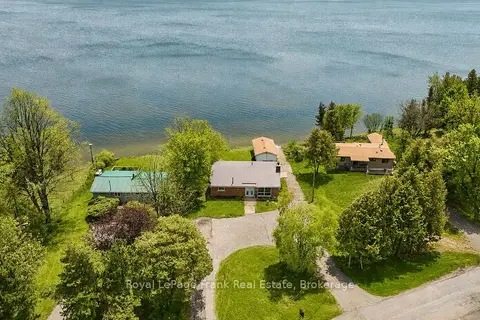
$824,500
Reduced $135,400
4 bd2 ba10 pk1100-1500 ft²
36 Summer Drive
Little Britain, Kawartha Lakes
Detached · MLS® X13151952 · Royal LePage Frank Real Estate
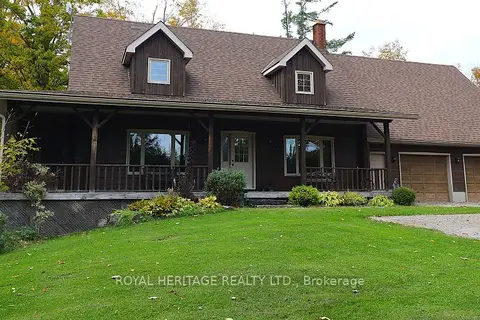
$839,000
4 bd2 ba10 pk1500-2000 ft²
723 County Rd 49 Road
Verulam, Kawartha Lakes
Detached · MLS® X14004146 · ROYAL HERITAGE REALTY LTD.