4 Bridge Street 2
Picton Ward, Prince Edward County, K0K 2T0
$739,000
- 2 bedrooms
- 4 bathrooms
- 1 parking
- 1800-1999 sq ft
Listed 40 days ago · MLS® X13759908
About this home
Ideally situated in the heart of Picton, this beautifully appointed interior townhouse offers an exceptional opportunity to enjoy refined, low maintenance living in one of Prince Edward County's most walkable and vibrant communities. Whether you are seeking a full time residence or a stylish weekend retreat, this home delivers a seamless blend of comfort, functionality, and future flexibility. Built in 2009 by a respected builder, the home features quality finishes throughout including quartz countertops, in floor heating, finished basement and large windows that fill the space with natural light. The well designed kitchen with a generous island is perfect for both everyday living and entertaining, while the open concept living space creates a warm and inviting atmosphere to relax or host. Thoughtfully laid out to accommodate guests and evolving needs, the home offers multiple bedroom suites, each with access to their own bathroom, creating privacy and convenience for family and visitors alike. The inclusion of an in home elevator adds ease to daily living and supports long term comfort, making this an ideal option for those looking to simplify without compromise. Step outside and immerse yourself in the lifestyle that makes Picton so desirable, with Main Street just moments away offering a curated mix of restaurants, cafes, boutiques, and the local theatre. From morning coffee walks to evening dinners and weekend browsing, everything you need is right at your doorstep, making this an outstanding opportunity to invest in both a home and a lifestyle.
Details
- Type
- Condo Townhouse
- Style
- 3-Storey
- Size
- 1800-1999 sq ft
- Basement
- Partial Basement
- Garage
- Built-In
- Kitchens
- 1
- Property tax
- $6,052 (2025)
- Maintenance fee
- $817/month
- Neighbourhood
- Picton Ward
- Municipality
- Prince Edward County
- Price per sq ft
- $389 (36% below condo townhouses in Picton Ward, $607)
Interior
- Bedrooms
- 2 above ground
- Bathrooms
- 1 × 3-piece (main), 1 × 2-piece (second), 2 × 4-piece (third)
- Rooms
- 9 above ground
- Family room or den
- Yes
- Fireplace
- Natural Gas
- Laundry
- In-Suite Laundry, Laundry Closet, Ensuite
- Features
- Auto Garage Door Remote, Carpet Free, ERV/HRV, Solar Owned, Storage, Water Heater, Water Meter, Water Purifier
Heating, cooling and services
- Heating
- Forced Air, Gas
- Air conditioning
- Central Air
Building and exterior
- Style
- 3-Storey
- Exterior
- Stone
- Outdoor
- Patio, Year Round Living
Parking
- Garage spaces
- 1
- Total parking
- 1
- Driveway and parking
- Private
Condo
- Monthly fee
- $817
- Fee includes
- Building Insurance Included, Common Elements Included
- Balcony
- Open
- Exposure
- South
- Pets
- Yes-with Restrictions
- Property manager
- Bendale Property Management
More
- Possession
- Flexible
- Nearby
- Hospital, Library, Place Of Worship, Rec./Commun.Centre, School, Marina
- Cross street
- Picton Main Street and Bridge Street
Rooms
| Room | Level | Size | Features |
|---|---|---|---|
| Den | Main | 4.34 × 4.43 m (14'3" × 14'6") | W/O To Patio |
| Bathroom | Main | 2.01 × 2.2 m (6'7" × 7'3") | 3 Pc Bath |
| Kitchen | Second | 4.16 × 4.43 m (13'8" × 14'6") | |
| Living Room | Second | 8.64 × 4.46 m (28'4" × 14'8") | Fireplace, W/O To Balcony |
| Powder Room | Second | 1.98 × 0.88 m (6'6" × 2'11") | 2 Pc Bath |
| Primary Bedroom | Third | 5.63 × 4.46 m (18'6" × 14'8") | 4 Pc Ensuite, Double Closet |
| Bathroom | Third | 2.64 × 2.19 m (8'8" × 7'2") | 4 Pc Ensuite |
| Bedroom | Third | 4.24 × 4.46 m (13'11" × 14'8") | 4 Pc Ensuite |
| Bathroom | Third | 1.74 × 2.2 m (5'9" × 7'3") | 4 Pc Ensuite |
History of this address
3 earlier listings at this address, with sold and leased prices. Create a free account or sign in to see them.
Location
Location is approximate. See nearby homes on the map
Recent sales nearby
See what similar homes within 1 km sold for in the last year. Create a free account or sign in to see them.
The neighbourhood
Getting around Very walkable
No subway, LRT or GO station within a short trip.
Within a 10-minute walk: 2 grocery stores, 24 cafés and restaurants, 11 parks, 3 pharmacies. Nearest grocery: Bulk Barn (750 m). Nearest park: Shire Hall Parkette (50 m).
Schools nearby
Elementary
- St. Gregory Catholic School Catholic
EQAO: Gr 6 reading 44%, math 17%9 min walk
Secondary
- Prince Edward Collegiate Institute12 min walk
EQAO: share of students meeting the provincial standard (2024–25). Ontario average: Gr 6 reading 86%, math 51%; Gr 9 math 55%; literacy test 83%.
Closest schools, not school zones. Check which school serves this address with the school board before relying on it.
Who lives here postal area K0K
- Owners / renters
- 86% / 14%
- Median household income
- $83,000
- Average age
- 47
- Children under 15
- 14%
- Homes
- 90% detached, 0% high-rise
- Commute by transit
- 0%
- Population
- 115,850
Languages spoken most at home besides English: German 0.2%, Spanish 0.1%, Mandarin 0.1%, Korean 0.1%.
Distances are approximate. Places © OpenStreetMap contributors. Neighbourhood figures: Statistics Canada, 2021 Census. School results: EQAO via Ontario Data Catalogue (Open Government Licence – Ontario).
Living here
Commute
Noise Nothing major nearby
No highway within 500 m, rail line within 300 m, or airport flight path nearby.
Distances from the map, not noise measurements. Visit at rush hour to judge for yourself.
Internet High-speed
50/10 Mbps or faster available here by cable, fibre or DSL (the federal high-speed target).
From the federal broadband map. Check exact speeds and providers for the address.
Roads, rail, airports and planned stations © OpenStreetMap contributors. Internet: Innovation, Science and Economic Development Canada, National Broadband Data.
Listed by Chestnut Park Real Estate Limited.
Listing information provided by PropTx Innovations Inc. and TRREB; deemed reliable but not guaranteed accurate by PropTx.
Similar homes nearby
See more in Prince Edward County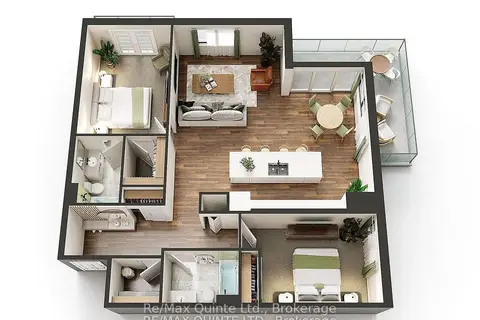
$780,000
2 bd2 ba1 pk1200-1399 ft²
17 Cleave Avenue 404
Picton Ward, Prince Edward County
Common Element Condo · MLS® X13528630 · Re/Max Quinte Ltd.
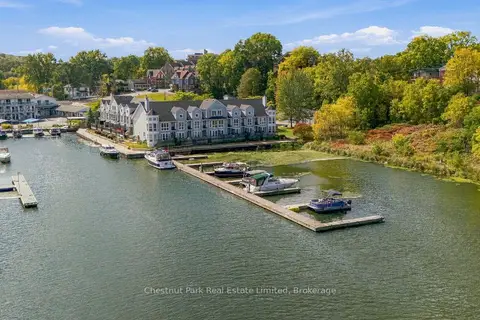
$689,000
2 bd2 ba1 pk1000-1199 ft²
1 Mortimer Street 15
Picton Ward, Prince Edward County
Condo Townhouse · MLS® X13861264 · Chestnut Park Real Estate Limited
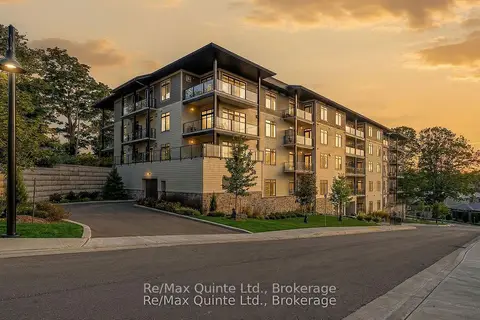
$792,000
2 bd2 ba1 pk1200-1399 ft²
17 Cleave Avenue 305
Picton Ward, Prince Edward County
Common Element Condo · MLS® X13528612 · Re/Max Quinte Ltd.
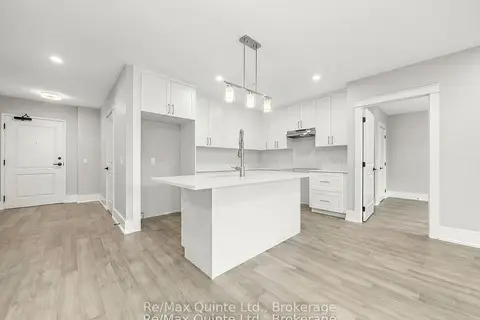
$792,000
2 bd2 ba1 pk1200-1399 ft²
17 Cleave Avenue 405
Picton Ward, Prince Edward County
Common Element Condo · MLS® X13528642 · Re/Max Quinte Ltd.
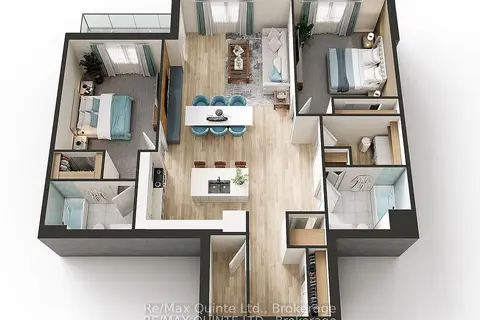
$792,000
2 bd2 ba1 pk1200-1399 ft²
17 Cleave Avenue 505
Picton Ward, Prince Edward County
Common Element Condo · MLS® X13528646 · Re/Max Quinte Ltd.
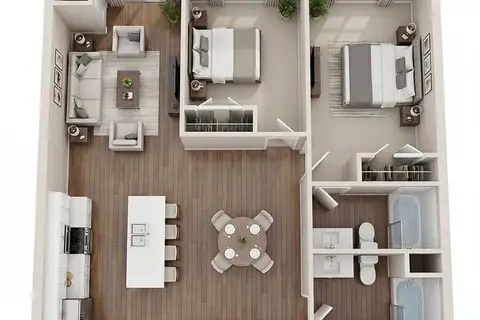
$664,000
2 bd2 ba1 pk1000-1199 ft²
12 Clara Drive 101
Picton Ward, Prince Edward County
Common Element Condo · MLS® X13249382 · Re/Max Quinte Ltd.
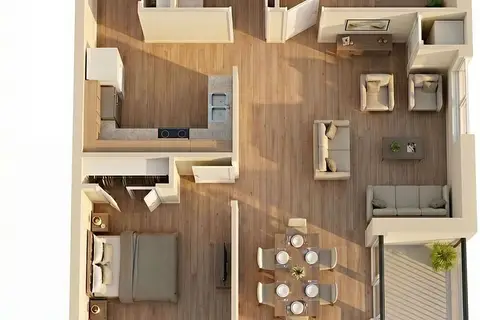
$661,000
2 bd1 ba1 pk900-999 ft²
12 Clara Drive 404
Picton Ward, Prince Edward County
Condo Apartment · MLS® X13249456 · Re/Max Quinte Ltd.
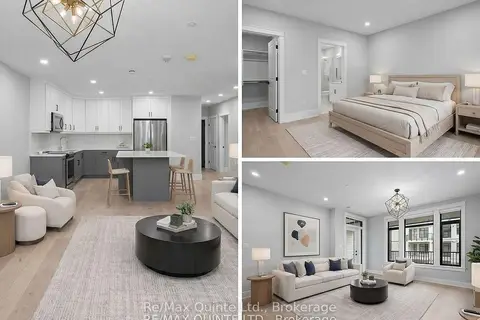
$839,000
2 bd2 ba1 pk1400-1599 ft²
17 Cleave Avenue 307
Picton Ward, Prince Edward County
Common Element Condo · MLS® X13528622 · Re/Max Quinte Ltd.