1 Mortimer Street 15
Picton Ward, Prince Edward County, K0K 2T0
$689,000
- 2 bedrooms
- 2 bathrooms
- 1 parking
- 1000-1199 sq ft
Listed 15 days ago · MLS® X13861264
About this home
Waterfront living in the heart of Picton, complete with your own private boat slip. Welcome to Royal Harbour, one of Picton's most sought-after waterfront communities, where you can enjoy life on the water without sacrificing the convenience of being steps from Picton's shops, restaurants, cafés, and everyday amenities. This beautifully maintained and thoughtfully updated townhouse offers the perfect blend of boating lifestyle and walkable in-town living.Each residence in this exclusive complex includes a dedicated boat slip, deeded parking space, and storage locker, making it easy to spend your days exploring Prince Edward County by both land and water.Inside, the main level is designed to make the most of its waterfront setting, with lovely views over Picton Harbour from the living area and the recently renovated kitchen. A powder room, and generous storage add everyday functionality, while a walkout leads to your private deck and the scenic waterfront boardwalk. Upstairs, the spacious primary bedroom, currently used as a den, enjoys tranquil harbour views and features a large walk-in closet. A second generous bedroom, four-piece bath, and laundry room provide comfortable accommodations for family and guests. The impressive skylight above the staircase fills both levels with natural light throughout the day.Whether you're an avid boater, a water enthusiast, or simply dreaming of a vibrant waterfront lifestyle with restaurants, boutiques, and the marina just a short stroll away, this exceptional Royal Harbour townhouse offers a rare opportunity to enjoy the very best of Picton living.
Details
- Type
- Condo Townhouse
- Style
- 2-Storey
- Age
- 31-50 years
- Size
- 1000-1199 sq ft
- Basement
- Crawl Space
- Garage
- None
- Kitchens
- 1
- Property tax
- $3,801 (2026)
- Maintenance fee
- $574/month
- Neighbourhood
- Picton Ward
- Municipality
- Prince Edward County
- Price per sq ft
- $627 (about the same as condo townhouses in Picton Ward)
Interior
- Bedrooms
- 2 above ground
- Bathrooms
- 1 × 2-piece (main), 1 × 4-piece (second)
- Rooms
- 7 above ground
- Family room or den
- No
- Fireplace
- No
- Laundry
- Laundry Room
- Features
- Central Vacuum, Separate Hydro Meter, Storage Area Lockers, Water Heater Owned
Heating, cooling and services
- Heating
- Forced Air, Electric
- Air conditioning
- Central Air
Building and exterior
- Style
- 2-Storey
- Exterior
- Vinyl Siding
- Roof
- Asphalt Shingle
- Age
- 31-50 years
- Outdoor
- Deck, Fishing, Porch, Year Round Living
- Waterfront
- Direct, WaterfrontCommunity
Parking
- Total parking
- 1
- Driveway and parking
- Private
Condo
- Monthly fee
- $574
- Fee includes
- Common Elements Included, Building Insurance Included
- Amenities
- BBQs Allowed, Bike Storage, Communal Waterfront Area, Visitor Parking
- Locker
- Owned
- Exposure
- West
- View
- Downtown, Water
- Pets
- Yes-with Restrictions
- Security
- Carbon Monoxide Detectors, Smoke Detector
- Property manager
- Royal Property Management
More
- Possession
- Flexible
- Nearby
- Arts Centre, Cul de Sac/Dead End, Hospital, Lake Access, Library, Place Of Worship
- Cross street
- Bridge Street and Mortimer Street
Rooms
| Room | Level | Size | Features |
|---|---|---|---|
| Foyer | Main | 1.85 × 3.66 m (6'1" × 12') | |
| Kitchen | Main | 2.61 × 2.3 m (8'7" × 7'7") | |
| Dining Room | Main | 2.53 × 4.22 m (8'4" × 13'10") | |
| Living Room | Main | 4.45 × 4.31 m (14'7" × 14'2") | |
| Powder Room | Main | 1.03 × 1.85 m (3'5" × 6'1") | 2 Pc Bath |
| Utility Room | Main | 1.03 × 1.02 m (3'5" × 3'4") | |
| Primary Bedroom | Second | 2.85 × 4.31 m (9'4" × 14'2") | |
| Bedroom | Second | 4.99 × 4.31 m (16'4" × 14'2") | |
| Bathroom | Second | 2.67 × 1.78 m (8'9" × 5'10") | 4 Pc Bath |
| Utility Room | Second | 1.43 × 1.78 m (4'8" × 5'10") |
History of this address
1 earlier listing at this address, with sold and leased prices. Create a free account or sign in to see them.
Location
Location is approximate. See nearby homes on the map
Recent sales nearby
See what similar homes within 1 km sold for in the last year. Create a free account or sign in to see them.
The neighbourhood
Getting around Walkable
No subway, LRT or GO station within a short trip.
Within a 10-minute walk: 1 grocery store, 24 cafés and restaurants, 10 parks, 3 pharmacies. Nearest grocery: Bulk Barn (850 m). Nearest park: Shire Hall Parkette (100 m).
Schools nearby
Elementary
- St. Gregory Catholic School Catholic
EQAO: Gr 6 reading 44%, math 17%7 min walk
Secondary
- Prince Edward Collegiate Institute13 min walk
EQAO: share of students meeting the provincial standard (2024–25). Ontario average: Gr 6 reading 86%, math 51%; Gr 9 math 55%; literacy test 83%.
Closest schools, not school zones. Check which school serves this address with the school board before relying on it.
Who lives here postal area K0K
- Owners / renters
- 86% / 14%
- Median household income
- $83,000
- Average age
- 47
- Children under 15
- 14%
- Homes
- 90% detached, 0% high-rise
- Commute by transit
- 0%
- Population
- 115,850
Languages spoken most at home besides English: German 0.2%, Spanish 0.1%, Mandarin 0.1%, Korean 0.1%.
Distances are approximate. Places © OpenStreetMap contributors. Neighbourhood figures: Statistics Canada, 2021 Census. School results: EQAO via Ontario Data Catalogue (Open Government Licence – Ontario).
Living here
Commute
Noise Nothing major nearby
No highway within 500 m, rail line within 300 m, or airport flight path nearby.
Distances from the map, not noise measurements. Visit at rush hour to judge for yourself.
Internet High-speed
50/10 Mbps or faster available here by cable, fibre or DSL (the federal high-speed target).
From the federal broadband map. Check exact speeds and providers for the address.
Roads, rail, airports and planned stations © OpenStreetMap contributors. Internet: Innovation, Science and Economic Development Canada, National Broadband Data.
Listed by Chestnut Park Real Estate Limited.
Listing information provided by PropTx Innovations Inc. and TRREB; deemed reliable but not guaranteed accurate by PropTx.
Similar homes nearby
See more in Prince Edward County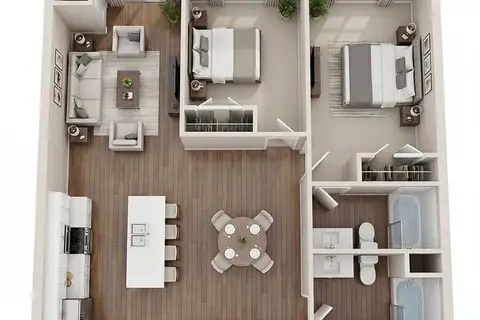
$664,000
2 bd2 ba1 pk1000-1199 ft²
12 Clara Drive 101
Picton Ward, Prince Edward County
Common Element Condo · MLS® X13249382 · Re/Max Quinte Ltd.
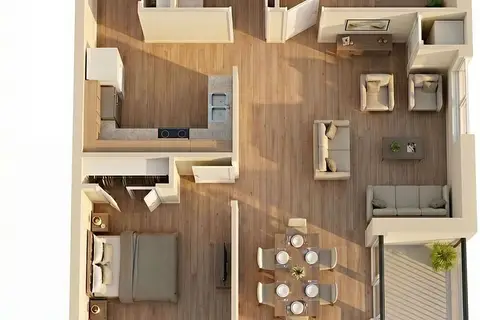
$661,000
2 bd1 ba1 pk900-999 ft²
12 Clara Drive 404
Picton Ward, Prince Edward County
Condo Apartment · MLS® X13249456 · Re/Max Quinte Ltd.
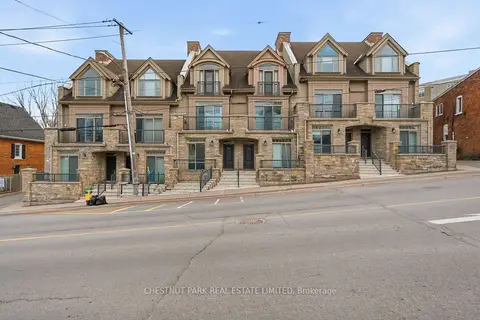
$739,000
2 bd4 ba1 pk1800-1999 ft²
4 Bridge Street 2
Picton Ward, Prince Edward County
Condo Townhouse · MLS® X13759908 · Chestnut Park Real Estate Limited
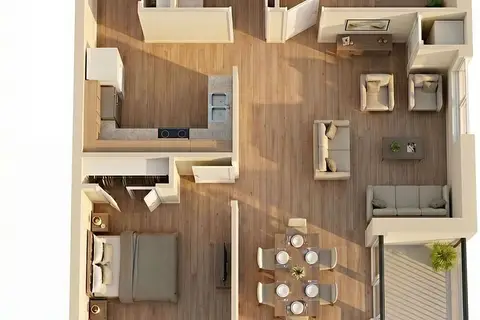
$624,000
2 bd2 ba1 pk900-999 ft²
12 Clara Drive 104
Picton Ward, Prince Edward County
Common Element Condo · MLS® X13249380 · Re/Max Quinte Ltd.

$616,000
2 bd2 ba1 pk900-999 ft²
12 Clara Drive 409
Picton Ward, Prince Edward County
Common Element Condo · MLS® X13249394 · Re/Max Quinte Ltd.
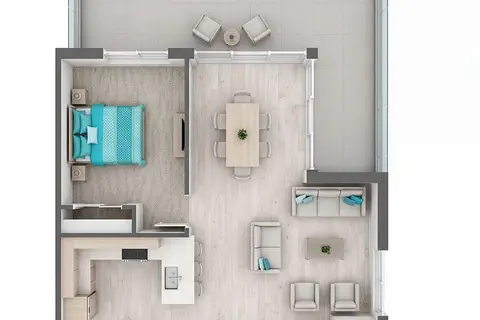
$607,000
2 bd2 ba1 pk900-999 ft²
12 Clara Drive 210
Picton Ward, Prince Edward County
Common Element Condo · MLS® X13413412 · Re/Max Quinte Ltd.
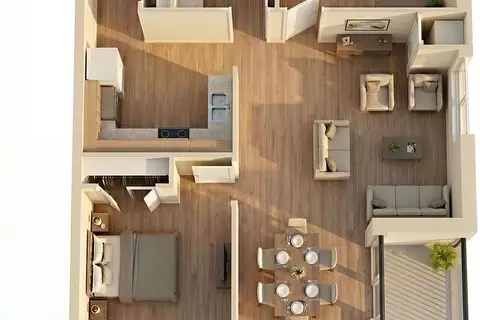
$598,000
2 bd2 ba1 pk900-999 ft²
12 Clara Drive 209
Picton Ward, Prince Edward County
Common Element Condo · MLS® X13413476 · Re/Max Quinte Ltd.
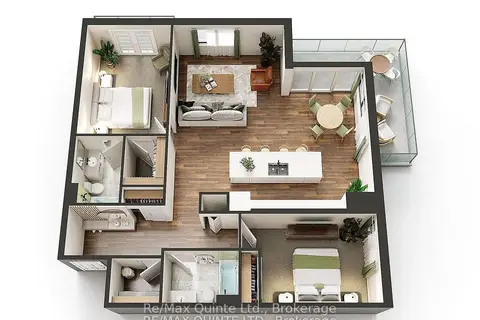
$780,000
2 bd2 ba1 pk1200-1399 ft²
17 Cleave Avenue 404
Picton Ward, Prince Edward County
Common Element Condo · MLS® X13528630 · Re/Max Quinte Ltd.