4 Blencathra Hill
Devil's Elbow, Markham, L6C 1G2
$4,000/mo
- 4+2 bedrooms
- 5 bathrooms
- 8 parking
- 3500-5000 sq ft
Listed today · MLS® N14097182
About this home
Country Setting in the City! Rarely offered an extraordinary blend of country tranquility and urban convenience on a sprawling 1+ acre tableland lot. A true gem in the prestigious Cachet Estates in the heart of Markham. This exceptional residence offers approximately meticulously maintained 3,900 sqft above grade and 6,500 sqft of total finished living space, seamlessly blending rustic charm with modern elegance. Step through the grand double doors into a sunlit foyer crowned by a huge skylight, where natural light cascades across maple hardwood floors and warm, neutral tones. The open-concept layout effortlessly connects the living and formal dining rooms, featuring a double-sided wood fireplace, both framed by picturesque windows showcasing serene garden vistas. The chef's kitchen is a masterpiece of functionality and style, boasting high-end Dekton countertops, central island, sleek backsplash, and a huge skylight that bathes the workspace in sunshine. The Zen-inspired family room invites relaxation with its vaulted ceiling, fireplace, views overlooking the private pond, and seamless flow into a serene sunroom, creating an indoor-outdoor sanctuary with panoramic views of mature trees, lush greenery, and a tranquil pond. The main floor hosts four spacious bedrooms, including a lavish primary suite with a 4-piece ensuite bathroom and walk-in closet. Three additional bedrooms, each thoughtfully designed for comfort, complete this level. The finished lower level expands living possibilities with a spacious fully walk-out recreation room, two versatile bedrooms (one with stone fireplace and direct garden access), two full bathrooms, and flexible spaces ideal for a home gym, media room, or home office. Nestled in one of Markham's most desirable neighborhoods, this exceptional home combines designer finishes, seamless indoor-outdoor living, and unmatched space and privacy - a rare opportunity not to be missed!
Details
- Type
- Detached
- Style
- Bungalow
- Size
- 3500-5000 sq ft
- Lot
- 281.58 × 249.06 ft
- Basement
- Finished, Walk-Out
- Garage
- Attached
- Kitchens
- 1
- Neighbourhood
- Devil's Elbow
- Municipality
- Markham
- Rent increase limit
- Depends on when the unit was first lived in: before Nov. 15, 2018 it’s covered by Ontario’s yearly limit (2.1% in 2026); after, there’s no cap.
Interior
- Bedrooms
- 4 above ground + 2 below
- Bathrooms
- 1 × 2-piece (main), 1 × 4-piece (main), 1 × 4-piece (main), 2 × 3-piece (basement)
- Rooms
- 8 above ground + 4 below
- Family room or den
- Yes
- Fireplace
- Wood, Natural Gas, Family Room, Living Room
- Laundry
- Ensuite
- Features
- Floor Drain, Garburator, Water Heater, Primary Bedroom - Main Floor, Auto Garage Door Remote, Sump Pump, Suspended Ceilings, Water Softener, Water Purifier
- Furnished
- Unfurnished
Heating, cooling and services
- Heating
- Forced Air, Gas
- Air conditioning
- Central Air
- Water and sewer
- Septic
Building and exterior
- Style
- Bungalow
- Exterior
- Brick
- Roof
- Asphalt Shingle
- Foundation
- Concrete Block
- Faces
- West
- Outdoor
- Deck, Privacy, Private Pond
Parking
- Garage spaces
- 2
- Total parking
- 8
- Driveway and parking
- Private Double
Lot
- Size
- 281.58 × 249.06 ft
- Acreage
- .50-1.99
More
- Possession
- Immediate
- Nearby
- Clear View, Public Transit, Rec./Commun.Centre, School, School Bus Route
- Cross street
- Major Mackenzie Dr E & Woodbine Ave
Rooms
| Room | Level | Size | Features |
|---|---|---|---|
| Living Room | Main | 6.3 × 6.2 m (20'8" × 20'4") | 2 Way Fireplace, Hardwood Floor, Picture Window |
| Dining Room | Main | 4.3 × 4.2 m (14'1" × 13'9") | 2 Way Fireplace, Hardwood Floor, Picture Window |
| Family Room | Main | 8.1 × 5.3 m (26'7" × 17'5") | Fireplace, Vaulted Ceiling(s), W/O To Sunroom |
| Kitchen | Main | 5.2 × 4.1 m (17'1" × 13'5") | Tile Floor, Skylight, Centre Island |
| Primary Bedroom | Main | 7.1 × 3.7 m (23'4" × 12'2") | 4 Pc Ensuite, Walk-In Closet(s), Picture Window |
| Bedroom 2 | Main | 5.1 × 3.1 m (16'9" × 10'2") | Broadloom, Closet, Overlooks Backyard |
| Bedroom 3 | Main | 5.1 × 3 m (16'9" × 9'10") | Broadloom, Double Closet, Overlooks Backyard |
| Bedroom 4 | Main | 3.9 × 3.1 m (12'10" × 10'2") | Broadloom, Closet, Window |
| Recreation | Basement | 9.1 × 4.2 m (29'10" × 13'9") | Laminate, Open Concept, W/O To Yard |
| Exercise Room | Basement | 4.1 × 3.7 m (13'5" × 12'2") | Broadloom, Open Concept, Window |
| Bedroom | Basement | 5.6 × 4.6 m (18'4" × 15'1") | Fireplace, Broadloom, Walk-Out |
| Bedroom | Basement | 3.6 × 3.1 m (11'10" × 10'2") | Broadloom, Closet, Window |
History of this address
4 earlier listings at this address, with sold and leased prices. Create a free account or sign in to see them.
Location
Location is approximate. See nearby homes on the map
The neighbourhood
Getting around Car-dependent
- 🚆 Unionville GO5.1 km
Within a 10-minute walk: no grocery stores, 0 cafés and restaurants, 2 parks. Nearest park: Joseph Ellerby Park (800 m).
Schools nearby
Elementary
- Royal Cachet Montessori School Private14 min walk
- St. Monica Catholic Elementary School Catholic
EQAO: Gr 6 reading 97%, math 86%1.4 km - Nokiidaa Public School
EQAO: Gr 6 reading 98%, math 72%1.4 km - Sir Wilfrid Laurier Public School
EQAO: Gr 6 reading 99%, math 98%1.4 km
Secondary
- St. Augustine Catholic High School Catholic
EQAO: Gr 9 math 97%, literacy test 96%1.4 km
EQAO: share of students meeting the provincial standard (2024–25). Ontario average: Gr 6 reading 86%, math 51%; Gr 9 math 55%; literacy test 83%.
Closest schools, not school zones. Check which school serves this address with the school board before relying on it.
Who lives here postal area L6C
- Owners / renters
- 86% / 14%
- Median household income
- $118,000
- Average age
- 40
- Children under 15
- 18%
- Homes
- 62% detached, 1% high-rise
- Commute by transit
- 6%
- Population
- 51,738
Languages spoken most at home besides English: Yue (Cantonese) 24.8%, Mandarin 16.2%, Tamil 0.8%, Urdu 0.5%.
Flood and conservation No mapped hazard
Not inside a mapped flood plain or regulated area.
Screening maps only. Ask the conservation authority for a property inquiry before relying on this.
Safety
Crime Severity Index for York Region police: 50 vs 57 for Ontario (2025).
Police-reported figures for the whole police service area, not this street. Rates use the area’s resident population.
Distances are approximate. Places © OpenStreetMap contributors. Neighbourhood figures: Statistics Canada, 2021 Census. School results: EQAO via Ontario Data Catalogue (Open Government Licence – Ontario). Crime Severity Index: Statistics Canada.
Living here
Commute
To Union Station (downtown Toronto): 27 km. Transit times · Driving times
Noise Nothing major nearby
No highway within 500 m, rail line within 300 m, or airport flight path nearby.
Distances from the map, not noise measurements. Visit at rush hour to judge for yourself.
Internet High-speed
50/10 Mbps or faster available here by cable, fibre or DSL (the federal high-speed target).
From the federal broadband map. Check exact speeds and providers for the address.
Roads, rail, airports and planned stations © OpenStreetMap contributors. Internet: Innovation, Science and Economic Development Canada, National Broadband Data.
Listed by RE/MAX REALTRON LUCKY PENNY HOMES REALTY.
Listing information provided by PropTx Innovations Inc. and TRREB; deemed reliable but not guaranteed accurate by PropTx.
Similar homes nearby
See more in Markham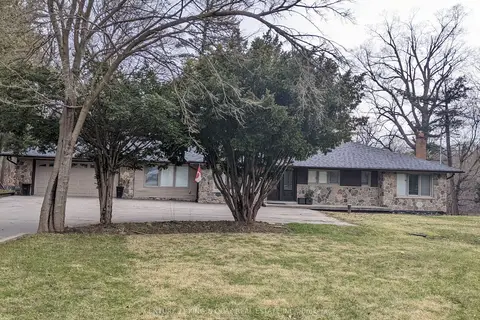
$4,750/mo
3+1 bd3 ba12 pk1500-2000 ft²
9779 Warden Avenue
Devil's Elbow, Markham
Detached · MLS® N14091064 · CENTURY 21 KING`S QUAY REAL ESTATE INC.
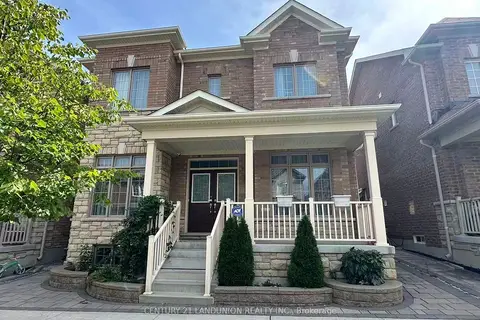
$4,000/mo
4+1 bd4 ba2 pk2500-3000 ft²
5 Portia Street
Cornell, Markham
Detached · MLS® N13757870 · CENTURY 21 LANDUNION REALTY INC.
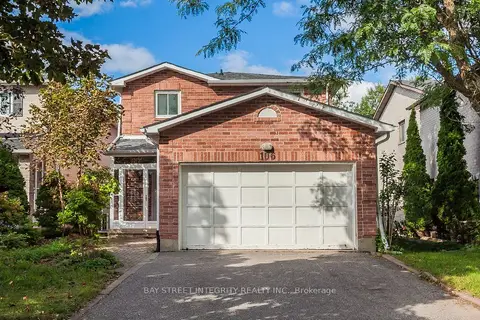
$4,000/mo
3 bd4 ba4 pk1500-2000 ft²
106 Beck Drive
Raymerville, Markham
Link · MLS® N13810178 · BAY STREET INTEGRITY REALTY INC.
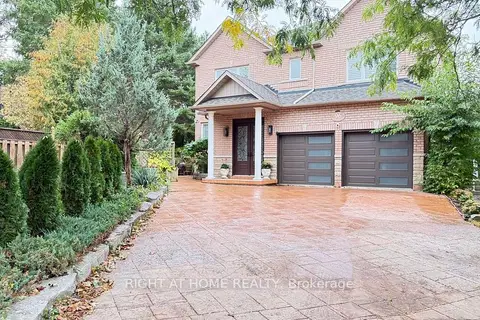
$4,000/mo
4 bd4 ba6 pk3000-3500 ft²
96 Bradgate Drive
Thornlea, Markham
Detached · MLS® N13859506 · RIGHT AT HOME REALTY
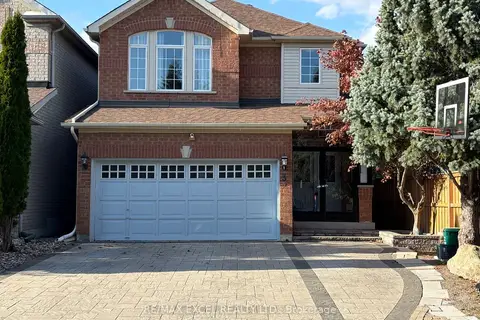
$4,000/mo
4 bd4 ba6 pk2500-3000 ft²
3 Black Walnut Drive
Legacy, Markham
Detached · MLS® N13865922 · RE/MAX EXCEL REALTY LTD.
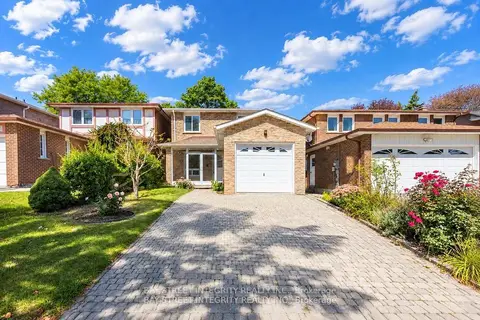
$4,000/mo
3+2 bd3 ba2 pk1500-2000 ft²
12 Charnwood Place
Aileen-Willowbrook, Markham
Detached · MLS® N13879442 · BAY STREET INTEGRITY REALTY INC.
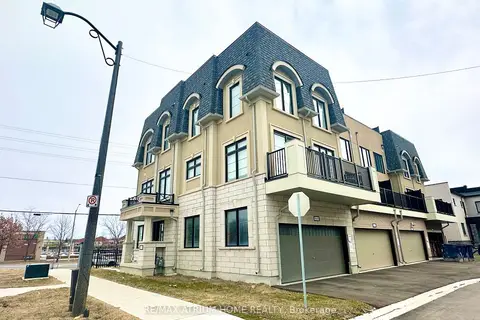
$4,000/mo
4 bd4 ba3 pk2000-2500 ft²
9660 Kennedy Road
Angus Glen, Markham
Att/Row/Townhouse · MLS® N13879680 · RE/MAX ATRIUM HOME REALTY
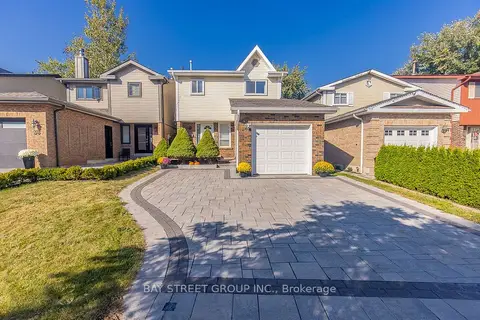
$4,000/mo
3+1 bd3 ba5 pk1500-2000 ft²
Address withheld · Aileen-Willowbrook
Aileen-Willowbrook, Markham
Link · MLS® N14034822 · BAY STREET GROUP INC.