12 Charnwood Place
Aileen-Willowbrook, Markham, L3T 5H3
$4,000/mo
- 3+2 bedrooms
- 3 bathrooms
- 2 parking
- 1500-2000 sq ft
Listed 11 days ago · MLS® N13879442
About this home
A rare opportunity in a highly sought-after neighbourhood! Located within the boundaries of two top-ranked secondary schools-St. Robert Catholic High School, ranked No. 1, and Thornlea Secondary School, ranked No. 23 in the Fraser Institute's 2023-2024 rankings, published in 2025. The local public school is approximately 300 metres away-an ideal location for families seeking quality education and a welcoming community. One of the home's most distinctive features is the permitted sunroom extension off the family room-a rarely offered addition providing valuable extra living space. Over $150,000 has been invested in extensive renovations and upgrades. 2024 Main-Floor Renovations: Fully renovated kitchen with new built-in stainless-steel appliances, gas cooktop, Fotile range hood, 24" x 24" ceramic tiles and seamless backsplash for easy maintenance. New engineered hardwood flooring throughout the living, dining and family rooms. Upgraded powder room. Fresh paint throughout. Dry-erase feature wall - Perfect for children's creativity. Glass-enclosed front porch offering added protection from winter weather. 2026 Second-Floor Renovations: New hardwood staircase with modern metal railings. New engineered hardwood flooring and fresh paint throughout. Upgraded four-piece primary ensuite with mirrored cabinet. Upgraded three-piece guest bathroom with glass-enclosed shower. New lighting fixtures. Nestled on a quiet street surrounded by parks and scenic trails, the home offers convenient access to Highways 404 and 407. Community centres, shops, restaurants, supermarkets and Langstaff GO Station are all just minutes driving away. Don't miss this exceptional opportunity to live in this beautifully renovated home in one of the area's most desirable family-friendly neighbourhoods!
Details
- Type
- Detached
- Style
- 2-Storey
- Size
- 1500-2000 sq ft
- Lot
- 30 × 115 ft
- Basement
- Finished
- Garage
- Attached
- Kitchens
- 1
- Neighbourhood
- Aileen-Willowbrook
- Municipality
- Markham
- Rent increase limit
- Depends on when the unit was first lived in: before Nov. 15, 2018 it’s covered by Ontario’s yearly limit (2.1% in 2026); after, there’s no cap.
Interior
- Bedrooms
- 3 above ground + 2 below
- Bathrooms
- 1 × 4-piece (second), 1 × 3-piece (second), 1 × 2-piece (ground)
- Rooms
- 7 above ground + 3 below
- Family room or den
- Yes
- Fireplace
- Yes
- Laundry
- In Basement
- Features
- Auto Garage Door Remote
- Furnished
- Unfurnished
Heating, cooling and services
- Heating
- Forced Air, Gas
- Air conditioning
- Central Air
- Water and sewer
- Sewer
Building and exterior
- Style
- 2-Storey
- Exterior
- Brick
- Roof
- Asphalt Shingle
- Foundation
- Block
- Faces
- North
Parking
- Garage spaces
- 1
- Total parking
- 2
Lot
- Size
- 30 × 115 ft
More
- Possession
- Immediate
- Cross street
- Bayview Ave/Willowbrook Rd
Rooms
| Room | Level | Size | Features |
|---|---|---|---|
| Kitchen | Ground | 6.4 × 2.47 m (21' × 8'1") | Ceramic Floor |
| Living Room | Ground | 3.35 × 2.49 m (11' × 8'2") | Hardwood Floor |
| Dining Room | Ground | 3.14 × 2.49 m (10'4" × 8'2") | Combined w/Family, Hardwood Floor |
| Family Room | Ground | 6.26 × 5.75 m (20'6" × 18'10") | Hardwood Floor, Greenhouse Window |
| Primary Bedroom | Second | 6.19 × 3.35 m (20'4" × 11') | 4 Pc Ensuite, Double Closet |
| Bedroom 2 | Second | 4.38 × 2.69 m (14'4" × 8'10") | Hardwood Floor |
| Bedroom 3 | Second | 3.31 × 3.37 m (10'10" × 11'1") | Hardwood Floor |
| Game Room | Basement | 6.02 × 3.27 m (19'9" × 10'9") | Window |
| Exercise Room | Basement | 3.54 × 3.17 m (11'7" × 10'5") | |
| Laundry | Basement | 7.18 × 2.32 m (23'7" × 7'7") | Window |
History of this address
3 earlier listings at this address, with sold and leased prices. Create a free account or sign in to see them.
Location
Location is approximate. See nearby homes on the map
The neighbourhood
Getting around Car-dependent
- 🚆 Langstaff GO2.4 km
Within a 10-minute walk: no grocery stores, 2 cafés and restaurants, 7 parks. Nearest park: Valley View Park (200 m).
Schools nearby
Elementary
- Willowbrook Public School
EQAO: Gr 6 reading 91%, math 69%4 min walk - St. Rene Goupil-St. Luke Catholic Elementary School Catholic
EQAO: Gr 6 reading 100%, math 76%16 min walk - Stornoway Crescent Public School1.2 km
- Johnsview Village Public School
EQAO: Gr 6 reading 88%, math 50%1.5 km
Secondary
- Thornlea Secondary School
EQAO: Gr 9 math 78%, literacy test 90%7 min walk - St. Robert Catholic High School Catholic
EQAO: Gr 9 math 92%, literacy test 96%1.6 km - Westfield Secondary School Private2.0 km
EQAO: share of students meeting the provincial standard (2024–25). Ontario average: Gr 6 reading 86%, math 51%; Gr 9 math 55%; literacy test 83%.
Closest schools, not school zones. Check which school serves this address with the school board before relying on it.
Who lives here postal area L3T
- Owners / renters
- 76% / 24%
- Median household income
- $95,000
- Average age
- 46
- Children under 15
- 13%
- Homes
- 42% detached, 36% high-rise
- Commute by transit
- 11%
- Population
- 50,405
Languages spoken most at home besides English: Yue (Cantonese) 8.9%, Iranian Persian 8.2%, Mandarin 7.7%, Korean 3.4%.
Flood and conservation No mapped hazard
Not inside a mapped flood plain or regulated area.
Screening maps only. Ask the conservation authority for a property inquiry before relying on this.
Safety
Crime Severity Index for York Region police: 50 vs 57 for Ontario (2025).
Police-reported figures for the whole police service area, not this street. Rates use the area’s resident population.
Distances are approximate. Places © OpenStreetMap contributors. Neighbourhood figures: Statistics Canada, 2021 Census. School results: EQAO via Ontario Data Catalogue (Open Government Licence – Ontario). Crime Severity Index: Statistics Canada.
Living here
Commute
To Union Station (downtown Toronto): 21 km. Transit times · Driving times
Noise Nothing major nearby
No highway within 500 m, rail line within 300 m, or airport flight path nearby.
Distances from the map, not noise measurements. Visit at rush hour to judge for yourself.
Internet High-speed
50/10 Mbps or faster available here by cable, fibre or DSL (the federal high-speed target).
From the federal broadband map. Check exact speeds and providers for the address.
Roads, rail, airports and planned stations © OpenStreetMap contributors. Internet: Innovation, Science and Economic Development Canada, National Broadband Data.
Listed by BAY STREET INTEGRITY REALTY INC..
Listing information provided by PropTx Innovations Inc. and TRREB; deemed reliable but not guaranteed accurate by PropTx.
Similar homes nearby
See more in Markham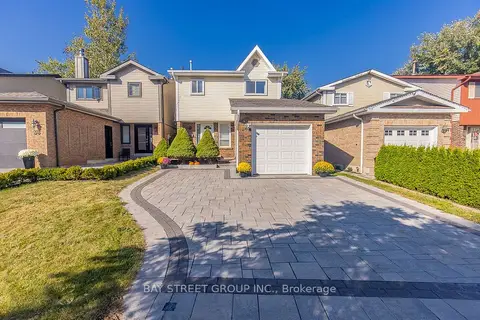
$4,000/mo
3+1 bd3 ba5 pk1500-2000 ft²
Address withheld · Aileen-Willowbrook
Aileen-Willowbrook, Markham
Link · MLS® N14034822 · BAY STREET GROUP INC.
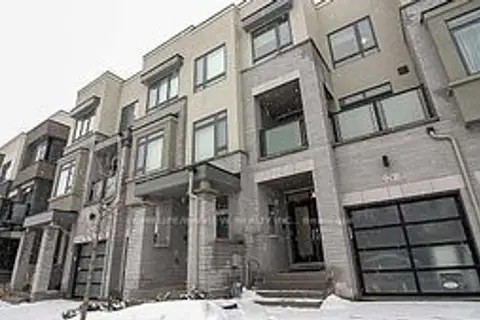
$4,200/mo
3 bd4 ba2 pk2000-2500 ft²
24 Harold Lawrie Lane
Aileen-Willowbrook, Markham
Att/Row/Townhouse · MLS® N13813172 · HOMELIFE/BAYVIEW REALTY INC.
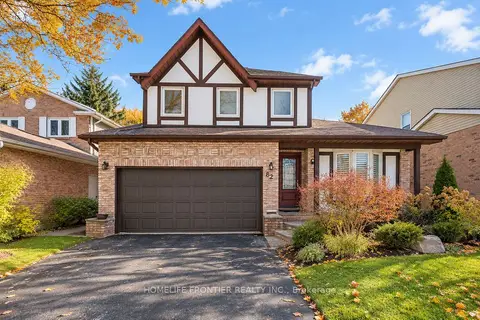
$4,500/mo
4+1 bd4 ba4 pk1500-2000 ft²
82 Charnwood Place
Aileen-Willowbrook, Markham
Detached · MLS® N13849346 · HOMELIFE FRONTIER REALTY INC.
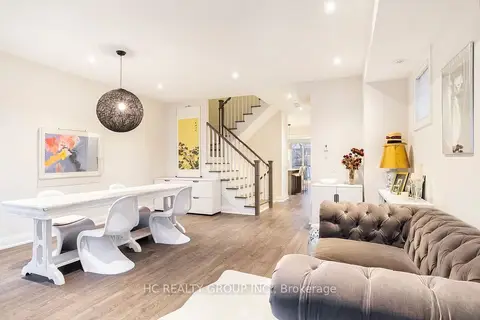
$4,700/mo
3+1 bd4 ba2 pk2500-3000 ft²
59 Harold Lawrie Lane
Aileen-Willowbrook, Markham
Att/Row/Townhouse · MLS® N14033758 · HC REALTY GROUP INC.
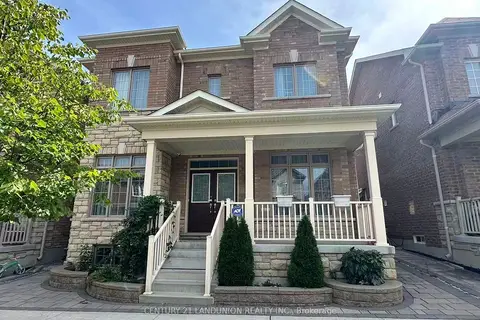
$4,000/mo
4+1 bd4 ba2 pk2500-3000 ft²
5 Portia Street
Cornell, Markham
Detached · MLS® N13757870 · CENTURY 21 LANDUNION REALTY INC.
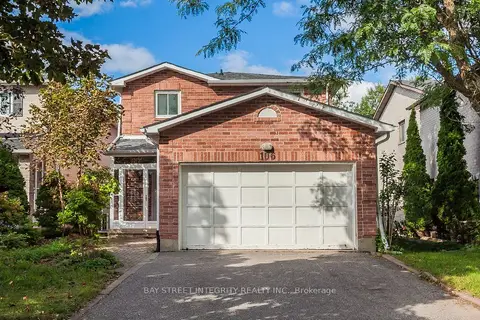
$4,000/mo
3 bd4 ba4 pk1500-2000 ft²
106 Beck Drive
Raymerville, Markham
Link · MLS® N13810178 · BAY STREET INTEGRITY REALTY INC.
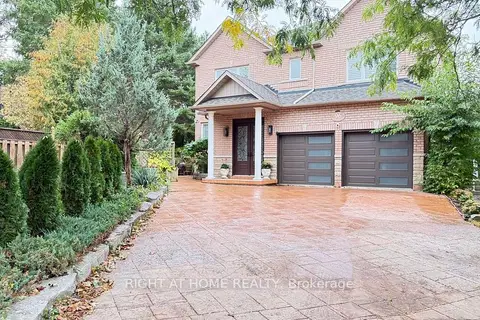
$4,000/mo
4 bd4 ba6 pk3000-3500 ft²
96 Bradgate Drive
Thornlea, Markham
Detached · MLS® N13859506 · RIGHT AT HOME REALTY
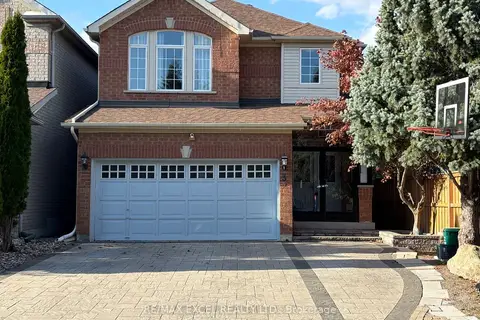
$4,000/mo
4 bd4 ba6 pk2500-3000 ft²
3 Black Walnut Drive
Legacy, Markham
Detached · MLS® N13865922 · RE/MAX EXCEL REALTY LTD.