4 BACKHOUSE Drive
Rural Richmond Hill, Richmond Hill, L4E 1M8
$2,099,990
Reduced $45,000 from $2,144,990
- 5 bedrooms
- 6 bathrooms
- 6 parking
- 3500-5000 sq ft
Listed 139 days ago · MLS® N13236764
About this home
WELCOME TO A BRAND-NEW 3500 SQ.FT. BEAUTY FROM REGAL CREST HOMES. FEATURES 5 BEDROOMS AND 6 ENSUITES. ( IN-LAW SUITE FEATURE MAIN FLOOR ) COMPLETED & MOVE-IN, CARPET-FREE HOME AND OVER 80K IN UPGRADES INSTALLED. 200 AMP, GAS LINEAR F.P., EXTENDED KIT. UPPERS, UPPER FLOOR LAUNDRY, NO SIDEWALK SO 2 CAR GARAGE AND 4 OUTSIDE PARKING AVAILABLE, QUIET NEAR OAKRIDGE MORAINE. YOU MUST BOOK A VIEWING TO SEE THE LUXURY AND FINISH OF THIS BEAUTY.
Details
- Type
- Detached
- Style
- 2-Storey
- Age
- New
- Size
- 3500-5000 sq ft
- Lot
- 45 × 89 ft
- Basement
- Unfinished, Full
- Garage
- Attached
- Kitchens
- 1
- Neighbourhood
- Rural Richmond Hill
- Municipality
- Richmond Hill
- Price per sq ft
- ~$494 (24% below detached houses in Rural Richmond Hill, $651)
Interior
- Bedrooms
- 5 above ground
- Bathrooms
- 1 × 3-piece (main), 1 × 5-piece (upper), 4 × 3-piece (upper)
- Rooms
- 10 above ground + 2 below
- Family room or den
- Yes
- Fireplace
- Natural Gas, Family Room
- Features
- Carpet Free, ERV/HRV, In-Law Suite, Water Heater
Heating, cooling and services
- Heating
- Forced Air, Gas
- Water and sewer
- Sewer
Building and exterior
- Style
- 2-Storey
- Exterior
- Brick, Stone
- Roof
- Asphalt Shingle
- Foundation
- Poured Concrete
- Age
- New
- Faces
- West
Parking
- Garage spaces
- 2
- Total parking
- 6
- Driveway and parking
- Private
Lot
- Size
- 45 × 89 ft
More
- Possession
- HOUSE FINISHED
- Nearby
- Greenbelt/Conservation, Golf, Lake/Pond, Public Transit, Place Of Worship, School Bus Route
- Cross street
- LESLIE RD. N. AND STOUFVILLE SIDE RD.
Rooms
| Room | Level | Size | Features |
|---|---|---|---|
| Den | Main | 3.05 × 2.8 m (10' × 9'2") | 3 Pc Ensuite, Hardwood Floor, Combined w/Office |
| Dining Room | Main | 5.4 × 3.96 m (17'9" × 13') | Hardwood Floor, Coffered Ceiling(s), Formal Rm |
| Family Room | Main | 4.21 × 5.49 m (13'10" × 18') | Hardwood Floor, Gas Fireplace, Picture Window |
| Breakfast | Main | 3.63 × 4.39 m (11'11" × 14'5") | Eat-in Kitchen, French Doors, Pantry |
| Kitchen | Main | 3.95 × 4.39 m (13' × 14'5") | Breakfast Bar, Formal Rm, Ceramic Floor |
| Mud Room | Main | 1.83 × 1.52 m (6' × 5') | Walk-In Closet(s), Access To Garage, Sunken Room |
| Primary Bedroom | Upper | 5.18 × 4.39 m (17' × 14'5") | Hardwood Floor, 5 Pc Ensuite, Soaking Tub |
| Bedroom 2 | Upper | 3.96 × 3.35 m (13' × 11') | Hardwood Floor, 3 Pc Ensuite, Walk-In Closet(s) |
| Bedroom 3 | Upper | 3.75 × 3.08 m (12'4" × 10'1") | Hardwood Floor, 3 Pc Ensuite, Walk-In Closet(s) |
| Bedroom 4 | Upper | 4.21 × 4.12 m (13'10" × 13'6") | Hardwood Floor, 3 Pc Ensuite, Walk-In Closet(s) |
| Bedroom 5 | Upper | 3.35 × 3.54 m (11' × 11'7") | Hardwood Floor, 3 Pc Ensuite, Walk-In Closet(s) |
| Laundry | Upper | 2.13 × 1.52 m (7' × 5') | Tile Floor, Laundry Sink |
Listed by ROYAL LEPAGE ELITE REALTY.
Listing information provided by PropTx Innovations Inc. and TRREB; deemed reliable but not guaranteed accurate by PropTx.
Similar homes nearby
See more in Richmond Hill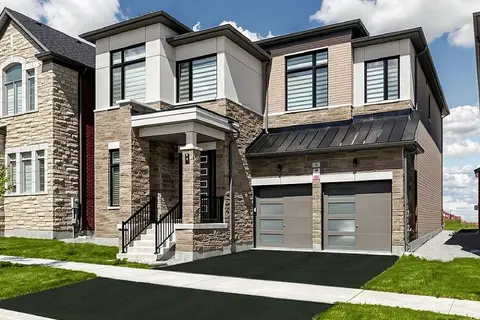 New
$2,099,000
4+1 bd5 ba4 pk3000-3500 ft²
9 Backhouse Drive
Rural Richmond Hill, Richmond Hill
Detached · MLS® N14098372 · REMAX YOUR COMMUNITY REALTY
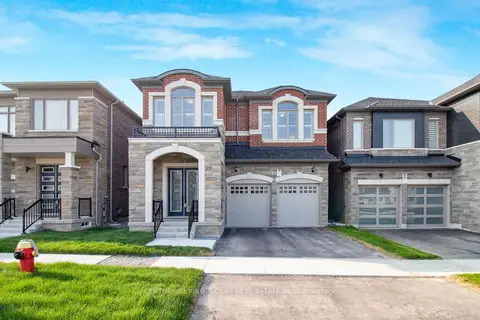
$2,088,000
4 bd4 ba4 pk2500-3000 ft²
38 Tipp Drive
Rural Richmond Hill, Richmond Hill
Detached · MLS® N13001374 · CENTURY 21 KING`S QUAY REAL ESTATE INC.
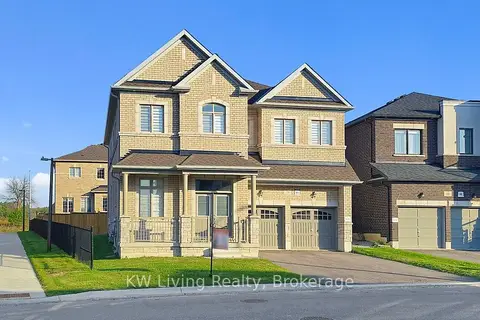
$1,999,000
4 bd4 ba6 pk3000-3500 ft²
70 Current Drive
Rural Richmond Hill, Richmond Hill
Detached · MLS® N14089498 · KW Living Realty
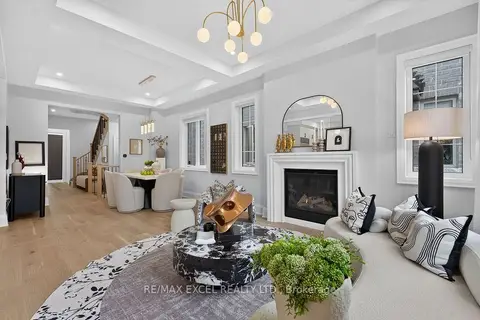 New
$2,299,999
5 bd5 ba4 pk3500-5000 ft²
17 Cinquefoil Street
Rural Richmond Hill, Richmond Hill
Detached · MLS® N14092038 · RE/MAX EXCEL REALTY LTD.
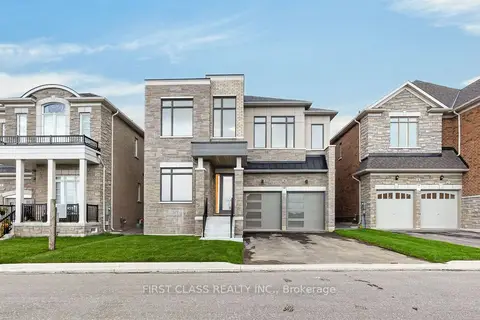
$1,898,800
4+1 bd4 ba4 pk3000-3500 ft²
4 Furon Street
Rural Richmond Hill, Richmond Hill
Detached · MLS® N13882198 · FIRST CLASS REALTY INC.
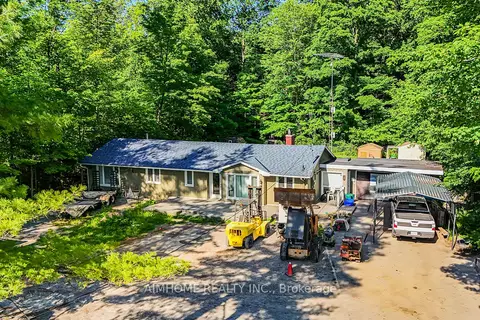
$1,888,000
3 bd2 ba10 pk1500-2000 ft²
12827 Leslie Street
Rural Richmond Hill, Richmond Hill
Detached · MLS® N13516988 · AIMHOME REALTY INC.
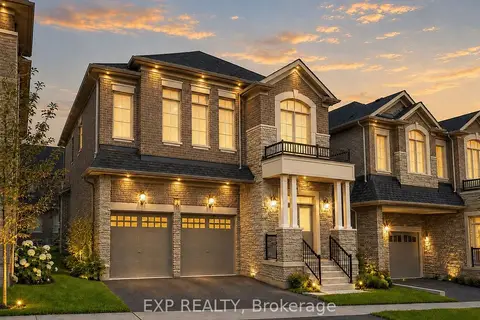
$1,790,000
4+1 bd4 ba4 pk2500-3000 ft²
14 Longworth Avenue
Rural Richmond Hill, Richmond Hill
Detached · MLS® N13036582 · EXP REALTY
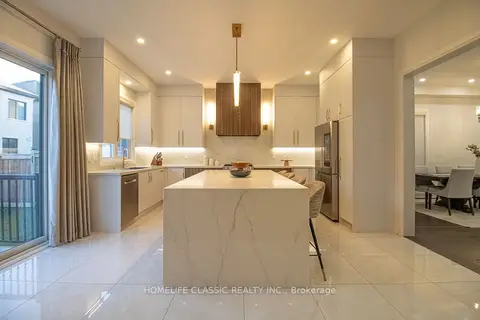
$1,788,000
4+1 bd5 ba4 pk2500-3000 ft²
43 Longworth Avenue
Rural Richmond Hill, Richmond Hill
Detached · MLS® N13886214 · HOMELIFE CLASSIC REALTY INC.