43 Longworth Avenue
Rural Richmond Hill, Richmond Hill, L4E 1J2
$1,788,000
- 4+1 bedrooms
- 5 bathrooms
- 4 parking
- 2500-3000 sq ft
Listed 8 days ago · MLS® N13886214
About this home
Priced to sell, don't miss this unique house, 2 Year New Home Built By Royal Pine Homes.10Ft Ceilings On Main Floor 4 good size Bedrooms, with second floor laundry room, above 2,600 Sf (Per Builders Floor Plan), Of elegant Above-Grade Living Space just in main and second floor plus finished basement with 9 feet ceiling with separate walk up, one large bedroom very good quality and walk out build by builder, that could be used as income helping to pay your mortgage, Attention To Detail & Craftsmanship Of A High Standard. Dramatic Exterior Profile With Stone Front Elevation. Custom Staircase With Wrought Iron Pickets. Exquisite Principal Rooms Featuring Meticulous Millwork & open concept lovely Living Room combined with Kitchen that you would love the layout. Beautifully Appointed Modern Kitchen With Oversized Island And Quartz Countertops, Sun-Filled Breakfast Area, Walk-Out To Backyard, Top Of The Line Bosch & Whirlpool Stainless Steel Appliances, Custom Cabinetry, 9 feet ceiling with separate walk up Entrance very stylish and modern kitchen, and much more to mention.
Details
- Type
- Detached
- Style
- 2-Storey
- Size
- 2500-3000 sq ft
- Lot
- 38.09 × 88.66 ft
- Basement
- Apartment, Finished, Separate Entrance
- Garage
- Detached
- Kitchens
- 2
- Property tax
- $7,761 (2026)
- Neighbourhood
- Rural Richmond Hill
- Municipality
- Richmond Hill
- Price per sq ft
- $650 (about the same as detached houses in Rural Richmond Hill)
Interior
- Bedrooms
- 4 above ground + 1 below
- Bathrooms
- 1 × 3-piece (second), 1 × 4-piece (second), 1 × 5-piece (second), 1 × 2-piece (main), 1 × 3-piece (basement)
- Kitchens
- 2 (1 below ground)
- Rooms
- 8 above ground + 4 below
- Family room or den
- Yes
- Fireplace
- No
- Features
- Central Vacuum, In-Law Capability, In-Law Suite
Heating, cooling and services
- Heating
- Forced Air, Gas
- Air conditioning
- Central Air
- Water and sewer
- Sewer
Building and exterior
- Style
- 2-Storey
- Exterior
- Brick, Stone
- Roof
- Shingles
- Foundation
- Concrete
- Faces
- South
Parking
- Garage spaces
- 2
- Total parking
- 4
- Driveway and parking
- Private
Lot
- Size
- 38.09 × 88.66 ft
More
- Possession
- TBA
- Cross street
- Leslie Street & Stouffville Road
Rooms
| Room | Level | Size | Features |
|---|---|---|---|
| Living Room | Main | 3.47 × 6.13 m (11'5" × 20'1") | Hardwood Floor, Pot Lights, Combined w/Kitchen |
| Kitchen | Main | 2.74 × 5.3 m (9' × 17'5") | Porcelain Floor, Custom Counter, Combined w/Family |
| Family Room | Main | 3.66 × 4.97 m (12' × 16'4") | Hardwood Floor, Pot Lights, Window |
| Dining Room | Main | 6.25 × 3.35 m (20'6" × 11') | Hardwood Floor, Pot Lights, Window |
| Primary Bedroom | Second | 5.86 × 4.3 m (19'3" × 14'1") | 5 Pc Ensuite, Pot Lights, Walk-In Closet(s) |
| Bedroom 2 | Second | 3.84 × 3.35 m (12'7" × 11') | 4 Pc Ensuite, Pot Lights, Window |
| Bedroom 3 | Second | 3.35 × 3.35 m (11' × 11') | 4 Pc Bath, Pot Lights, Window |
| Bedroom 4 | Second | 3.66 × 4.33 m (12' × 14'2") | 4 Pc Bath, Pot Lights, Window |
| Laundry | Second | 2.74 × 1.83 m (9' × 6') | Ceramic Floor, Pot Lights, Ceiling Fan(s) |
| Bedroom 5 | Basement | 4 × 4 m (13'1" × 13'1") | Pot Lights, Window, Vinyl Floor |
| Great Room | Basement | 5 × 9 m (16'5" × 29'6") | Pot Lights, Walk-Up, Combined w/Kitchen |
History of this address
3 earlier listings at this address, with sold and leased prices. Create a free account or sign in to see them.
Location
Location is approximate. See nearby homes on the map
Recent sales nearby
See what similar homes within 1 km sold for in the last year. Create a free account or sign in to see them.
The neighbourhood
Getting around Car-dependent
- 🚆 Gormley11 min walk
Within a 10-minute walk: no grocery stores, 0 cafés and restaurants, 0 parks.
Who lives here postal area L4E
- Owners / renters
- 87% / 13%
- Median household income
- $127,000
- Average age
- 38
- Children under 15
- 19%
- Homes
- 72% detached, 1% high-rise
- Commute by transit
- 5%
- Population
- 54,606
Languages spoken most at home besides English: Mandarin 10.6%, Iranian Persian 6.3%, Yue (Cantonese) 5.6%, Russian 3.2%.
Flood and conservation No mapped hazard
Not inside a mapped flood plain or regulated area.
Screening maps only. Ask the conservation authority for a property inquiry before relying on this.
Safety
Crime Severity Index for York Region police: 50 vs 57 for Ontario (2025).
Police-reported figures for the whole police service area, not this street. Rates use the area’s resident population.
Distances are approximate. Places © OpenStreetMap contributors. Neighbourhood figures: Statistics Canada, 2021 Census. Crime Severity Index: Statistics Canada.
Living here
Commute
To Union Station (downtown Toronto): 33 km. Transit times · Driving times
Noise Nothing major nearby
No highway within 500 m, rail line within 300 m, or airport flight path nearby.
Distances from the map, not noise measurements. Visit at rush hour to judge for yourself.
Internet High-speed
50/10 Mbps or faster available here by cable, fibre or DSL (the federal high-speed target).
From the federal broadband map. Check exact speeds and providers for the address.
Roads, rail, airports and planned stations © OpenStreetMap contributors. Internet: Innovation, Science and Economic Development Canada, National Broadband Data.
Listed by HOMELIFE CLASSIC REALTY INC..
Listing information provided by PropTx Innovations Inc. and TRREB; deemed reliable but not guaranteed accurate by PropTx.
Similar homes nearby
See more in Richmond Hill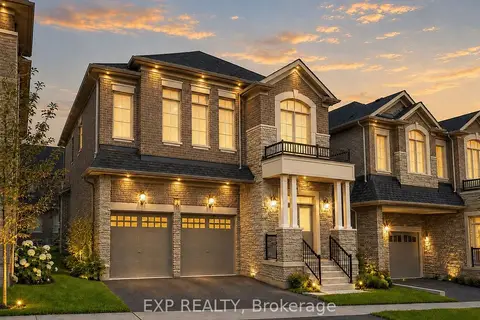
$1,790,000
4+1 bd4 ba4 pk2500-3000 ft²
14 Longworth Avenue
Rural Richmond Hill, Richmond Hill
Detached · MLS® N13036582 · EXP REALTY
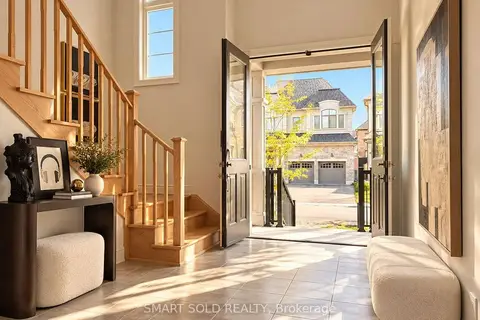
$1,768,000
4 bd4 ba4 pk3000-3500 ft²
73 current Drive E
Rural Richmond Hill, Richmond Hill
Detached · MLS® N13834912 · SMART SOLD REALTY
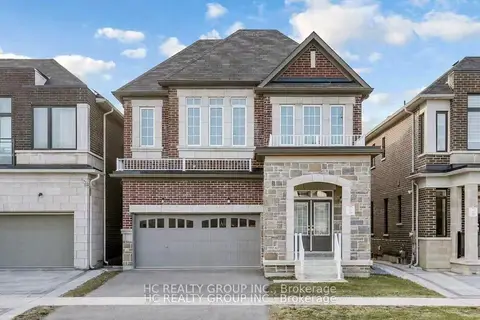
$1,759,900
Reduced $40,000
4 bd5 ba4 pk2500-3000 ft²
156 Hartney Drive
Rural Richmond Hill, Richmond Hill
Detached · MLS® N13598300 · HC REALTY GROUP INC.
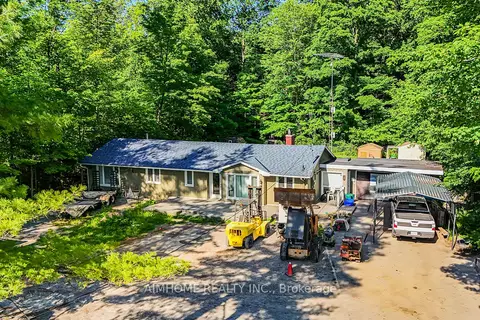
$1,888,000
3 bd2 ba10 pk1500-2000 ft²
12827 Leslie Street
Rural Richmond Hill, Richmond Hill
Detached · MLS® N13516988 · AIMHOME REALTY INC.
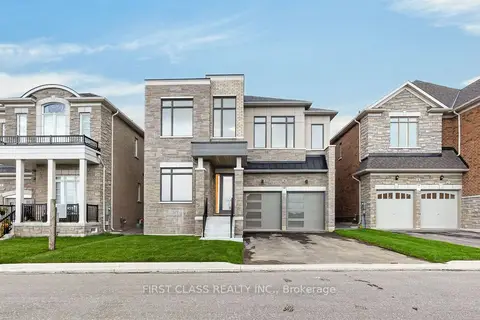
$1,898,800
4+1 bd4 ba4 pk3000-3500 ft²
4 Furon Street
Rural Richmond Hill, Richmond Hill
Detached · MLS® N13882198 · FIRST CLASS REALTY INC.
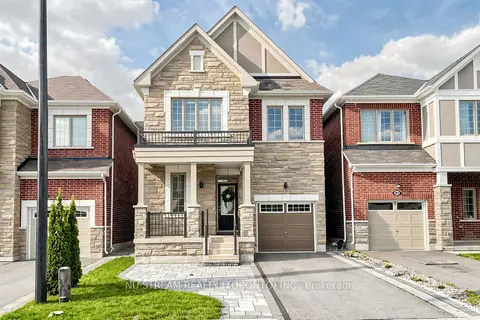
$1,620,000
4 bd3 ba3 pk2000-2500 ft²
89 Hartney Drive
Rural Richmond Hill, Richmond Hill
Detached · MLS® N13072324 · NU STREAM REALTY (TORONTO) INC.
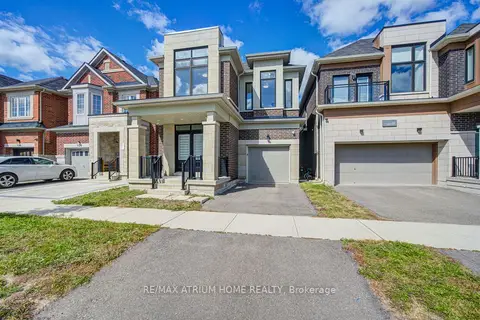
$1,593,000
4 bd5 ba2 pk2500-3000 ft²
126 Hartney Drive
Rural Richmond Hill, Richmond Hill
Detached · MLS® N14032998 · RE/MAX ATRIUM HOME REALTY
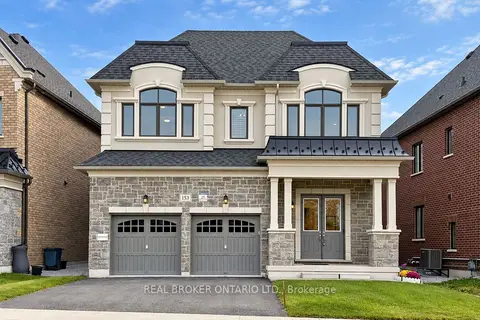
$1,588,000
4 bd4 ba4 pk2500-3000 ft²
153 Prairie Rose Drive
Rural Richmond Hill, Richmond Hill
Detached · MLS® N14017666 · REAL BROKER ONTARIO LTD.