4 Avalon Place 303
Kitchener, N2M 4N6 · More in this building
$299,999
- 3 bedrooms
- 1 bathrooms
- 1 parking
- 900-999 sq ft
Listed 14 days ago · MLS® X13866754
About this home
This recently remodeled 3-bedroom residence is an ideal fit for first-time homebuyers, those looking to downsize, or savvy investors. Step into the inviting layout featuring a generous living room and dinette area, seamlessly connected to a covered balcony overlooking the serene greenspace of Meinzinger Park. Perfect for unwinding after a busy day or soaking in the picturesque surroundings. The modernized kitchen boasts ample storage, stainless steel appliances including a fridge and dishwasher, elegant countertops, and a tasteful tiled backsplash. With updated flooring throughout, each room flows effortlessly into the next. This unit offers three spacious bedrooms and a well-appointed 4-piece bathroom. Included with the unit are a 4x6 owned storage locker and an exclusive parking spot. Conveniently situated near the expressway and just a brief 10-minute drive from Downtown Kitchener, this condo offers both comfort and accessibility. Don't miss out on this incredible opportunity for affordable homeownership in Kitchener!
Details
- Type
- Condo Apartment
- Style
- 1 Storey/Apt
- Size
- 900-999 sq ft
- Basement
- None
- Garage
- None
- Kitchens
- 1
- Property tax
- $1,818 (2026)
- Maintenance fee
- $984/month
- Municipality
- Kitchener
- Price per sq ft
- $316 (38% below condo apartments in Kitchener, $509)
- Fee per sq ft
- $1.04/month (Kitchener median $0.80)
Interior
- Bedrooms
- 3 above ground
- Bathrooms
- 1 × 4-piece (main)
- Rooms
- 5 above ground
- Family room or den
- No
- Fireplace
- No
- Laundry
- In Building
- Features
- Carpet Free
Heating, cooling and services
- Heating
- Baseboard, Electric
- Air conditioning
- Window Unit(s)
Building and exterior
- Style
- 1 Storey/Apt
- Exterior
- Brick
Parking
- Total parking
- 1
- Driveway and parking
- Reserved/Assigned
Condo
- Monthly fee
- $984
- Fee includes
- Water Included, Building Insurance Included, Common Elements Included
- Locker
- Exclusive
- Balcony
- Enclosed
- Exposure
- North
- View
- Forest, Park/Greenbelt
- Pets
- Yes-with Restrictions
- Property manager
- Lee Management Solutions
More
- Possession
- Flixible
- Cross street
- southmoor dr/ Avalon PL
Rooms
| Room | Level | Size | Features |
|---|---|---|---|
| Kitchen | Main | 4.95 × 2.51 m (16'3" × 8'3") | |
| Living Room | Main | 5.59 × 3.3 m (18'4" × 10'10") | |
| Primary Bedroom | Main | 3.68 × 3.51 m (12'1" × 11'6") | |
| Bedroom 2 | Main | 3.76 × 2.69 m (12'4" × 8'10") | |
| Bedroom 3 | Main | 3.76 × 2.69 m (12'4" × 8'10") | |
| Bathroom | Main | 4 Pc Bath |
History of this address
5 earlier listings at this address, with sold and leased prices. Create a free account or sign in to see them.
Location
Location is approximate. See nearby homes on the map
Recent sales nearby
See what similar homes within 1 km sold for in the last year. Create a free account or sign in to see them.
The neighbourhood
Getting around Walkable
- 🚇 Mill LRT18 min walk
- 🚇 Borden LRT2.0 km
Within a 10-minute walk: 1 grocery store, 7 cafés and restaurants, 9 parks, 2 pharmacies. Nearest grocery: Zehrs (450 m). Nearest park: Meinzinger Park (250 m).
Schools nearby
Elementary
- Queen Elizabeth Public School
EQAO: Gr 6 reading 94%, math 79%7 min walk - St. Bernadette Catholic Elementary School Catholic
EQAO: Gr 6 reading 92%, math 42%12 min walk - Monsignor Haller Catholic Elementary School Catholic
EQAO: Gr 6 reading 82%, math 32%16 min walk - Alpine Public School
EQAO: Gr 6 reading 90%, math 59%17 min walk
Secondary
- Laurentian Public School1.5 km
- St. Louis Education Centre - St. Francis Campus Catholic1.6 km
- Courtland Avenue Public School1.7 km
EQAO: share of students meeting the provincial standard (2024–25). Ontario average: Gr 6 reading 86%, math 51%; Gr 9 math 55%; literacy test 83%.
Closest schools, not school zones. Check which school serves this address with the school board before relying on it.
Who lives here postal area N2M
- Owners / renters
- 46% / 54%
- Median household income
- $71,500
- Average age
- 39
- Children under 15
- 18%
- Homes
- 36% detached, 17% high-rise
- Commute by transit
- 8%
- Population
- 36,494
Languages spoken most at home besides English: Tigrigna 2.8%, Arabic 2%, Spanish 1.6%, Bilen 1%.
Safety
Crime Severity Index for Waterloo Region (Kitchener) police: 67 vs 57 for Ontario (2025).
Police-reported figures for the whole police service area, not this street. Rates use the area’s resident population.
Distances are approximate. Places © OpenStreetMap contributors. Neighbourhood figures: Statistics Canada, 2021 Census. School results: EQAO via Ontario Data Catalogue (Open Government Licence – Ontario). Crime Severity Index: Statistics Canada.
Living here
Commute
To downtown Kitchener: 3 km. Transit times · Driving times
Noise 1 source nearby
- 🛣️ Highway 750 m
Distances from the map, not noise measurements. Visit at rush hour to judge for yourself.
Internet High-speed
50/10 Mbps or faster available here by cable, fibre or DSL (the federal high-speed target).
From the federal broadband map. Check exact speeds and providers for the address.
Roads, rail, airports and planned stations © OpenStreetMap contributors. Internet: Innovation, Science and Economic Development Canada, National Broadband Data.
Listed by HomeLife Power Realty Inc.
Listing information provided by PropTx Innovations Inc. and TRREB; deemed reliable but not guaranteed accurate by PropTx.
Similar homes nearby
See more in Kitchener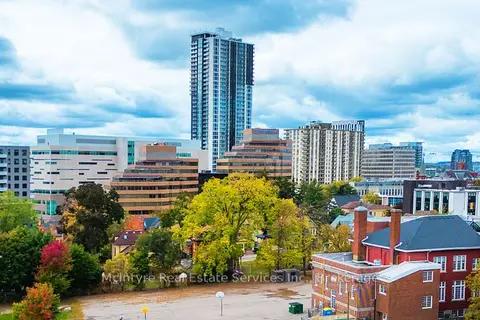
$299,900
2 bd2 ba700-799 ft²
60 Frederick Street 2209
Kitchener
Condo Apartment · MLS® X13662620 · McIntyre Real Estate Services Inc.
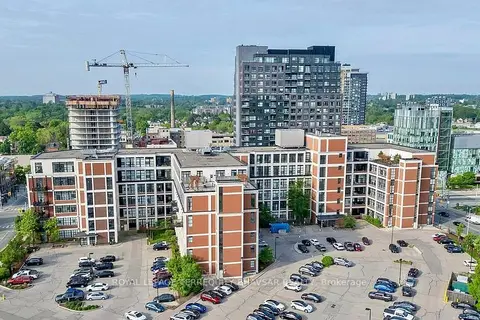
$299,900
1 bd1 ba1 pk700-799 ft²
410 King Street W 505
Kitchener
Condo Apartment · MLS® X13848524 · ROYAL LEPAGE TERREQUITY BHAVSAR REALTY
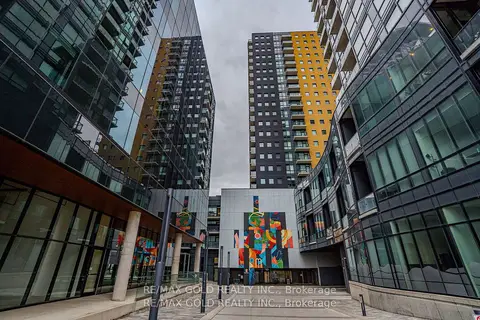
$299,000
Reduced $76,000
1+1 bd1 ba600-699 ft²
104 Garment Street 1010
Kitchener
Condo Apartment · MLS® X13231248 · RE/MAX GOLD REALTY INC.
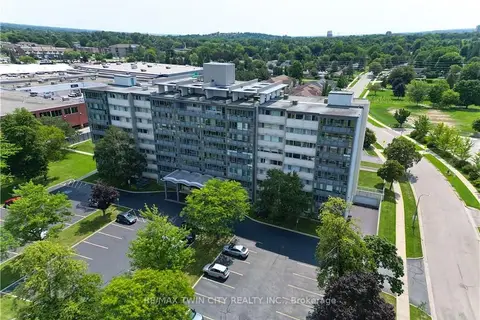
$299,000
2 bd1 ba2 pk900-999 ft²
24 MIDLAND Drive 403
Kitchener
Co-op Apartment · MLS® X13678288 · RE/MAX TWIN CITY REALTY INC.
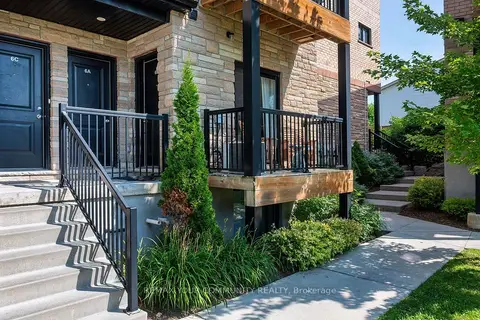
$305,000
Reduced $20,000
1 bd1 ba1 pk600-699 ft²
164 Heiman Street 6B
Kitchener
Condo Townhouse · MLS® X13648356 · REMAX YOUR COMMUNITY REALTY
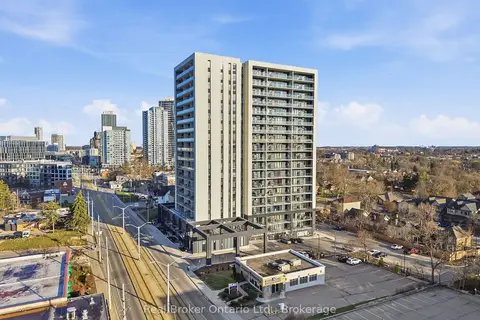
$293,500
0 bd1 ba0-499 ft²
741 King Street W 107
Kitchener
Condo Apartment · MLS® X13034572 · Real Broker Ontario Ltd.
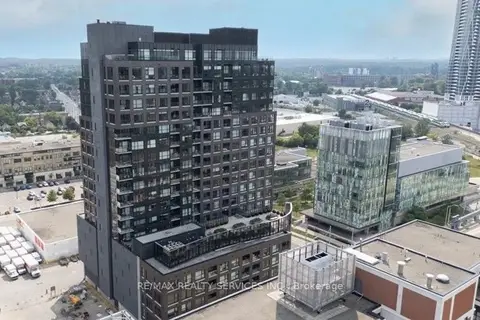
$309,000
1 bd1 ba1 pk600-699 ft²
1 Victoria Street S 509
Kitchener
Condo Apartment · MLS® X13824382 · RE/MAX REALTY SERVICES INC.
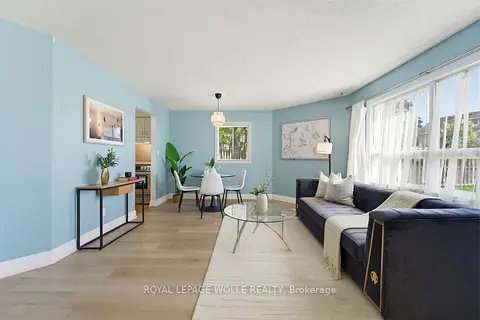 New
$289,999
1+1 bd1 ba1 pk800-899 ft²
30 Hugo Crescent 110
Kitchener
Condo Apartment · MLS® X14093152 · ROYAL LEPAGE WOLLE REALTY