397 Codd's Road 202
3104 - CFB Rockcliffe and Area, Manor Park - Cardinal Glen and Area, K1K 5C7
$2,850/mo
Reduced $100 from $2,950
- 2 bedrooms
- 2 bathrooms
- 1 parking
- 1200-1399 sq ft
Listed 21 days ago · MLS® X13841424
About this home
Welcome to this Stunning & Modern 2-Bed plus DEN, 2-Bath Condo in Prestigious Wateridge Village! Boasting approx. 1,123 sqft of beautifully designed living space, this bright, open-concept unit features 9-ft ceilings, stylish luxury vinyl flooring, and expansive windows flooding the home with natural light. The contemporary kitchen features classic white cabinetry, sleek quartz countertops, and premium stainless-steel appliances. The spacious primary bedroom offers a walk-in closet and a private 4-piece ensuite bathroom. Enjoy your morning coffee on the private balcony! Complete with in-unit laundry, a storage locker, and 1 UNDERGROUND HEATED PARKING SPACE-a true winter luxury! Nestled in a master-planned community with tons of green space, steps to Ottawa River trails and minutes to Downtown, NRC, CSIS, CMHC, and Montfort Hospital. Move-in ready & perfect for young professionals, first-time buyers, or savvy investors!
Details
- Type
- Condo Apartment
- Style
- Apartment
- Size
- 1200-1399 sq ft
- Basement
- None
- Garage
- Underground
- Kitchens
- 1
- Neighbourhood
- 3104 - CFB Rockcliffe and Area
- Municipality
- Manor Park - Cardinal Glen and Area
- Rent increase limit
- Depends on when the unit was first lived in: before Nov. 15, 2018 it’s covered by Ontario’s yearly limit (2.1% in 2026); after, there’s no cap.
Interior
- Bedrooms
- 2 above ground
- Bathrooms
- 1 × 4-piece, 1 × 4-piece
- Rooms
- 7 above ground
- Family room or den
- No
- Fireplace
- No
- Laundry
- In-Suite Laundry, Ensuite
- Features
- Primary Bedroom - Main Floor
- Furnished
- Unfurnished
Heating, cooling and services
- Heating
- Heat Pump, Gas
- Air conditioning
- Central Air
Building and exterior
- Style
- Apartment
- Exterior
- Brick, Concrete
Parking
- Garage spaces
- 1
- Total parking
- 1
- Driveway and parking
- Underground
Condo
- Locker
- Owned (level A)
- Balcony
- Open
- Exposure
- West
- Pets
- Yes-with Restrictions
- Property manager
- APOLLO
Rental terms
- Rent includes
- Building Maintenance, Building Insurance, Heat, Parking, Common Elements, High Speed Internet
More
- Possession
- TBD
- Cross street
- Hemlock Rd and Codd's Rd
Rooms
| Room | Level | Size | Features |
|---|---|---|---|
| Living Room | Main | 5.97 × 4.29 m (19'7" × 14'1") | Combined w/Dining |
| Bedroom | Main | 3.71 × 3.35 m (12'2" × 11') | 4 Pc Ensuite |
| Bedroom 2 | Main | 3.28 × 3.73 m (10'9" × 12'3") | |
| Kitchen | Main | 2.72 × 2.84 m (8'11" × 9'4") | |
| Den | Main | 2.11 × 2.84 m (6'11" × 9'4") |
History of this address
3 earlier listings at this address, with sold and leased prices. Create a free account or sign in to see them.
Location
Location is approximate. See nearby homes on the map
The neighbourhood
Getting around Somewhat walkable
No subway, LRT or GO station within a short trip.
Within a 10-minute walk: no grocery stores, 4 cafés and restaurants, 9 parks, 5 pharmacies. Nearest park: Alliance Park (100 m).
Schools nearby
Elementary
- Montfort Catholic Elementary School Catholic
EQAO: Gr 6 reading 96%, math 39%1.3 km - Le Cercle des savoirs Private1.4 km
- Manor Park Child Care Centre1.5 km
- St-Laurent Academy Private1.5 km
Secondary
- Samuel-Genest Catholic High School Catholic
EQAO: Gr 9 math 68%, literacy test 96%18 min walk - Minto Professional and Technical Centre1.5 km
EQAO: share of students meeting the provincial standard (2024–25). Ontario average: Gr 6 reading 86%, math 51%; Gr 9 math 55%; literacy test 83%.
Closest schools, not school zones. Check which school serves this address with the school board before relying on it.
Who lives here postal area K1K
- Owners / renters
- 41% / 59%
- Median household income
- $73,500
- Average age
- 43
- Children under 15
- 15%
- Homes
- 18% detached, 27% high-rise
- Commute by transit
- 18%
- Population
- 32,046
Languages spoken most at home besides English: Arabic 3.2%, Spanish 1.1%, Somali 0.8%, Tagalog (Pilipino, Filipino) 0.7%.
Distances are approximate. Places © OpenStreetMap contributors. Neighbourhood figures: Statistics Canada, 2021 Census. School results: EQAO via Ontario Data Catalogue (Open Government Licence – Ontario).
Living here
Commute
To downtown Ottawa: 6 km. Transit times · Driving times
Noise Nothing major nearby
No highway within 500 m, rail line within 300 m, or airport flight path nearby.
Distances from the map, not noise measurements. Visit at rush hour to judge for yourself.
Internet Wireless only
Up to 25/5 Mbps available here by wireless only.
From the federal broadband map. Check exact speeds and providers for the address.
Short-term rentals
Only in your principal residence (whole home or part of it), with a City host permit. Rural cottage rentals have a separate permit.
Roads, rail, airports and planned stations © OpenStreetMap contributors. Internet: Innovation, Science and Economic Development Canada, National Broadband Data.
Listed by EXP REALTY.
Listing information provided by PropTx Innovations Inc. and TRREB; deemed reliable but not guaranteed accurate by PropTx.
Similar homes nearby
See more in Manor Park - Cardinal Glen and Area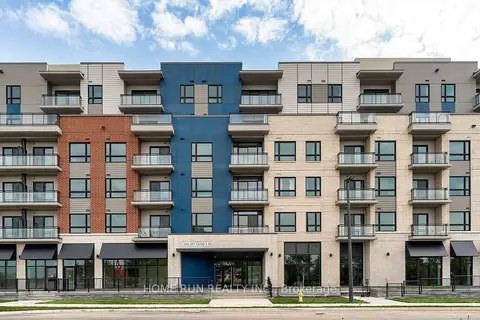
$2,900/mo
2 bd2 ba1 pk1200-1399 ft²
397 Codds Road 302
3104 - CFB Rockcliffe and Area, Manor Park - Cardinal Glen and Area
Condo Apartment · MLS® X13874492 · HOME RUN REALTY INC.
 New
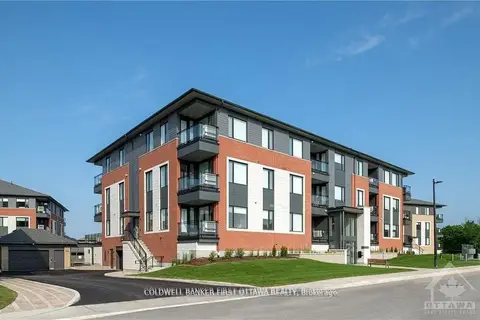
$2,925/mo
2 bd2 ba1000-1199 ft²
520 PIMIWIDON Street 104
3104 - CFB Rockcliffe and Area, Manor Park - Cardinal Glen and Area
Condo Apartment · MLS® X14100038 · COLDWELL BANKER FIRST OTTAWA REALTY
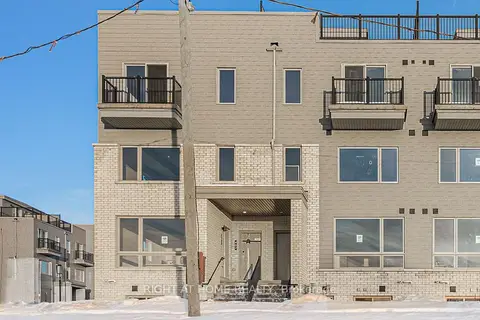
$2,450/mo
2 bd2 ba1 pk1400-1599 ft²
402 Mishi Private
3104 - CFB Rockcliffe and Area, Manor Park - Cardinal Glen and Area
Condo Apartment · MLS® X13820116 · RIGHT AT HOME REALTY
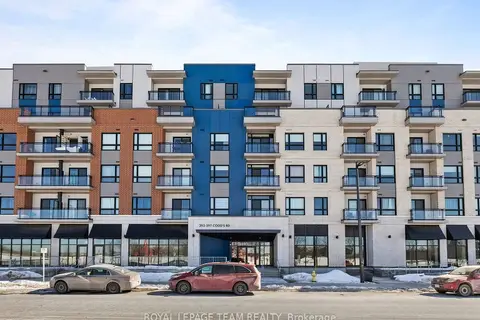
$2,400/mo
2 bd2 ba1 pk800-899 ft²
397 Codds Road 601
3104 - CFB Rockcliffe and Area, Manor Park - Cardinal Glen and Area
Condo Apartment · MLS® X13775702 · ROYAL LEPAGE TEAM REALTY
$2,400/mo
Reduced $50
2 bd2 ba1 pk1200-1399 ft²
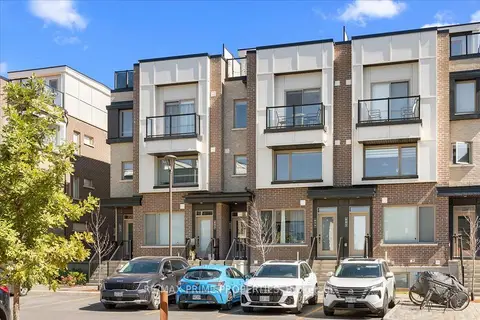
657 Makwa Private 107
3104 - CFB Rockcliffe and Area, Manor Park - Cardinal Glen and Area
Condo Townhouse · MLS® X13823050 · RE/MAX PRIME PROPERTIES
$2,400/mo
2 bd2 ba1 pk800-899 ft²
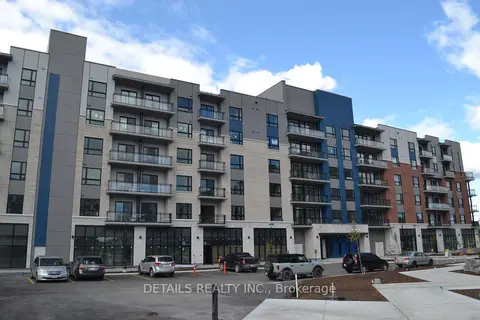
397 Codds Road 220
3104 - CFB Rockcliffe and Area, Manor Park - Cardinal Glen and Area
Condo Apartment · MLS® X13893234 · DETAILS REALTY INC.
$2,399/mo
Reduced $101
2 bd2 ba1 pk700-799 ft²
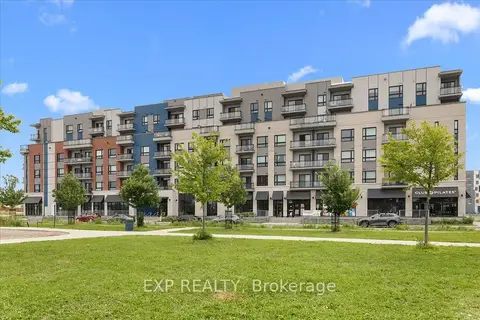
397 Codd's Road 613
3104 - CFB Rockcliffe and Area, Manor Park - Cardinal Glen and Area
Condo Apartment · MLS® X13815240 · EXP REALTY
$2,395/mo
2 bd2 ba1 pk800-899 ft²
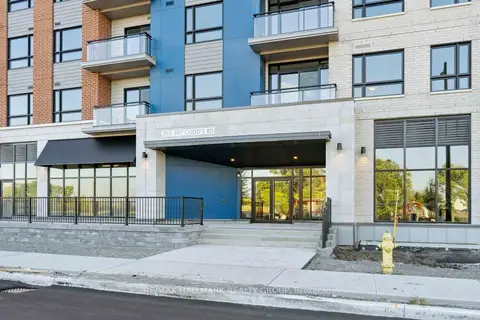
397 Codds Road 211
3104 - CFB Rockcliffe and Area, Manor Park - Cardinal Glen and Area
Condo Apartment · MLS® X13863764 · RE/MAX HALLMARK REALTY GROUP