402 Mishi Private
3104 - CFB Rockcliffe and Area, Manor Park - Cardinal Glen and Area, K1K 5C5
$2,450/mo
- 2 bedrooms
- 2 bathrooms
- 1 parking
- 1400-1599 sq ft
Listed 27 days ago · MLS® X13820116
About this home
This stunning end unit rental offers a private rooftop terrace, perfect for entertaining! The upper level Haydon End Unit offers 2 bedrooms/ 2 bathrooms and 1,421 sqft of modern living space, by Mattamy Homes in Wateridge Village. The open-concept living and dining area boasts 9' ceilings, creating a spacious and airy feel. The contemporary kitchen is equipped with granite countertops, a modern backsplash and a flush breakfast bar for casual dining. Upstairs, the primary bedroom features a private balcony with beautiful community views, while the secondary bedroom offers ample closet space. A full bath, laundry, and linen closet complete this level. One parking space included located in a prime area, this home is within walking distance of parks, schools, and NCC trails, and just minutes from the Ottawa River, downtown, shopping, restaurants, transit, and more! Don't miss this incredible rental opportunity! Rental application, Credit check, ID and pay stubs required.
Details
- Type
- Condo Apartment
- Style
- Stacked Townhouse
- Size
- 1400-1599 sq ft
- Basement
- None
- Garage
- None
- Kitchens
- 1
- Neighbourhood
- 3104 - CFB Rockcliffe and Area
- Municipality
- Manor Park - Cardinal Glen and Area
- Rent increase limit
- Depends on when the unit was first lived in: before Nov. 15, 2018 it’s covered by Ontario’s yearly limit (2.1% in 2026); after, there’s no cap.
Interior
- Bedrooms
- 2 above ground
- Bathrooms
- 1 × 2-piece (second), 1 × 4-piece (third)
- Rooms
- 6 above ground
- Family room or den
- No
- Fireplace
- No
- Laundry
- In-Suite Laundry, Ensuite
- Features
- Storage
- Furnished
- Unfurnished
Heating, cooling and services
- Heating
- Forced Air, Gas
- Air conditioning
- Central Air
Building and exterior
- Style
- Stacked Townhouse
- Exterior
- Brick, Vinyl Siding
- Foundation
- Concrete
Parking
- Total parking
- 1
- Driveway and parking
- Reserved/Assigned
Condo
- Amenities
- Rooftop Deck/Garden
- Balcony
- Terrace
- Exposure
- North
- View
- Trees/Woods, Park/Greenbelt
- Property manager
- Gold Key
Rental terms
- Rent includes
- Water Heater, Parking
More
- Possession
- mid November possible
- Cross street
- Codd's/Mikinak
Rooms
| Room | Level | Size | Features |
|---|---|---|---|
| Kitchen | Second | 2.69 × 2.76 m (8'10" × 9'1") | |
| Living Room | Second | 5.9 × 6.97 m (19'4" × 22'10") | |
| Primary Bedroom | Third | 2.95 × 4.11 m (9'8" × 13'6") | Balcony |
| Bedroom 2 | Third | 2.85 × 4.13 m (9'4" × 13'7") | |
| Laundry | Third | 1.98 × 1.4 m (6'6" × 4'7") | |
| Bathroom | Third | 1.58 × 2.67 m (5'2" × 8'9") |
Living here
Short-term rentals
Only in your principal residence (whole home or part of it), with a City host permit. Rural cottage rentals have a separate permit.
Listed by RIGHT AT HOME REALTY.
Listing information provided by PropTx Innovations Inc. and TRREB; deemed reliable but not guaranteed accurate by PropTx.
Similar homes nearby
See more in Manor Park - Cardinal Glen and Area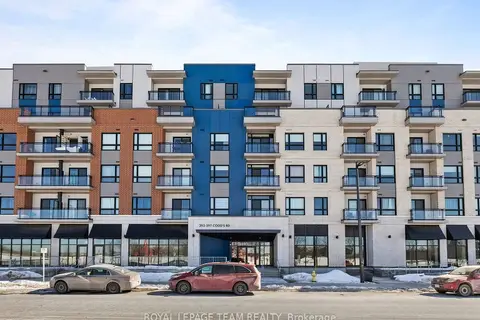
$2,400/mo
2 bd2 ba1 pk800-899 ft²
397 Codds Road 601
3104 - CFB Rockcliffe and Area, Manor Park - Cardinal Glen and Area
Condo Apartment · MLS® X13775702 · ROYAL LEPAGE TEAM REALTY
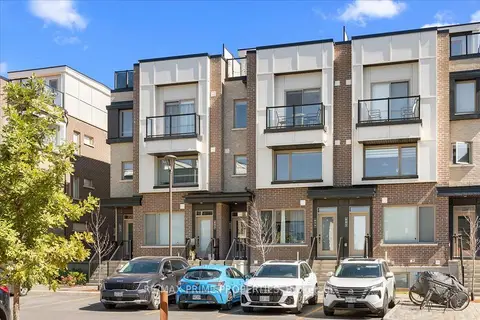
$2,400/mo
Reduced $50
2 bd2 ba1 pk1200-1399 ft²
657 Makwa Private 107
3104 - CFB Rockcliffe and Area, Manor Park - Cardinal Glen and Area
Condo Townhouse · MLS® X13823050 · RE/MAX PRIME PROPERTIES
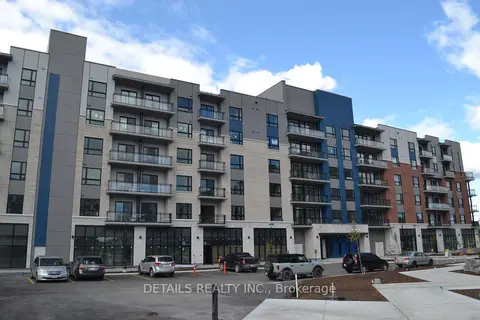
$2,400/mo
2 bd2 ba1 pk800-899 ft²
397 Codds Road 220
3104 - CFB Rockcliffe and Area, Manor Park - Cardinal Glen and Area
Condo Apartment · MLS® X13893234 · DETAILS REALTY INC.
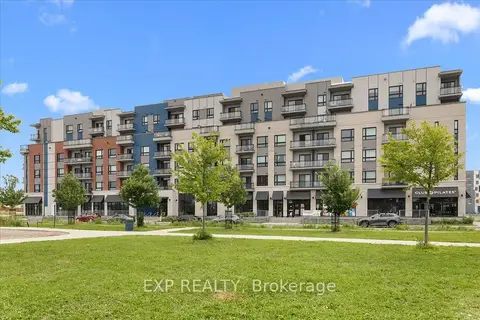
$2,399/mo
Reduced $101
2 bd2 ba1 pk700-799 ft²
397 Codd's Road 613
3104 - CFB Rockcliffe and Area, Manor Park - Cardinal Glen and Area
Condo Apartment · MLS® X13815240 · EXP REALTY
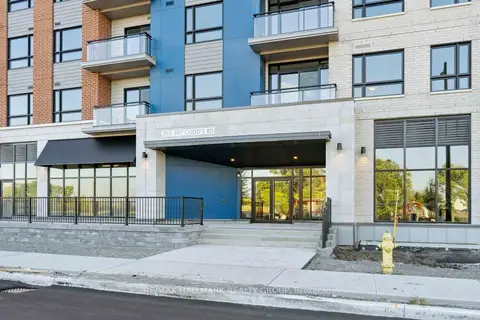
$2,395/mo
2 bd2 ba1 pk800-899 ft²
397 Codds Road 211
3104 - CFB Rockcliffe and Area, Manor Park - Cardinal Glen and Area
Condo Apartment · MLS® X13863764 · RE/MAX HALLMARK REALTY GROUP
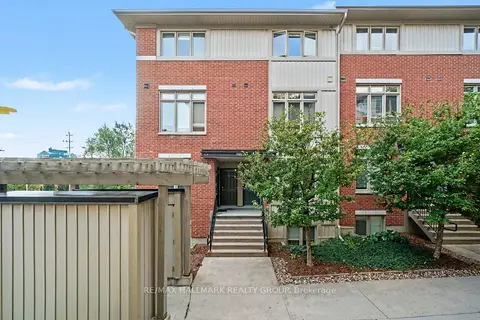
$2,395/mo
2 bd1 ba1 pk1200-1399 ft²
795 Montreal Road 4
3104 - CFB Rockcliffe and Area, Manor Park - Cardinal Glen and Area
Condo Townhouse · MLS® X13872822 · RE/MAX HALLMARK REALTY GROUP
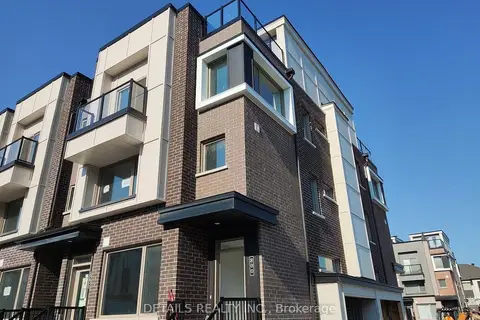
$2,350/mo
2 bd2 ba1 pk1200-1399 ft²
800 Kiniw Private
3104 - CFB Rockcliffe and Area, Manor Park - Cardinal Glen and Area
Condo Townhouse · MLS® X14084570 · DETAILS REALTY INC.
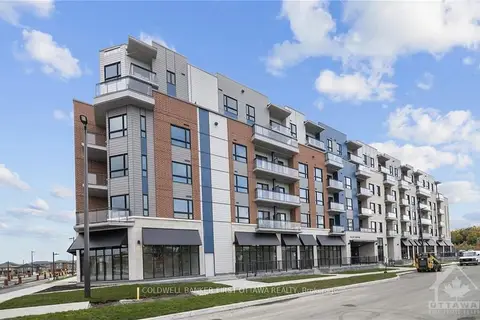
$2,200/mo
1 bd1 ba1 pk700-799 ft²
397 CODDS Road 505
3104 - CFB Rockcliffe and Area, Manor Park - Cardinal Glen and Area
Condo Apartment · MLS® X13851762 · COLDWELL BANKER FIRST OTTAWA REALTY