3947 Stardust Drive
Churchill Meadows, Mississauga, L5M 8A4
$929,000
- 3 bedrooms
- 4 bathrooms
- 3 parking
- 1500-2000 sq ft
Listed 4 days ago · MLS® W14080984
About this home
Welcome Home to 3947 Stardust Drive! Gorgeous move-in ready home situated in prime Churchill Meadows. This exceptional property features seamless, unbroken hardwood flooring running continuously throughout the main level for an uninterrupted, luxury flow, complemented by sleek pot lights and a cozy gas fireplace. The open-concept chef's kitchen is outfitted with stone countertops, a modern ceramic backsplash, and upgraded stainless steel appliances. The hardwood staircase is beautifully detailed with custom wall paneling, leading to an upper level featuring matching hardwood, generous bedrooms, a convenient 2nd-floor laundry room, and a dedicated computer loft ideal for a home office. Stone countertops carry through into all bathrooms! Step outside onto the oversized back deck, designed for effortless outdoor entertaining overlooking a beautifully landscaped backyard setting. The fully finished basement expands your living space significantly, complete with a full 3-piece bathroom and a walk-in closet. Parking is a breeze with a private driveway that accommodates 2 cars plus garage space. Freshly finished in premium paint-simply move in and enjoy! Unbeatable location steps to top- rated schools, parks, Churchill Meadows Community Centre, Erin Mills Town Centre, and major highways (403/407/401).
Details
- Type
- Att/Row/Townhouse
- Style
- 2-Storey
- Size
- 1500-2000 sq ft
- Lot
- 20.01 × 122.05 ft
- Basement
- Finished
- Garage
- Attached
- Kitchens
- 1
- Property tax
- $5,809 (2026)
- Neighbourhood
- Churchill Meadows
- Municipality
- Mississauga
- Price per sq ft
- $531 (about the same as freehold townhouses in Churchill Meadows)
Interior
- Bedrooms
- 3 above ground
- Bathrooms
- 2 × 4-piece (second), 1 × 2-piece (ground), 1 × 4-piece (basement)
- Rooms
- 9 above ground + 1 below
- Family room or den
- No
- Fireplace
- Natural Gas
- Features
- Auto Garage Door Remote, Carpet Free
Heating, cooling and services
- Heating
- Forced Air, Gas
- Air conditioning
- Central Air
- Water and sewer
- Sewer
Building and exterior
- Style
- 2-Storey
- Exterior
- Brick
- Roof
- Asphalt Shingle
- Foundation
- Concrete
- Faces
- South
Parking
- Garage spaces
- 1
- Total parking
- 3
Lot
- Size
- 20.01 × 122.05 ft
More
- Possession
- TBA 30/60/90
- Cross street
- Eglinton and Ninth Line
Rooms
| Room | Level | Size | Features |
|---|---|---|---|
| Living Room | Main | 4.1 × 3.15 m (13'5" × 10'4") | Hardwood Floor, Pot Lights |
| Dining Room | Main | 3.15 × 2.82 m (10'4" × 9'3") | Hardwood Floor, Pot Lights |
| Kitchen | Main | 7.01 × 2.61 m (23' × 8'7") | Hardwood Floor, Pot Lights, Stainless Steel Appl |
| Bathroom | Main | 1.61 × 1.53 m (5'3" × 5') | |
| Primary Bedroom | Second | 4.32 × 4.14 m (14'2" × 13'7") | Hardwood Floor, Walk-In Closet(s) |
| Other | Main | 6.11 × 2.96 m (20'1" × 9'9") | |
| Bedroom 2 | Second | 4.38 × 2.86 m (14'4" × 9'5") | Hardwood Floor, Closet |
| Bedroom 3 | Second | 3.86 × 2.87 m (12'8" × 9'5") | Hardwood Floor, Closet |
| Bathroom | Second | 3.13 × 1.58 m (10'3" × 5'2") | |
| Office | Second | 3.37 × 2.57 m (11'1" × 8'5") | |
| Other | Second | 1.9 × 1.58 m (6'3" × 5'2") | |
| Laundry | Second | 2.57 × 2.35 m (8'5" × 7'9") | |
| Bedroom | Basement | 2.95 × 2.81 m (9'8" × 9'3") | |
| Office | Basement | 2.94 × 2.13 m (9'8" × 7') | |
| Bathroom | Second | 2.87 × 1.57 m (9'5" × 5'2") | |
| Other | Second | 3.34 × 2.86 m (10'11" × 9'5") | |
| Bathroom | Basement | 2.02 × 2.01 m (6'8" × 6'7") | |
| Other | Basement | 6.43 × 2.69 m (21'1" × 8'10") |
Location
Location is approximate. See nearby homes on the map
Recent sales nearby
See what similar homes within 1 km sold for in the last year. Create a free account or sign in to see them.
The neighbourhood
Getting around Somewhat walkable
- 🚆 Streetsville GO4.7 km
Within a 10-minute walk: 1 grocery store, 3 cafés and restaurants, 1 park, 2 pharmacies. Nearest grocery: Apna Farm (350 m). Nearest park: Marco Muzzo Senior Memorial Woods and Park (550 m).
Schools nearby
Elementary
- St. Sebastian Catholic Elementary School Catholic
EQAO: Gr 6 reading 87%, math 45%14 min walk - Oscar Peterson Public School
EQAO: Gr 3 reading 76%, math 69%15 min walk - St. Bernard of Clairvaux Catholic Elementary School Catholic
EQAO: Gr 6 reading 90%, math 58%18 min walk - Artesian Drive Public School
EQAO: Gr 3 reading 70%, math 54%1.2 km
Secondary
- Erin Centre Middle School16 min walk
- Ruth Thompson Middle School1.7 km
- Loyola Catholic Secondary School Catholic
EQAO: Gr 9 math 58%, literacy test 92%2.0 km
EQAO: share of students meeting the provincial standard (2024–25). Ontario average: Gr 6 reading 86%, math 51%; Gr 9 math 55%; literacy test 83%.
Closest schools, not school zones. Check which school serves this address with the school board before relying on it.
Who lives here postal area L5M
- Owners / renters
- 77% / 23%
- Median household income
- $118,000
- Average age
- 40
- Children under 15
- 16%
- Homes
- 46% detached, 11% high-rise
- Commute by transit
- 9%
- Population
- 106,468
Languages spoken most at home besides English: Urdu 5.8%, Arabic 5.3%, Mandarin 4.8%, Yue (Cantonese) 2.4%.
Flood and conservation No mapped hazard
Not inside a mapped flood plain or regulated area in Credit Valley Conservation’s mapping.
Screening maps only. Ask the conservation authority for a property inquiry before relying on this.
Safety
Crime Severity Index for Peel Region (Mississauga/Brampton) police: 59 vs 57 for Ontario (2025).
Police-reported figures for the whole police service area, not this street. Rates use the area’s resident population.
Development nearby 4 active
-
3575 Platinum Drive · 300 mDevelopment application · In process · applied 2025Revised commercial development consisting of 2 one storey buildings and 2 two storey buildings
-
3650 Eglinton Avenue West · 400 mDevelopment application · In process · applied 20252-storey commercial building
-
3645 PLATINUM DR · 300 mDevelopment application · In process · applied 2024Pdox transfer file sp 19-106 w8 || 6-storey hotel
-
5080, 5054, 5034 Ninth Line · 400 mDevelopment application · In process · applied 20216 apartment buildings with 6-12 storeys with commercial uses, 2 three storey townhouse blocks, a public park (1244 homes)
Rezoning, site plan, subdivision and condominium applications filed with the city.
Distances are approximate. Places © OpenStreetMap contributors. Neighbourhood figures: Statistics Canada, 2021 Census. School results: EQAO via Ontario Data Catalogue (Open Government Licence – Ontario). Flood and regulation mapping: Credit Valley Conservation open data. Crime Severity Index: Statistics Canada. Planning applications: City of Mississauga open data.
Living here
Commute
To Union Station (downtown Toronto): 31 km. Transit times · Driving times
Noise 1 source nearby
- 🛣️ 407 ETR500 m
Distances from the map, not noise measurements. Visit at rush hour to judge for yourself.
Internet High-speed
50/10 Mbps or faster available here by cable, fibre or DSL (the federal high-speed target).
From the federal broadband map. Check exact speeds and providers for the address.
Short-term rentals
Only in your principal residence, with a City licence: not allowed in investment properties. Up to 180 nights a year, no more than 30 in a row.
Roads, rail, airports and planned stations © OpenStreetMap contributors. Internet: Innovation, Science and Economic Development Canada, National Broadband Data.
Listed by ROYAL LEPAGE CERTIFIED REALTY.
Listing information provided by PropTx Innovations Inc. and TRREB; deemed reliable but not guaranteed accurate by PropTx.
Similar homes nearby
See more in Mississauga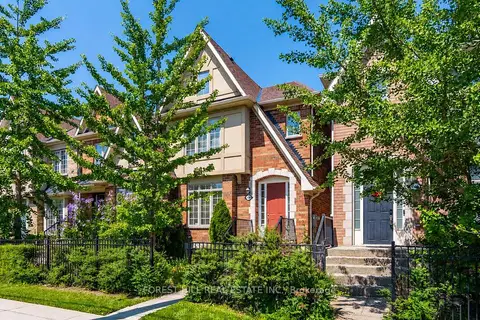
$924,888
3 bd4 ba2 pk1500-2000 ft²
3549 Eglinton Avenue W
Churchill Meadows, Mississauga
Att/Row/Townhouse · MLS® W13829724 · FOREST HILL REAL ESTATE INC.
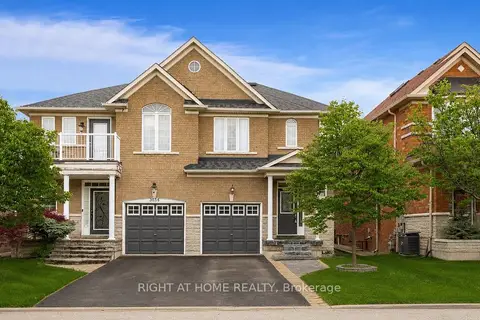
$934,900
Reduced $15,000
3 bd4 ba3 pk1500-2000 ft²
3852 Bloomington Crescent
Churchill Meadows, Mississauga
Semi-Detached · MLS® W13144632 · RIGHT AT HOME REALTY
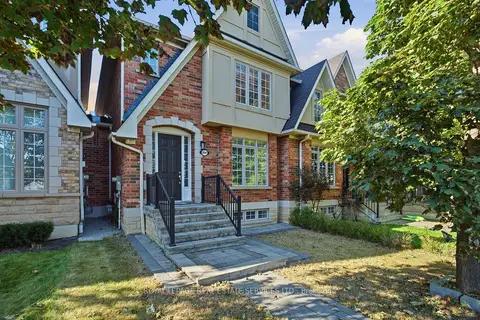
$919,000
3 bd3 ba2 pk1500-2000 ft²
3891 Eglinton Avenue W Eglinton A
Churchill Meadows, Mississauga
Att/Row/Townhouse · MLS® W13848330 · ROYAL LEPAGE REAL ESTATE SERVICES LTD.
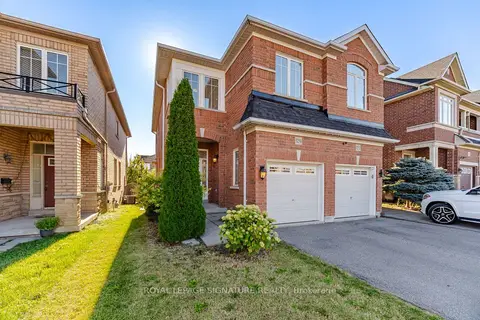
$944,900
3 bd3 ba2 pk1500-2000 ft²
3250 Sunlight Street
Churchill Meadows, Mississauga
Semi-Detached · MLS® W13875492 · ROYAL LEPAGE SIGNATURE REALTY
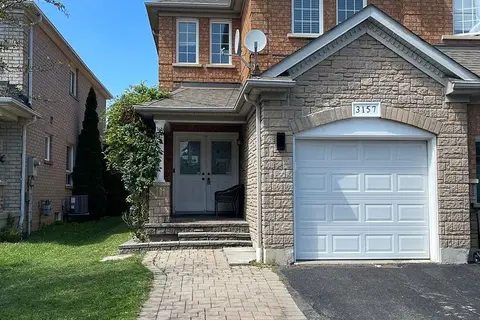
$949,000
4+1 bd4 ba3 pk1500-2000 ft²
3157 Bentley Drive
Churchill Meadows, Mississauga
Semi-Detached · MLS® W13816608 · HOMELIFE/MIRACLE REALTY LTD
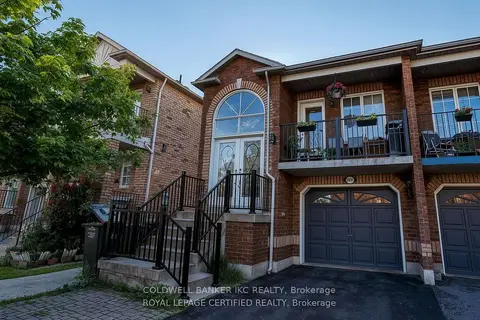
$899,900
3+1 bd4 ba3 pk1100-1500 ft²
3891 Freeman Terrace
Churchill Meadows, Mississauga
Semi-Detached · MLS® W13788188 · COLDWELL BANKER IKC REALTY
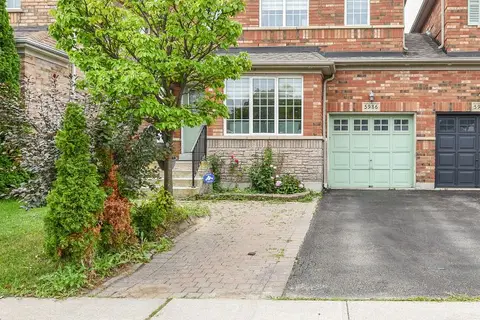
$899,900
3 bd3 ba3 pk1500-2000 ft²
5986 Long Valley Road
Churchill Meadows, Mississauga
Semi-Detached · MLS® W14034670 · RIGHT AT HOME REALTY
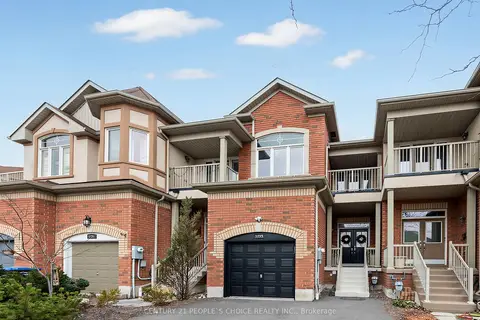
$899,000
3+1 bd4 ba5 pk2000-2500 ft²
5298 Roadside Way E
Churchill Meadows, Mississauga
Att/Row/Townhouse · MLS® W13841970 · CENTURY 21 PEOPLE`S CHOICE REALTY INC.