393-8 Manitoba Street
Macaulay, Bracebridge, P1L 0G1
$529,000
- 3 bedrooms
- 4 bathrooms
- 3 parking
- 1200-1399 sq ft
Listed 28 days ago · MLS® X13817044
About this home
***Check out this listing's music video tour below!*** Top 6 Reasons You Will Love Unit 8 at Granite Springs: ***1 - PREMIUM END-UNIT POSITION: Furthest from Manitoba Street, Unit 8 offers the quietest end-unit setting of all the townhomes, with elevated views over the beautifully maintained Granite Springs grounds. ***2 - FINISHED BASEMENT: Can be used as additional living space, flex space, or an extra bedroom with an ensuite powder room. ***3 - PRIMARY ENSUITE RETREAT: The primary suite features a walk-in closet and bright 5-pc ensuite with double sinks, a freestanding soaker tub and a separate walk-in shower. The shared guest bath also has a walk-in shower and large window overlooking the beautiful gardens. ***4 - FULLY FENCED BACKYARD: Enjoy your private rear deck, let your dog run around in the fully-fenced yard, and BBQ with a natural gas hookup - no need to lug propane tanks around. ***5 - MAINTENANCE-FREE LIVING: If you've ever experienced a Muskoka winter, you'll appreciate having snow removal, sanding and salting taken care of. Your monthly fee also covers lawn care, maintenance of the roof, windows, gutters, exterior doors, private deck, backyard fence, and common-area landscaping, plus it even includes water and sewer usage. ***6 - ACTIVE LIFESTYLE + CLUBHOUSE: Minutes to downtown Bracebridge, South Muskoka Golf Club, trails, waterfalls, shopping and restaurants. The clubhouse includes a gym, games room, library, full kitchen and social space for everyday use or book it for private gatherings.***BONUSES: Seller will pay your first 12 months of maintenance AND guarantee no maintenance fee increases for 5 years! ***ADDITIONAL NOTE: No smoking anywhere on the property.
Details
- Type
- Condo Townhouse
- Style
- 2-Storey
- Age
- 6-10 years
- Size
- 1200-1399 sq ft
- Basement
- Finished
- Garage
- Attached
- Kitchens
- 1
- Property tax
- $5,292 (2026)
- Maintenance fee
- $687/month
- Neighbourhood
- Macaulay
- Municipality
- Bracebridge
- Price per sq ft
- $407
Interior
- Bedrooms
- 3 above ground
- Bathrooms
- 1 × 5-piece (second), 1 × 3-piece (second), 1 × 2-piece (main), 1 × 2-piece (basement)
- Rooms
- 4 above ground
- Family room or den
- No
- Fireplace
- No
- Laundry
- Ensuite
- Features
- ERV/HRV, Storage, Sump Pump, Water Heater Owned
Heating, cooling and services
- Heating
- Forced Air, Gas
- Air conditioning
- Central Air
Building and exterior
- Style
- 2-Storey
- Exterior
- Stone, Vinyl Siding
- Age
- 6-10 years
Parking
- Garage spaces
- 1
- Total parking
- 3
Condo
- Monthly fee
- $687
- Fee includes
- Water Included, Parking Included, Common Elements Included
- Balcony
- Open
- Exposure
- North East
- Pets
- Yes-with Restrictions
- Property manager
- MUSKOKA D&M CORP.
More
- Possession
- Immediate
- Cross street
- Manitoba St / Monck Rd
Rooms
| Room | Level | Size | Features |
|---|---|---|---|
| Kitchen | Main | 2.76 × 2.37 m (9'1" × 7'9") | Granite Counters, Stainless Steel Appl, Open Concept |
| Living Room | Main | 4.02 × 2.75 m (13'2" × 9') | Vinyl Floor, W/O To Deck, Open Concept |
| Dining Room | Main | 2.75 × 2.81 m (9' × 9'3") | Vinyl Floor, W/O To Deck, Open Concept |
| Bedroom | Second | 4.12 × 2.69 m (13'6" × 8'10") | Walk-In Closet(s), Large Window, 5 Pc Ensuite |
| Bedroom 2 | Second | 4.06 × 2.72 m (13'4" × 8'11") | Large Closet, Large Window, Vinyl Floor |
| Bedroom 3 | Second | 4.06 × 2.72 m (13'4" × 8'11") | Large Closet, Large Window, Vinyl Floor |
| Laundry | Second | 2.74 × 2.06 m (9' × 6'9") |
Price history
| Date | Price | Change |
|---|---|---|
| Oct 12, 2026 | $549,000 | Listed |
| Oct 20, 2026 | $529,000 | −$20,000 |
Location
Location is approximate. See nearby homes on the map
Recent sales nearby
See what similar homes within 1 km sold for in the last year. Create a free account or sign in to see them.
The neighbourhood
Getting around Walkable
No subway, LRT or GO station within a short trip.
Within a 10-minute walk: 2 grocery stores, 12 cafés and restaurants, 0 parks, 3 pharmacies. Nearest grocery: Food Basics (700 m).
Schools nearby
Elementary
- Monsignor Michael O'Leary School Catholic
EQAO: Gr 6 reading 86%, math 40%13 min walk - Bracebridge Public School
EQAO: Gr 6 reading 96%, math 52%15 min walk - Monck Public School
EQAO: Gr 6 reading 94%, math 56%15 min walk - Macaulay Public School
EQAO: Gr 6 reading 93%, math 77%2.2 km
Secondary
- Bracebridge and Muskoka Lakes Secondary School
EQAO: Gr 9 math 63%, literacy test 85%1.8 km - St. Dominic Catholic Secondary School Catholic
EQAO: Gr 9 math 39%, literacy test 79%2.2 km
EQAO: share of students meeting the provincial standard (2024–25). Ontario average: Gr 6 reading 86%, math 51%; Gr 9 math 55%; literacy test 83%.
Closest schools, not school zones. Check which school serves this address with the school board before relying on it.
Who lives here postal area P1L
- Owners / renters
- 80% / 20%
- Median household income
- $86,000
- Average age
- 48
- Children under 15
- 13%
- Homes
- 77% detached, 2% high-rise
- Commute by transit
- 0%
- Population
- 17,984
Languages spoken most at home besides English: Gujarati 0.3%, Korean 0.1%, Spanish 0.1%, Polish 0.1%.
Safety
Crime Severity Index for Bracebridge (Gravenhurst) (OPP): 57 vs 57 for Ontario (2025).
Police-reported figures for the whole police service area, not this street. Rates use the area’s resident population.
Distances are approximate. Places © OpenStreetMap contributors. Neighbourhood figures: Statistics Canada, 2021 Census. School results: EQAO via Ontario Data Catalogue (Open Government Licence – Ontario). Crime Severity Index: Statistics Canada.
Living here
Commute
Noise Nothing major nearby
No highway within 500 m, rail line within 300 m, or airport flight path nearby.
Distances from the map, not noise measurements. Visit at rush hour to judge for yourself.
Internet High-speed
50/10 Mbps or faster available here by cable, fibre or DSL (the federal high-speed target).
From the federal broadband map. Check exact speeds and providers for the address.
Roads, rail, airports and planned stations © OpenStreetMap contributors. Internet: Innovation, Science and Economic Development Canada, National Broadband Data.
Listed by RE/MAX Professionals North.
Listing information provided by PropTx Innovations Inc. and TRREB; deemed reliable but not guaranteed accurate by PropTx.
Similar homes nearby
See more in Bracebridge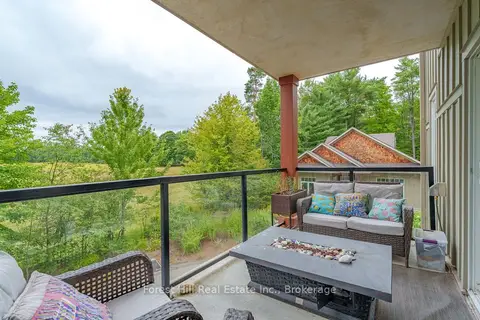
$529,000
2 bd2 ba1 pk1000-1199 ft²
391C Manitoba Street 204
Macaulay, Bracebridge
Condo Apartment · MLS® X13843364 · Forest Hill Real Estate Inc.
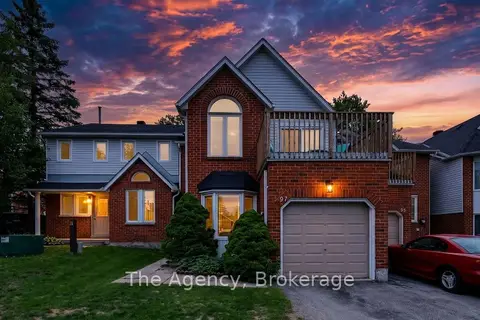
$509,000
Reduced $20,000
3 bd3 ba2 pk1400-1599 ft²
97 Shoreline Drive
Bracebridge, Bracebridge
Condo Townhouse · MLS® X13501500 · The Agency
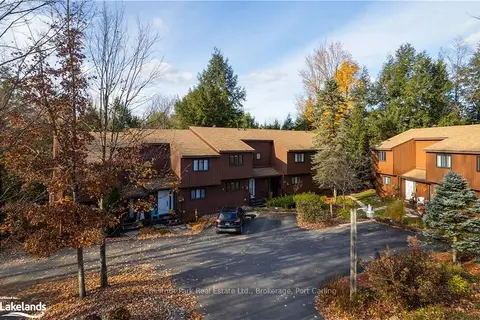
$489,000
2 bd2 ba1 pk1200-1399 ft²
39 SOUTHBANK Drive 7
Bracebridge, Bracebridge
Condo Townhouse · MLS® X13687882 · Chestnut Park Real Estate
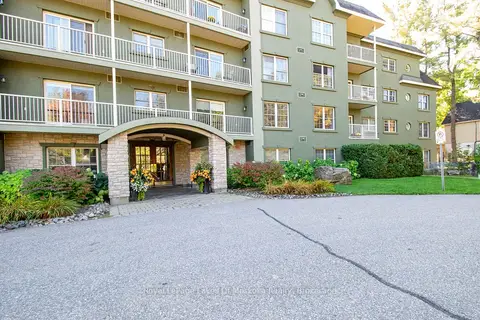
$479,000
2 bd2 ba1 pk1400-1599 ft²
24 Ontario Street 110
Bracebridge, Bracebridge
Condo Apartment · MLS® X13740842 · Royal LePage Lakes Of Muskoka Realty

$579,900
2+1 bd2 ba1 pk1400-1599 ft²
24 Ontario Street 403
Bracebridge, Bracebridge
Common Element Condo · MLS® X13766664 · Royal LePage Lakes Of Muskoka Realty
$434,900
1 bd1 ba1 pk900-999 ft²
24 Ontario Street 109
Bracebridge, Bracebridge
Condo Apartment · MLS® X13803504 · Keller Williams Experience Realty