24 Ontario Street 109
Bracebridge, Bracebridge, P1L 2H5 · More in this building
$434,900
- 1 bedrooms
- 1 bathrooms
- 1 parking
- 900-999 sq ft
Listed 32 days ago · MLS® X13803504
About this home
RARE GROUND FLOOR UNIT WITH ITS OWN PRIVATE TERRACE! This spacious, freshly painted 990 sq ft condo unit in an exceptionally well managed and secure building offers easy and convenient ground floor access level with the parking lot and common areas. As you enter, you'll be impressed with the amount of natural light pouring in through the large windows and sliding door to the patio. On your left is a den with plenty of storage space for your hobbies or an office, which could also double as a private and comfortable room for overnight guests. Next on the left is a main 4pc bath. Then on to the primary bedroom, bathed in great natural light. The kitchen (appliances included) with wraparound counter overlooks the open concept living/dining room with views of the private terrace. Love to shop and dine? We've got that covered. You are literally steps to the downtown core of Bracebridge where you'll find an endless array of shops, services and restaurants. Bonus - just steps to the Bracebridge Wharf where you'll take in Muskoka's famous Bracebridge Falls, enjoy a swim at the nearby riverside beach to cool off on hot day or rest leisurely at a picnic table to savour an ice cream cone. Nearby trails and walkways abound and offer great opportunities for recreation in all 4 seasons.
Details
- Type
- Condo Apartment
- Style
- Apartment
- Size
- 900-999 sq ft
- Basement
- None
- Garage
- None
- Kitchens
- 1
- Property tax
- $2,970 (2026)
- Maintenance fee
- $641/month
- Neighbourhood
- Bracebridge
- Municipality
- Bracebridge
- Price per sq ft
- $458 (10% below condo apartments in Bracebridge, $510)
- Fee per sq ft
- $0.68/month
Interior
- Bedrooms
- 1 above ground
- Bathrooms
- 1 × 4-piece
- Rooms
- 5 above ground
- Family room or den
- No
- Fireplace
- No
- Laundry
- Ensuite
- Features
- Wheelchair Access
Heating, cooling and services
- Heating
- Forced Air, Electric
Building and exterior
- Style
- Apartment
- Exterior
- Stucco (Plaster)
Parking
- Total parking
- 1
- Driveway and parking
- Reserved/Assigned
Condo
- Monthly fee
- $641
- Fee includes
- Common Elements Included, Parking Included
- Amenities
- Elevator, Visitor Parking
- Locker
- Exclusive (level Lower)
- Balcony
- Terrace
- Exposure
- North West
- Pets
- Yes-with Restrictions
- Property manager
- Bayshore Property Management
More
- Possession
- Immediate possession available.
- Nearby
- Park, Public Transit, River/Stream
- Cross street
- Manitoba/Ontario
Rooms
| Room | Level | Size | Features |
|---|---|---|---|
| Foyer | Main | 1.68 × 3.25 m (5'6" × 10'8") | |
| Den | Main | 2.62 × 4.14 m (8'7" × 13'7") | Combined w/Laundry |
| Living Room | Main | 5.28 × 5.44 m (17'4" × 17'10") | Combined w/Dining |
| Bathroom | Main | 1.52 × 2.41 m (5' × 7'11") | 4 Pc Bath |
| Primary Bedroom | Main | 3.45 × 3.66 m (11'4" × 12') |
Location
Location is approximate. See nearby homes on the map
Recent sales nearby
See what similar homes within 1 km sold for in the last year. Create a free account or sign in to see them.
The neighbourhood
Getting around Walkable
No subway, LRT or GO station within a short trip.
Within a 10-minute walk: no grocery stores, 16 cafés and restaurants, 6 parks, 2 pharmacies. Nearest park: Bracebridge Bay Park (250 m).
Schools nearby
Elementary
- Bracebridge Public School
EQAO: Gr 6 reading 96%, math 52%9 min walk - Monck Public School
EQAO: Gr 6 reading 94%, math 56%14 min walk - Monsignor Michael O'Leary School Catholic
EQAO: Gr 6 reading 86%, math 40%1.9 km - Macaulay Public School
EQAO: Gr 6 reading 93%, math 77%2.4 km
Secondary
- St. Dominic Catholic Secondary School Catholic
EQAO: Gr 9 math 39%, literacy test 79%1.4 km
EQAO: share of students meeting the provincial standard (2024–25). Ontario average: Gr 6 reading 86%, math 51%; Gr 9 math 55%; literacy test 83%.
Closest schools, not school zones. Check which school serves this address with the school board before relying on it.
Who lives here postal area P1L
- Owners / renters
- 80% / 20%
- Median household income
- $86,000
- Average age
- 48
- Children under 15
- 13%
- Homes
- 77% detached, 2% high-rise
- Commute by transit
- 0%
- Population
- 17,984
Languages spoken most at home besides English: Gujarati 0.3%, Korean 0.1%, Spanish 0.1%, Polish 0.1%.
Safety
Crime Severity Index for Bracebridge (Gravenhurst) (OPP): 57 vs 57 for Ontario (2025).
Police-reported figures for the whole police service area, not this street. Rates use the area’s resident population.
Distances are approximate. Places © OpenStreetMap contributors. Neighbourhood figures: Statistics Canada, 2021 Census. School results: EQAO via Ontario Data Catalogue (Open Government Licence – Ontario). Crime Severity Index: Statistics Canada.
Living here
Commute
Noise 1 source nearby
- 🚆 Rail line (Newmarket Subdivision)100 m
Distances from the map, not noise measurements. Visit at rush hour to judge for yourself.
Internet High-speed
50/10 Mbps or faster available here by cable, fibre or DSL (the federal high-speed target).
From the federal broadband map. Check exact speeds and providers for the address.
Roads, rail, airports and planned stations © OpenStreetMap contributors. Internet: Innovation, Science and Economic Development Canada, National Broadband Data.
Listed by Keller Williams Experience Realty.
Listing information provided by PropTx Innovations Inc. and TRREB; deemed reliable but not guaranteed accurate by PropTx.
Similar homes nearby
See more in Bracebridge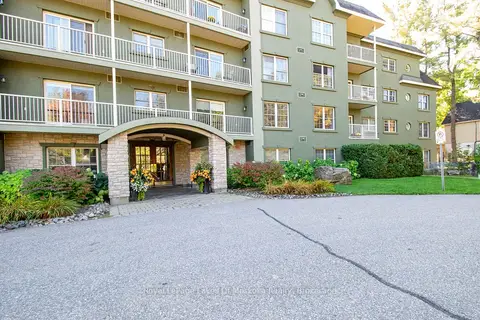
$479,000
2 bd2 ba1 pk1400-1599 ft²
24 Ontario Street 110
Bracebridge, Bracebridge
Condo Apartment · MLS® X13740842 · Royal LePage Lakes Of Muskoka Realty
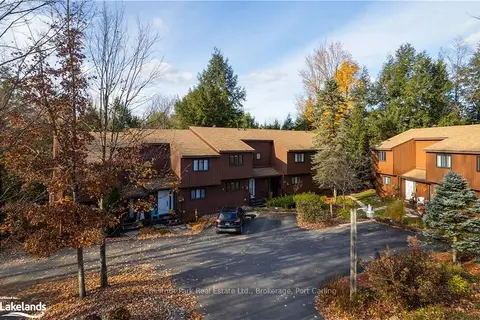
$489,000
2 bd2 ba1 pk1200-1399 ft²
39 SOUTHBANK Drive 7
Bracebridge, Bracebridge
Condo Townhouse · MLS® X13687882 · Chestnut Park Real Estate
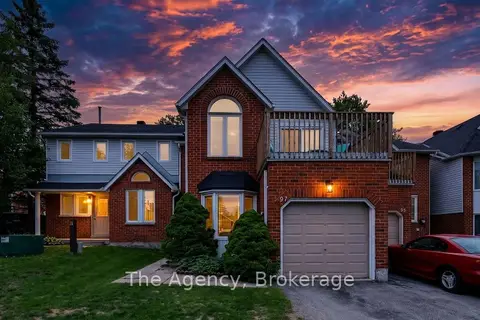
$509,000
Reduced $20,000
3 bd3 ba2 pk1400-1599 ft²
97 Shoreline Drive
Bracebridge, Bracebridge
Condo Townhouse · MLS® X13501500 · The Agency
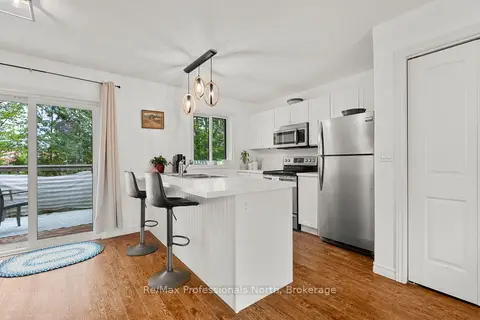
$389,000
2 bd1 ba2 pk900-999 ft²
200 Pine Street 68
Macaulay, Bracebridge
Semi-Detached Condo · MLS® X13772522 · Re/Max Professionals North