3910 Major Mackenzie Drive
Vellore Village, Vaughan, L4H 4R2
$799,000
- 3+1 bedrooms
- 4 bathrooms
- 2 parking
- 2000-2500 sq ft
Listed 5 days ago · MLS® N14083844
About this home
Welcome to 3910 Major Mackenzie Drive! A beautifully upgraded 3+1 bedroom, 4-bathroom turnkey end-unit home in the highly sought-after Vellore Village, featuring over $200K in custom upgrades. The main floor features wide-plank flooring, beautiful custom cabinetry, drop ceilings, pot lighting, and custom blinds throughout. At the heart of the home is a well-appointed kitchen with high-end appliances, including a KitchenAid gas range, 4-door Samsung Family Hub refrigerator, and stunning waterfall granite countertops, perfect for everyday living and entertaining. The living room offers a spacious setting, complete with concealed lighting, gas fireplace and sleek, tailored built-in shelving that brings warmth, elegance, and functionality to the space. A beautifully crafted dining storage cabinet featuring clean lines, generous storage, and integrated LED lighting. Four generously sized bedrooms with custom closets and upgraded bathrooms, provide flexible space for families, guests, or a home office. Thoughtfully designed for modern living, the home features a practical layout complemented by quality, upscale finishes throughout. Ideally located just minutes from major highways, top-rated schools, parks, shopping, transit, and essential amenities.
Details
- Type
- Att/Row/Townhouse
- Style
- 3-Storey
- Size
- 2000-2500 sq ft
- Lot
- 23.46 × 75.13 ft
- Basement
- None
- Garage
- Attached
- Kitchens
- 1
- Property tax
- $5,730 (2026)
- Neighbourhood
- Vellore Village
- Municipality
- Vaughan
- Price per sq ft
- $355 (40% below freehold townhouses in Vellore Village, $590)
Interior
- Bedrooms
- 3 above ground + 1 below
- Bathrooms
- 1 × 3-piece (ground), 1 × 2-piece (main), 1 × 4-piece (second), 1 × 4-piece (second)
- Rooms
- 8 above ground
- Family room or den
- No
- Fireplace
- Yes
- Features
- Storage
Heating, cooling and services
- Heating
- Forced Air, Gas
- Air conditioning
- Central Air
- Water and sewer
- Sewer
Building and exterior
- Style
- 3-Storey
- Exterior
- Brick
- Foundation
- Concrete
- Faces
- North
Parking
- Garage spaces
- 1
- Total parking
- 2
Lot
- Size
- 23.46 × 75.13 ft
More
- Possession
- Flexible
- Cross street
- Weston Rd/Major Mackenzie Dr
Rooms
| Room | Level | Size | Features |
|---|---|---|---|
| Living Room | Main | 5.12 × 4.11 m (16'10" × 13'6") | |
| Dining Room | Main | 3.16 × 4.29 m (10'4" × 14'1") | |
| Kitchen | Main | 3.96 × 4.57 m (13' × 15') | |
| Primary Bedroom | Second | 3.59 × 4.26 m (11'9" × 14') | |
| Bedroom 2 | Second | 2.43 × 4.54 m (8' × 14'11") | |
| Bedroom 3 | Second | 2.59 × 2.74 m (8'6" × 9') | |
| Recreation | Lower | 2.74 × 3.81 m (9' × 12'6") |
History of this address
10 earlier listings at this address, with sold and leased prices. Create a free account or sign in to see them.
Listed by YOUR HOME SOLD GUARANTEED REALTY INTERCITY PLUS IN.
Listing information provided by PropTx Innovations Inc. and TRREB; deemed reliable but not guaranteed accurate by PropTx.
Similar homes nearby
See more in Vaughan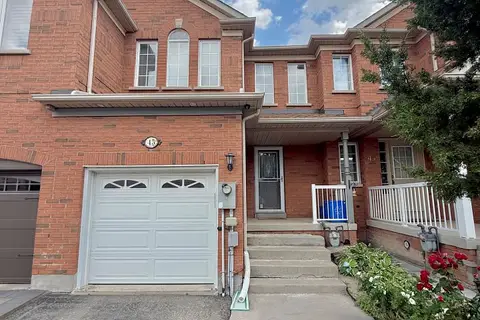
$839,900
Reduced $45,000
3 bd4 ba3 pk1100-1500 ft²
45 Carrillo Street
Vellore Village, Vaughan
Att/Row/Townhouse · MLS® N13528046 · HOMELIFE LANDMARK REALTY INC.
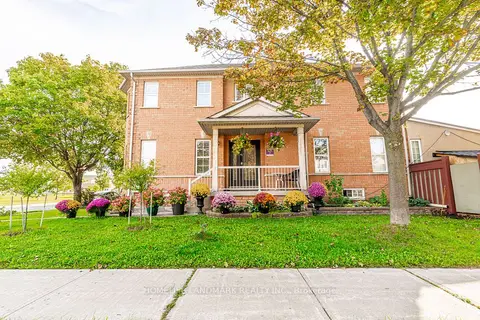
$899,000
3+2 bd4 ba5 pk1500-2000 ft²
163 La Rocca Avenue
Vellore Village, Vaughan
Att/Row/Townhouse · MLS® N13846248 · HOMELIFE LANDMARK REALTY INC.
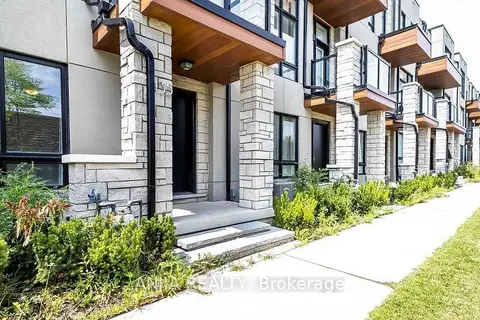
$900,000
3+1 bd4 ba2 pk1500-2000 ft²
135 Carpaccio Avenue
Vellore Village, Vaughan
Att/Row/Townhouse · MLS® N13849512 · ANJIA REALTY
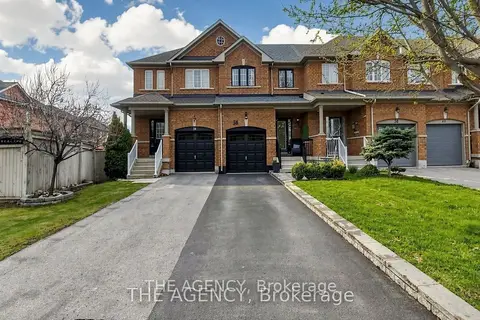
$920,888
Reduced $17,112
3 bd3 ba3 pk1100-1500 ft²
36 Keystar Court
Vellore Village, Vaughan
Att/Row/Townhouse · MLS® N13799062 · THE AGENCY
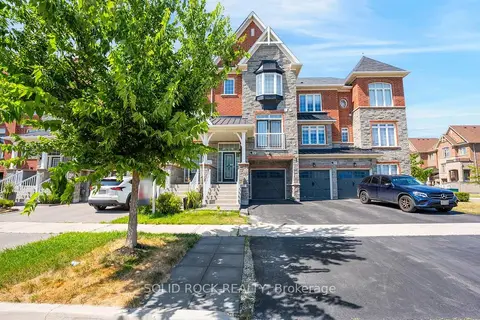
$935,000
Reduced $30,000
3 bd3 ba3 pk1500-2000 ft²
142 Farooq Boulevard S
Vellore Village, Vaughan
Att/Row/Townhouse · MLS® N13639374 · SOLID ROCK REALTY
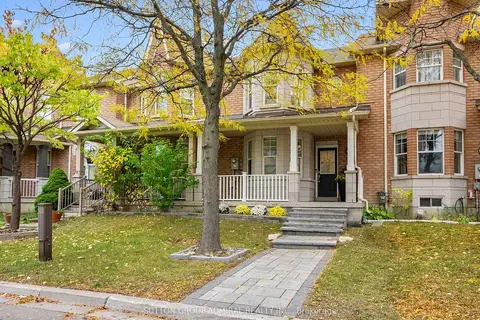 New
$949,000
3 bd4 ba2 pk1100-1500 ft²
5 Melia Lane
Vellore Village, Vaughan
Att/Row/Townhouse · MLS® N14097018 · SUTTON GROUP-ADMIRAL REALTY INC.
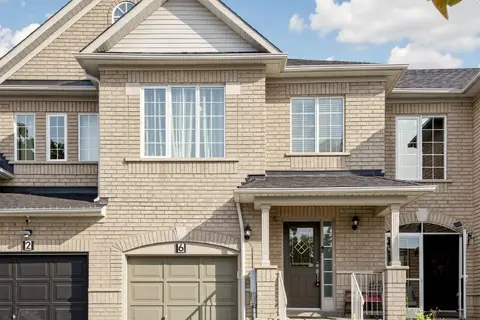
$799,990
3 bd3 ba4 pk1500-2000 ft²
6 Kinney Gate
Maple, Vaughan
Att/Row/Townhouse · MLS® N14081576 · SMART SOLD REALTY
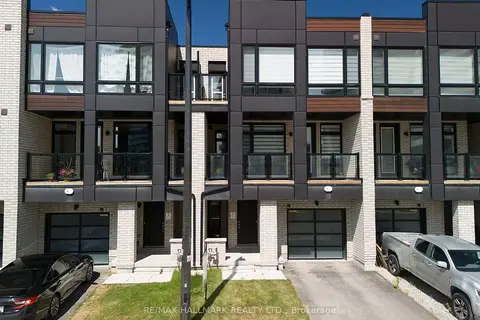
$799,999
Reduced $15,001
3 bd3 ba2 pk1100-1500 ft²
12 Dandara Gate
Steeles West Industrial, Vaughan
Att/Row/Townhouse · MLS® N13747588 · RE/MAX HALLMARK REALTY LTD.