391 Lumsden Avenue
Crescent Town, Toronto, M4C 2L6
$1,880,000
Reduced $10,000 from $1,890,000
Listed 105 days ago · MLS® E13533576
About this home
Owned by the same owner since 1977, this is one of the very few long-established commercial freehold properties remaining in a high-density residential neighborhood surrounded by apartment buildings. The property is strategically located on the corner of Lumsden Avenue and Barrington Avenue. It features approximately 2,300 sq. ft. of above-grade commercial space plus a full basement, situated on a 6,114 sq. ft. lot. The property is currently leased to a stable tenant under a Net Lease expiring in March 2030, generating a rental income of $5,600/month Net Rent plus $1,500/month TMI, providing immediate and reliable cash flow for investors. An additional advantage is that the current owner also owns the adjacent property, creating a potential future assembly opportunity. For developers or long-term investors, this could represent an excellent redevelopment opportunity in the future, subject to applicable approvals.
Details
- Type
- Investment
- Lot
- 45.58 × 134 ft
- Garage
- Outside/Surface
- Property tax
- $17,072 (2026)
- Neighbourhood
- Crescent Town
- Municipality
- Toronto E03
Heating, cooling and services
- Heating
- Gas Forced Air Open
- Air conditioning
- Yes
- Utilities
- Yes
Building and exterior
- Building area
- 6,114 Square Feet
More
- Possession
- Flexible
- Cross street
- LUMSDEN AND BURRINGTON
Location
Location is approximate. See nearby homes on the map
Recent sales nearby
See what similar homes within 1 km sold for in the last year. Create a free account or sign in to see them.
The neighbourhood
Getting around Very walkable
- 🚇 Main Street Subway10 min walk
- 🚇 Woodbine Subway18 min walk
- 🚆 Danforth GO15 min walk
Within a 10-minute walk: 6 grocery stores, 19 cafés and restaurants, 12 parks, 8 pharmacies. Nearest grocery: Janny Fruit Mart (800 m). Nearest park: Secord Park (300 m).
Schools nearby
Elementary
- Secord Elementary School
EQAO: Gr 3 reading 69%, math 58%6 min walk - William J McCordic School10 min walk
- George Webster Elementary School
EQAO: Gr 6 reading 67%, math 20%13 min walk - Gledhill Junior Public School
EQAO: Gr 3 reading 83%, math 67%15 min walk
Secondary
- D A Morrison Middle School10 min walk
- Gordon A Brown Middle School1.4 km
EQAO: share of students meeting the provincial standard (2024–25). Ontario average: Gr 6 reading 86%, math 51%; Gr 9 math 55%; literacy test 83%.
Closest schools, not school zones. Check which school serves this address with the school board before relying on it.
Who lives here postal area M4C
- Owners / renters
- 53% / 47%
- Median household income
- $83,000
- Average age
- 40
- Children under 15
- 17%
- Homes
- 27% detached, 38% high-rise
- Commute by transit
- 37%
- Population
- 46,440
Languages spoken most at home besides English: Bengali 4.3%, Yue (Cantonese) 2.1%, Urdu 1.4%, Tagalog (Pilipino, Filipino) 0.9%.
Flood and conservation No mapped hazard
Not inside a mapped flood plain or regulated area.
Screening maps only. Ask the conservation authority for a property inquiry before relying on this.
Safety
Major crime per resident in Taylor-Massey (2025): about the Toronto average, about the same from the year before.
- Assaultabout average
- Break and enter24% below average
- Auto theftabout average
- Robberyabout average
- Theft from vehiclesabout average
- Shootingsnone reported
Crime Severity Index for Toronto police: 60 vs 57 for Ontario (2025).
Police-reported figures for the whole neighbourhood, not this street. Rates use the area’s resident population.
Development nearby 2 active
-
90 EASTDALE AVE · 200 mSite Plan · Under Review · applied 2024Site Plan Approval for a 41-storey (129.6 metres in height excluding the 6 storey mechnical penthouse) residential development with a six-storey podium…Application details
-
90 EASTDALE AVE · 200 mOfficial Plan / Zoning By-law Amendment · Council Approved · applied 2024Zoning By-law Amendment for a 40-storey (126 metres plus 6 metre MPH) high-rise residential development, with a 6-storey podium. The proposal will contain 535…Application details
Rezoning, site plan, subdivision and condominium applications filed with the city.
Distances are approximate. Places © OpenStreetMap contributors. Neighbourhood figures: Statistics Canada, 2021 Census. School results: EQAO via Ontario Data Catalogue (Open Government Licence – Ontario). Neighbourhood crime: Toronto Police Service Public Safety Data Portal (Open Government Licence – Toronto Police Service). Crime Severity Index: Statistics Canada. Planning applications: City of Toronto open data.
Living here
Commute
To Union Station (downtown Toronto): 8 km. Transit times · Driving times
Noise Nothing major nearby
No highway within 500 m, rail line within 300 m, or airport flight path nearby.
Distances from the map, not noise measurements. Visit at rush hour to judge for yourself.
What can be built RD
Residential Detached.
- ✅ Up to 6 homes on the lot (multiplex): a sixplex ward
- ✅ Garden suite in the backyard
- ✅ Laneway suite, if the lot backs onto a lane
From Toronto’s Zoning By-law 569-2013 map. Lot size, setbacks and trees decide what actually fits; check with a planner before you buy.
Building permits
No building permits at this address since 2014.
4 permits on this block of the street in the last 2 years, including 2 new homes.
Permits filed with the City of Toronto. A permit doesn’t mean the work passed final inspection.
Trees
38 City street trees within 100 m. That’s about the Toronto average of 42.
Trees on City boulevards only, not private yards or parks.
Internet High-speed
50/10 Mbps or faster available here by cable, fibre or DSL (the federal high-speed target).
From the federal broadband map. Check exact speeds and providers for the address.
Zoning, heritage, building permits and street trees: City of Toronto open data (Open Government Licence – Toronto). Roads, rail, airports and planned stations © OpenStreetMap contributors. Internet: Innovation, Science and Economic Development Canada, National Broadband Data.
Listed by CITY PLUS REALTY INC..
Listing information provided by PropTx Innovations Inc. and TRREB; deemed reliable but not guaranteed accurate by PropTx.
Similar homes nearby
See more in Toronto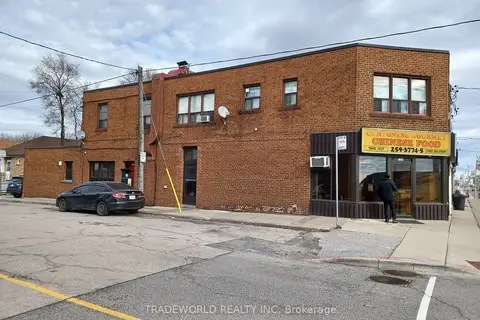
$1,880,000
6 ba
1260 The Queensway
Islington-City Centre West, Toronto
Commercial Retail · MLS® W13550506 · TRADEWORLD REALTY INC
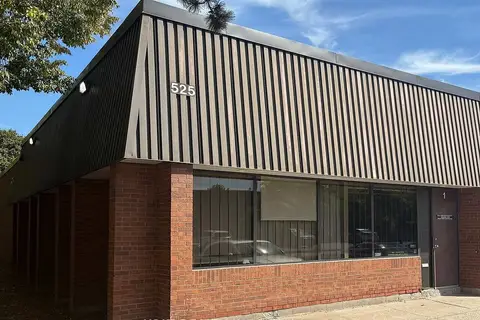
$1,879,000
525 Milner Avenue 1
Malvern, Toronto
Industrial · MLS® E13771772 · KOLT REALTY INC.
$1,879,000
525 Milner Avenue 1
Malvern, Toronto
Commercial Retail · MLS® E13771840 · KOLT REALTY INC.
$1,879,000
525 Milner Avenue 1
Malvern, Toronto
Office · MLS® E13771896 · KOLT REALTY INC.
$1,872,000
45 Industrial Street 213-217
Leaside, Toronto
Industrial · MLS® C13881452 · BOSLEY REAL ESTATE LTD.
$1,888,889
106-108 King Street
Weston, Toronto
Store W Apt/Office · MLS® W13705142 · ROYAL TEAM REALTY INC.
$1,890,000
35 Stoffel Drive 13
West Humber-Clairville, Toronto
Industrial · MLS® W13860476 · BAHIA REALTY GROUP INC.
$1,898,000
983 Dupont Street
Dovercourt-Wallace Emerson-Junction, Toronto
Commercial Retail · MLS® W13687110 · HOMELIFE PRINCIPLE REAL ESTATE