390 Booth Street 102
4205 - West Centre Town, West Centre Town, K1R 7K6
$599,000
- 1 bedrooms
- 2 bathrooms
- 1 parking
- 900-999 sq ft
Listed 21 days ago · MLS® X13840228
About this home
Welcome to Z6 Urban Lofts, where space, style and an unbeatable central location come together. This impressive 993 sq. ft., 1-bed, 2-bath condo was reconfigured from its original 2-bedroom layout to create an exceptionally spacious open-concept living/TV area made for entertaining. The upgraded kitchen features stainless appliances, granite breakfast bar and shaker cabinetry. A king-size primary retreat offers a huge walk-in closet and ensuite. Step outside to the massive private terrace with BBQ hookup, an incredible extension of your living space. Wheelchair accessible with in-unit laundry, secure underground parking, a locker conveniently located outside the unit PLUS an additional underground locker. Future owners may have potential to restore the former 2-bedroom configuration. Walk to Preston Street, Little Italy, Chinatown, Pimisi LRT and Dow's Lake. Urban living without sacrificing space!
Details
- Type
- Condo Apartment
- Style
- 1 Storey/Apt
- Size
- 900-999 sq ft
- Basement
- None
- Garage
- Underground
- Kitchens
- 1
- Property tax
- $4,801 (2026)
- Maintenance fee
- $886/month
- Neighbourhood
- 4205 - West Centre Town
- Municipality
- West Centre Town
- Price per sq ft
- $631 (13% above condo apartments in West Centre Town, $559)
- Fee per sq ft
- $0.93/month
Interior
- Bedrooms
- 1 above ground
- Bathrooms
- 2 × 3-piece (main)
- Rooms
- 5 above ground
- Family room or den
- No
- Fireplace
- No
- Laundry
- In-Suite Laundry, Ensuite
- Features
- Carpet Free
Heating, cooling and services
- Heating
- Forced Air, Gas
- Air conditioning
- Central Air
Building and exterior
- Style
- 1 Storey/Apt
- Exterior
- Brick
Parking
- Garage spaces
- 1
- Total parking
- 1
Condo
- Monthly fee
- $886
- Fee includes
- Building Insurance Included, Water Included
- Amenities
- Elevator, BBQs Allowed
- Locker
- Exclusive (level P1)
- Balcony
- Terrace
- Exposure
- East
- Pets
- Yes-with Restrictions
- Property manager
- Apollo Property Management
More
- Possession
- TBD
- Cross street
- Booth St. and Balsam St.
History of this address
7 earlier listings at this address, with sold and leased prices. Create a free account or sign in to see them.
Location
Location is approximate. See nearby homes on the map
Recent sales nearby
See what similar homes within 1 km sold for in the last year. Create a free account or sign in to see them.
The neighbourhood
Getting around Very walkable
- 🚇 Corso Italia LRT8 min walk
- 🚇 Pimisi LRT14 min walk
Within a 10-minute walk: 4 grocery stores, 124 cafés and restaurants, 11 parks, 8 pharmacies. Nearest grocery: Kowloon Supermarket (450 m). Nearest park: Piazza Dante Park (150 m).
Schools nearby
Elementary
- St. Anthony School Catholic
EQAO: Gr 6 reading 70%1 min walk - Cambridge St Community Public School
EQAO: Gr 6 reading 77%, math 23%5 min walk - Devonshire Community Public School
EQAO: Gr 6 reading 94%, math 65%12 min walk - Heritage Academy Private14 min walk
Secondary
- Family Reception Centre4 min walk
- Adult High School
EQAO: Gr 9 math 21%4 min walk - Adult High School Preschool Program
EQAO: Gr 9 math 21%4 min walk
EQAO: share of students meeting the provincial standard (2024–25). Ontario average: Gr 6 reading 86%, math 51%; Gr 9 math 55%; literacy test 83%.
Closest schools, not school zones. Check which school serves this address with the school board before relying on it.
Who lives here postal area K1R
- Owners / renters
- 31% / 69%
- Median household income
- $74,000
- Average age
- 40
- Children under 15
- 8%
- Homes
- 6% detached, 49% high-rise
- Commute by transit
- 18%
- Population
- 20,343
Languages spoken most at home besides English: Yue (Cantonese) 1.6%, Vietnamese 1.4%, Mandarin 1.2%, Arabic 1%.
Distances are approximate. Places © OpenStreetMap contributors. Neighbourhood figures: Statistics Canada, 2021 Census. School results: EQAO via Ontario Data Catalogue (Open Government Licence – Ontario).
Living here
Commute
To downtown Ottawa: 2 km. Transit times · Driving times
Noise 1 source nearby
- 🛣️ Highway 417350 m
Distances from the map, not noise measurements. Visit at rush hour to judge for yourself.
Internet High-speed
50/10 Mbps or faster available here by cable, fibre or DSL (the federal high-speed target).
From the federal broadband map. Check exact speeds and providers for the address.
Short-term rentals
Only in your principal residence (whole home or part of it), with a City host permit. Rural cottage rentals have a separate permit.
Roads, rail, airports and planned stations © OpenStreetMap contributors. Internet: Innovation, Science and Economic Development Canada, National Broadband Data.
Listed by ROYAL LEPAGE TEAM REALTY.
Listing information provided by PropTx Innovations Inc. and TRREB; deemed reliable but not guaranteed accurate by PropTx.
Similar homes nearby
See more in West Centre Town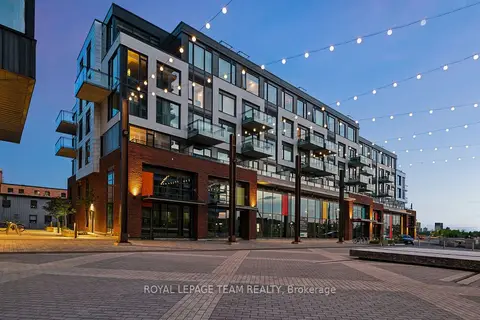
$574,900
1 bd1 ba1 pk800-899 ft²
320 MIWATE Private 204
4201 - Mechanicsville, West Centre Town
Condo Apartment · MLS® X13792448 · ROYAL LEPAGE TEAM REALTY
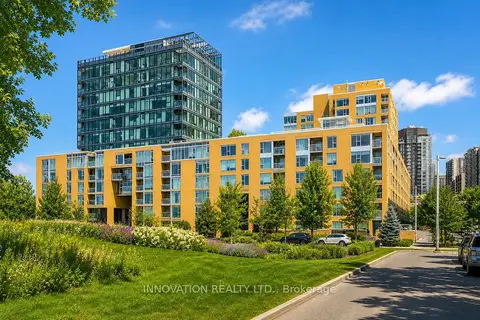
$536,800
Reduced $8,200
1 bd1 ba1 pk800-899 ft²
250 Lett Street 301
4204 - West Centre Town, West Centre Town
Condo Apartment · MLS® X13615498 · INNOVATION REALTY LTD.
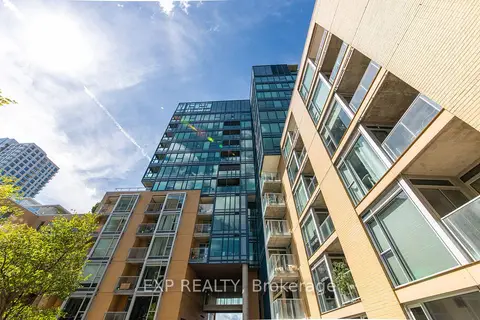
$529,000
1 bd1 ba1 pk900-999 ft²
200 Lett Street 601
4204 - West Centre Town, West Centre Town
Condo Apartment · MLS® X13783920 · EXP REALTY
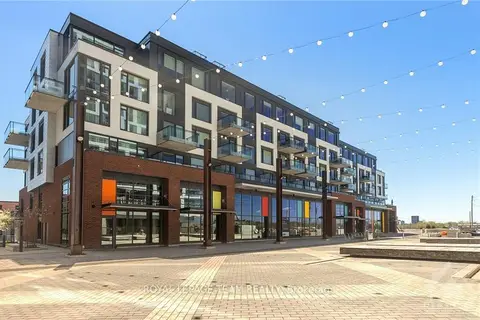
$529,000
Reduced $20,000
1 bd1 ba1 pk600-699 ft²
320 MIWATE Private 303
4201 - Mechanicsville, West Centre Town
Condo Apartment · MLS® X13792948 · ROYAL LEPAGE TEAM REALTY
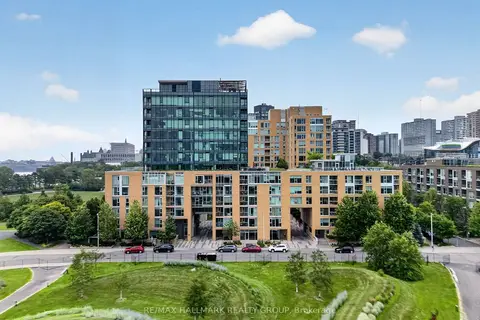
$529,000
2 bd2 ba1 pk800-899 ft²
250 Lett Street 405
4204 - West Centre Town, West Centre Town
Condo Apartment · MLS® X13874446 · RE/MAX HALLMARK REALTY GROUP
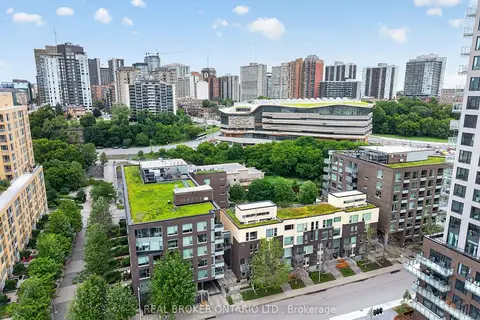
$699,900
2 bd2 ba1 pk1200-1399 ft²
300 B Lett Street 317
4204 - West Centre Town, West Centre Town
Condo Apartment · MLS® X13823338 · REAL BROKER ONTARIO LTD.