200 Lett Street 601
4204 - West Centre Town, West Centre Town, K1R 0A7
$529,000
- 1 bedrooms
- 1 bathrooms
- 1 parking
- 900-999 sq ft
Listed 35 days ago · MLS® X13783920
About this home
If you've been searching for a home that gives you the best of Ottawa while still providing a peaceful place to escape, this one deserves to be at the top of your list. Welcome to 200 Lett St unit 601, your private oasis in the heart of the city! This exceptional 982 sq. ft. residence offers the perfect balance of vibrant urban living and peaceful retreat. Ideally located within walking distance of Little Italy, Chinatown and Pimisi LRT Station, you're surrounded by some of Ottawa's best restaurants, cafés, entertainment and transit-yet the moment you step outside, you'll find yourself immersed in lush greenery, peaceful courtyards and scenic bike paths. One of the building's most desirable layouts, this impressive 1-bedroom model is the largest 1-bedroom floor plan in the building and offers exceptional value with one of the most attractive price-per-square-foot opportunities compared to competing properties. Inside you'll immediately appreciate the spacious, open-concept design, featuring beautiful hardwood flooring throughout, soaring 9.5-ft kitchen island, granite countertops and stainless-steel appliances. The kitchen flows seamlessly into the generous living area, creating an incredible space for entertaining friends or enjoying a quiet evening at home. The spacious bedroom provides a comfortable retreat, while the 4-piece cheater ensuite features both a separate tub and shower. Step outside onto your private balcony and take in the peaceful views of the lush, beautifully landscaped courtyard-a rare sense of tranquility in the middle of the city and the lifestyle doesn't stop at your front door. Residents enjoy access to an impressive collection of amenities, including a rooftop patio with BBQ facilities, perfect for summer entertaining, relaxing with friends or watching the sunset over the city. An exercise centre,sauna and library provide even more ways to unwind without ever leaving home. Book your showing today!
Details
- Type
- Condo Apartment
- Style
- Apartment
- Size
- 900-999 sq ft
- Basement
- None
- Garage
- Underground
- Kitchens
- 1
- Property tax
- $4,878 (2026)
- Maintenance fee
- $795/month
- Neighbourhood
- 4204 - West Centre Town
- Municipality
- West Centre Town
- Price per sq ft
- $557 (9% below condo apartments in 4204 - West Centre Town, $612)
- Fee per sq ft
- $0.84/month
Interior
- Bedrooms
- 1 above ground
- Bathrooms
- 1 × 4-piece
- Rooms
- 3 above ground
- Family room or den
- No
- Fireplace
- No
- Laundry
- In-Suite Laundry, Ensuite
- Features
- Storage Area Lockers, Carpet Free
Heating, cooling and services
- Heating
- Forced Air, Gas
- Air conditioning
- Central Air
Building and exterior
- Style
- Apartment
- Exterior
- Brick
Parking
- Garage spaces
- 1
- Total parking
- 1
Condo
- Monthly fee
- $795
- Fee includes
- Heat Included, Water Included, Common Elements Included, Building Insurance Included
- Locker
- Owned (level P1)
- Balcony
- Open
- Exposure
- South
- Pets
- Yes-with Restrictions
- Property manager
- CMG
More
- Possession
- TBD
- Cross street
- Wellington Street and Booth Street
Rooms
| Room | Level | Size | Features |
|---|---|---|---|
| Living Room | Main | 5.23 × 4.72 m (17'2" × 15'6") | |
| Dining Room | Main | 2.99 × 2.31 m (9'10" × 7'7") | |
| Kitchen | Main | 2.92 × 2.92 m (9'7" × 9'7") | |
| Bedroom | Main | 4.52 × 3.53 m (14'10" × 11'7") | |
| Bathroom | Main | 3.36 × 1.65 m (11' × 5'5") |
History of this address
5 earlier listings at this address, with sold and leased prices. Create a free account or sign in to see them.
Location
Location is approximate. See nearby homes on the map
Recent sales nearby
See what similar homes within 1 km sold for in the last year. Create a free account or sign in to see them.
The neighbourhood
Getting around Very walkable
- 🚇 Pimisi LRT6 min walk
- 🚇 Lyon LRT10 min walk
Within a 10-minute walk: 3 grocery stores, 94 cafés and restaurants, 12 parks, 7 pharmacies. Nearest grocery: Food Basics (600 m). Nearest park: Canadian Firefighters Memorial (50 m).
Schools nearby
Elementary
- Centennial Public School
EQAO: Gr 6 reading 79%, math 32%10 min walk - Cambridge St Community Public School
EQAO: Gr 6 reading 77%, math 23%18 min walk - St. Anthony School Catholic
EQAO: Gr 6 reading 70%19 min walk - Devonshire Community Public School
EQAO: Gr 6 reading 94%, math 65%1.4 km
Secondary
- Albert Street Education Centre7 min walk
- Debbie Campbell Learning Academy Private8 min walk
- Saint-Jean-Baptiste Catholic Secondary Campus Catholic10 min walk
EQAO: share of students meeting the provincial standard (2024–25). Ontario average: Gr 6 reading 86%, math 51%; Gr 9 math 55%; literacy test 83%.
Closest schools, not school zones. Check which school serves this address with the school board before relying on it.
Who lives here postal area K1R
- Owners / renters
- 31% / 69%
- Median household income
- $74,000
- Average age
- 40
- Children under 15
- 8%
- Homes
- 6% detached, 49% high-rise
- Commute by transit
- 18%
- Population
- 20,343
Languages spoken most at home besides English: Yue (Cantonese) 1.6%, Vietnamese 1.4%, Mandarin 1.2%, Arabic 1%.
Distances are approximate. Places © OpenStreetMap contributors. Neighbourhood figures: Statistics Canada, 2021 Census. School results: EQAO via Ontario Data Catalogue (Open Government Licence – Ontario).
Living here
Commute
To downtown Ottawa: 1 km. Transit times · Driving times
Noise Nothing major nearby
No highway within 500 m, rail line within 300 m, or airport flight path nearby.
Distances from the map, not noise measurements. Visit at rush hour to judge for yourself.
Internet High-speed
50/10 Mbps or faster available here by cable, fibre or DSL (the federal high-speed target).
From the federal broadband map. Check exact speeds and providers for the address.
Short-term rentals
Only in your principal residence (whole home or part of it), with a City host permit. Rural cottage rentals have a separate permit.
Roads, rail, airports and planned stations © OpenStreetMap contributors. Internet: Innovation, Science and Economic Development Canada, National Broadband Data.
Listed by EXP REALTY.
Listing information provided by PropTx Innovations Inc. and TRREB; deemed reliable but not guaranteed accurate by PropTx.
Similar homes nearby
See more in West Centre Town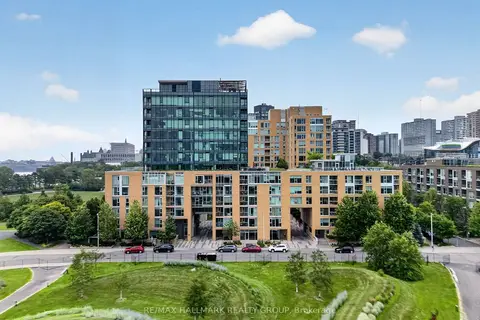
$529,000
2 bd2 ba1 pk800-899 ft²
250 Lett Street 405
4204 - West Centre Town, West Centre Town
Condo Apartment · MLS® X13874446 · RE/MAX HALLMARK REALTY GROUP
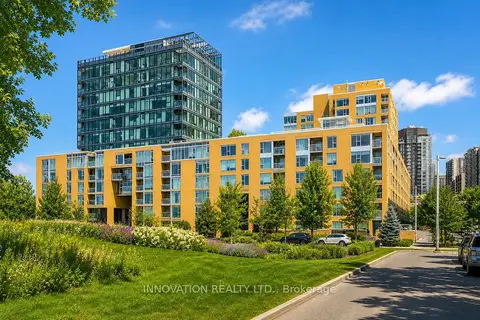
$536,800
Reduced $8,200
1 bd1 ba1 pk800-899 ft²
250 Lett Street 301
4204 - West Centre Town, West Centre Town
Condo Apartment · MLS® X13615498 · INNOVATION REALTY LTD.
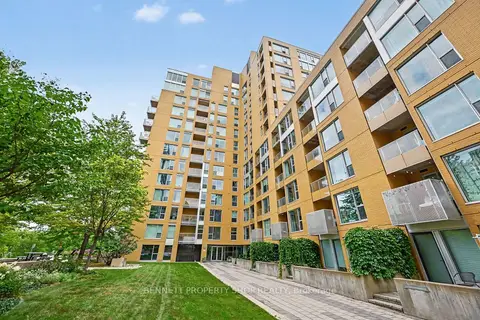
$474,900
1 bd1 ba1 pk600-699 ft²
250 Lett Street 1304
4204 - West Centre Town, West Centre Town
Condo Apartment · MLS® X13688444 · BENNETT PROPERTY SHOP REALTY
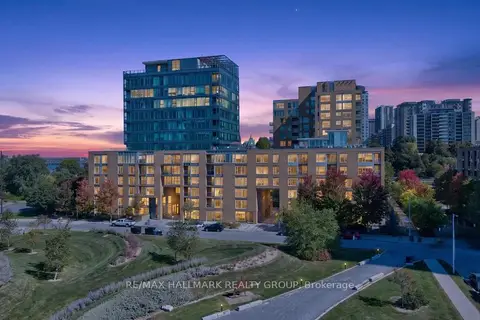
$429,900
1 bd1 ba1 pk600-699 ft²
250 Lett Street 320
4204 - West Centre Town, West Centre Town
Condo Apartment · MLS® X13838748 · RE/MAX HALLMARK REALTY GROUP
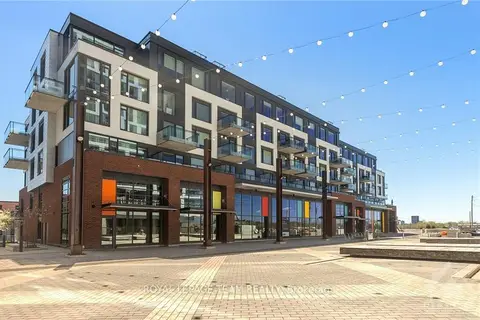
$529,000
Reduced $20,000
1 bd1 ba1 pk600-699 ft²
320 MIWATE Private 303
4201 - Mechanicsville, West Centre Town
Condo Apartment · MLS® X13792948 · ROYAL LEPAGE TEAM REALTY
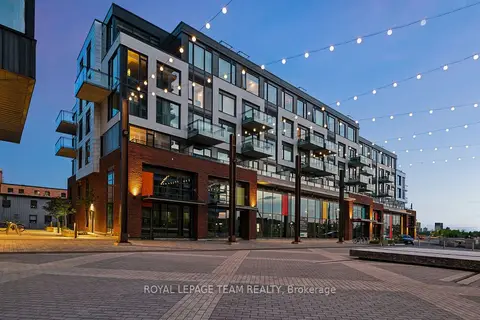
$574,900
1 bd1 ba1 pk800-899 ft²
320 MIWATE Private 204
4201 - Mechanicsville, West Centre Town
Condo Apartment · MLS® X13792448 · ROYAL LEPAGE TEAM REALTY
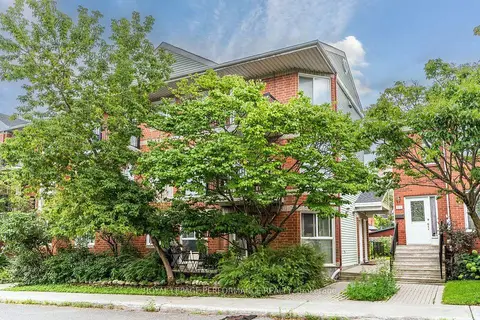
$475,000
2 bd2 ba1 pk1000-1199 ft²
6 Omeara Street 3
4202 - Hintonburg, West Centre Town
Condo Townhouse · MLS® X13670750 · ROYAL LEPAGE PERFORMANCE REALTY
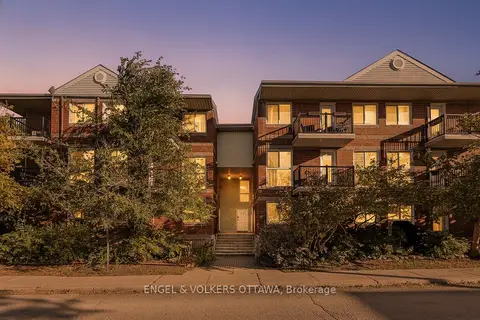
$469,900
2 bd2 ba1 pk1000-1199 ft²
4 O'meara Street 3
4202 - Hintonburg, West Centre Town
Condo Townhouse · MLS® X13882682 · ENGEL & VOLKERS OTTAWA