39 Wren Crescent
Kitchener, N2A 1Y7
$659,900
- 3+1 bedrooms
- 2 bathrooms
- 3 parking
- 1100-1500 sq ft
Listed today · MLS® X14094490
About this home
Are you looking for a bungalow in Stanley Park with an in law set up situated on a large lot? This is it! This inviting home presents a unique opportunity to embrace a relaxed lifestyle within a desirable community. Enjoy watching the rain protected underneath your covered porch. The entire main floor is bright and freshly painted (2026). The living room features a large window allowing plenty of natural light to pour in. The kitchen boasts plenty of storage, California shutters and is designed for both functionality and social interaction. It also features a peninsula, creating an ideal space for meal preparation and casual dining. The main floor 3 piece bathroom has been renovated (2024) including a large functional vanity with plenty of storage, a granite countertop and a walk in shower. Three good sized bedrooms complete the main floor. The lower level includes an in law set up, kitchen, bright recroom with California shutters, spacious workshop ideal for the hobbyist and a 4 piece bathroom. It has separate entry through the single car garage and it also leads to a cozy covered back concrete porch ideal for entertaining. Yard includes mature trees. Recent updates include: 2025 eavestroughs/fascia, 2022 gas dryer and washer and more. This property is close to schools, shopping, parks, trailer, etc.. Quick possession available.
Details
- Type
- Detached
- Style
- Bungalow
- Age
- 51-99 years
- Size
- 1100-1500 sq ft
- Lot
- 55.1 × 150.25 ft
- Basement
- Full, Separate Entrance, Finished
- Garage
- Attached
- Kitchens
- 1
- Property tax
- $4,382 (2025)
- Municipality
- Kitchener
- Price per sq ft
- $508 (about the same as detached houses in Kitchener)
Interior
- Bedrooms
- 3 above ground + 1 below
- Bathrooms
- 1 × 3-piece (main), 1 × 4-piece (basement)
- Rooms
- 14 above ground
- Family room or den
- No
- Fireplace
- No
- Features
- Auto Garage Door Remote, In-Law Suite, Primary Bedroom - Main Floor, Water Heater, Workbench
Heating, cooling and services
- Heating
- Radiant
- Air conditioning
- Wall Unit(s)
- Water and sewer
- Sewer
Building and exterior
- Style
- Bungalow
- Exterior
- Aluminum Siding, Brick Veneer
- Roof
- Asphalt Shingle
- Foundation
- Poured Concrete
- Age
- 51-99 years
- Faces
- East
- Outdoor
- Fence - Partial, Shed
Parking
- Garage spaces
- 1
- Total parking
- 3
- Driveway and parking
- Private Double
Lot
- Size
- 55.1 × 150.25 ft (rectangular)
More
- Possession
- Flexible
- Nearby
- Fenced Yard, Library, Park, Place Of Worship, Public Transit, Rec./Commun.Centre
- Cross street
- Kenora Drive
Rooms
| Room | Level | Size | Features |
|---|---|---|---|
| Foyer | Main | 3.12 × 1.19 m (10'3" × 3'11") | |
| Living Room | Main | 5.56 × 3.48 m (18'3" × 11'5") | |
| Dining Room | Main | 3.96 × 2.44 m (13' × 8') | |
| Kitchen | Main | 3.96 × 2.54 m (13' × 8'4") | |
| Primary Bedroom | Main | 3.84 × 3.68 m (12'7" × 12'1") | |
| Bedroom | Main | 3.84 × 3.3 m (12'7" × 10'10") | |
| Bedroom | Main | 3.68 × 2.49 m (12'1" × 8'2") | |
| Recreation | Basement | 7.39 × 3.38 m (24'3" × 11'1") | |
| Workshop | Basement | 6.45 × 4.01 m (21'2" × 13'2") | |
| Bedroom | Basement | 3.76 × 3.4 m (12'4" × 11'2") | |
| Utility Room | Basement | 3.38 × 3.51 m (11'1" × 11'6") |
Location
Location is approximate. See nearby homes on the map
Recent sales nearby
See what similar homes within 1 km sold for in the last year. Create a free account or sign in to see them.
The neighbourhood
Getting around Somewhat walkable
No subway, LRT or GO station within a short trip.
Within a 10-minute walk: 1 grocery store, 1 cafés and restaurants, 6 parks, 3 pharmacies. Nearest grocery: Zehrs (650 m). Nearest park: Greenway (200 m).
Schools nearby
Elementary
- Franklin Public School
EQAO: Gr 6 reading 74%, math 31%9 min walk - St. Daniel Catholic Elementary School Catholic
EQAO: Gr 6 reading 80%, math 42%11 min walk - Crestview Public School
EQAO: Gr 6 reading 83%, math 53%15 min walk - St. Patrick Catholic Elementary School Catholic17 min walk
Secondary
- Stanley Park Public School17 min walk
- Grand River Collegiate Institute
EQAO: Gr 9 math 58%, literacy test 83%1.3 km - Sunnyside Public School1.3 km
EQAO: share of students meeting the provincial standard (2024–25). Ontario average: Gr 6 reading 86%, math 51%; Gr 9 math 55%; literacy test 83%.
Closest schools, not school zones. Check which school serves this address with the school board before relying on it.
Who lives here postal area N2A
- Owners / renters
- 71% / 29%
- Median household income
- $96,000
- Average age
- 40
- Children under 15
- 19%
- Homes
- 52% detached, 8% high-rise
- Commute by transit
- 4%
- Population
- 32,454
Languages spoken most at home besides English: Serbian 1.8%, Punjabi (Panjabi) 1.7%, Arabic 1.5%, Spanish 1.2%.
Safety
Crime Severity Index for Waterloo Region (Kitchener) police: 67 vs 57 for Ontario (2025).
Police-reported figures for the whole police service area, not this street. Rates use the area’s resident population.
Distances are approximate. Places © OpenStreetMap contributors. Neighbourhood figures: Statistics Canada, 2021 Census. School results: EQAO via Ontario Data Catalogue (Open Government Licence – Ontario). Crime Severity Index: Statistics Canada.
Living here
Commute
To downtown Kitchener: 4 km. Transit times · Driving times
Noise 1 source nearby
- ✈️ In line with a Region of Waterloo runway4.3 km
Distances from the map, not noise measurements. Visit at rush hour to judge for yourself.
Internet High-speed
50/10 Mbps or faster available here by cable, fibre or DSL (the federal high-speed target).
From the federal broadband map. Check exact speeds and providers for the address.
Roads, rail, airports and planned stations © OpenStreetMap contributors. Internet: Innovation, Science and Economic Development Canada, National Broadband Data.
Listed by CENTURY 21 HERITAGE HOUSE LTD.
Listing information provided by PropTx Innovations Inc. and TRREB; deemed reliable but not guaranteed accurate by PropTx.
Similar homes nearby
See more in Kitchener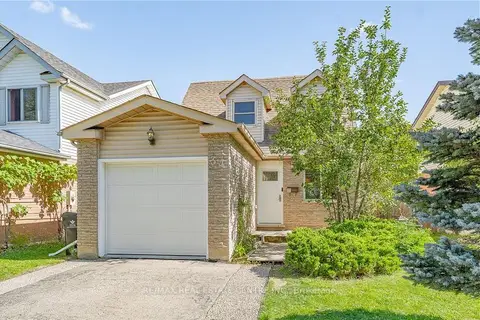
$659,999
Reduced $20,000
3 bd2 ba3 pk1100-1500 ft²
34 Camrose Court
Kitchener
Detached · MLS® X13823840 · RE/MAX REAL ESTATE CENTRE INC.
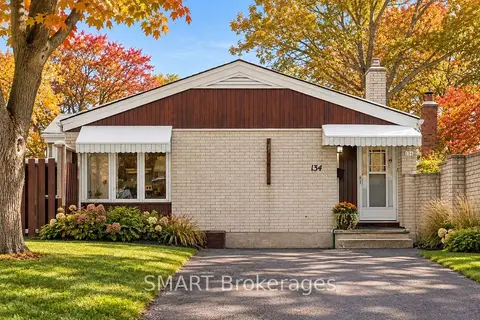 New
$660,000
4 bd2 ba6 pk1100-1500 ft²
134 Pepperwood Crescent
Kitchener
Detached · MLS® X14095036 · SMART Brokerages
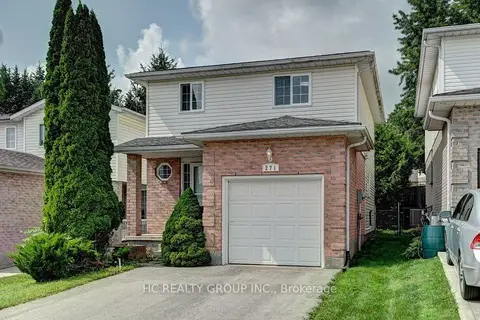
$659,000
3 bd2 ba2 pk1100-1500 ft²
271 Resurrection Drive
Kitchener
Detached · MLS® X13880248 · HC REALTY GROUP INC.
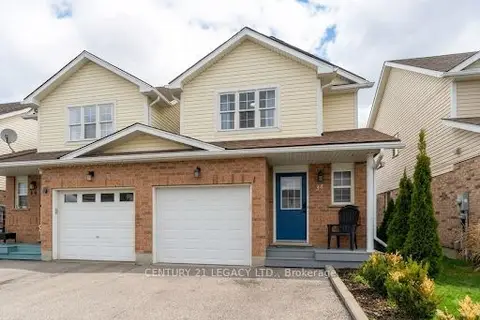
$665,000
Reduced $30,000
3 bd3 ba3 pk1100-1500 ft²
34 Mountain Laurel Crescent
Kitchener
Link · MLS® X13723896 · CENTURY 21 LEGACY LTD.
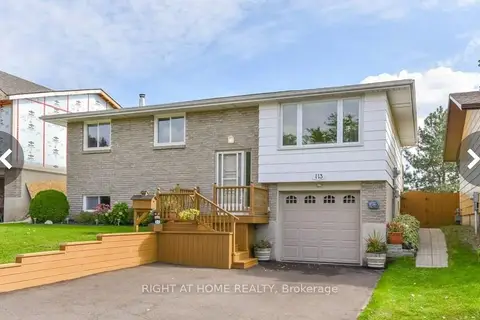
$665,000
3+1 bd2 ba3 pk1100-1500 ft²
113 Southwood Drive
Kitchener
Detached · MLS® X13794930 · RIGHT AT HOME REALTY
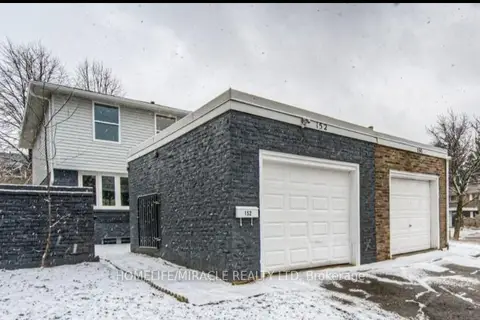
$649,999
3 bd3 ba3 pk1100-1500 ft²
152 Overlea Drive
Kitchener
Semi-Detached · MLS® X13747916 · HOMELIFE/MIRACLE REALTY LTD
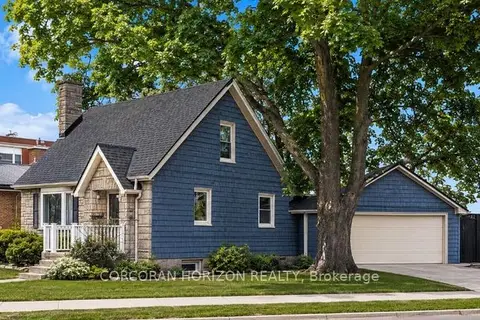
$649,999
3 bd2 ba6 pk1100-1500 ft²
296 Weber Street E
Kitchener
Detached · MLS® X13836546 · CORCORAN HORIZON REALTY
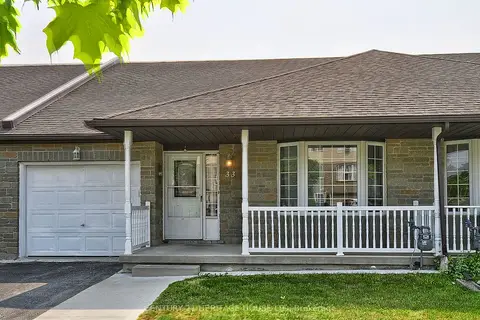
$649,900
2+3 bd3 ba2 pk1100-1500 ft²
33 Bankside Drive
Kitchener
Att/Row/Townhouse · MLS® X13458044 · CENTURY 21 HERITAGE HOUSE LTD