134 Pepperwood Crescent
Kitchener, N2A 2R3
$660,000
- 4 bedrooms
- 2 bathrooms
- 6 parking
- 1100-1500 sq ft
Listed today · MLS® X14095036
About this home
Welcome to 134 Pepperwood Crescent - Where Function Meets Family. You've been looking for that just-right space-the one with enough room for everyone, yet still warm, manageable, and completely your own. Welcome to 134 Pepperwood Crescent, where your next chapter begins with comfort, space, and endless opportunity. This charming, detached bungalow offers four bedrooms, a rare six-car driveway, and an inviting layout perfect for growing families. From the moment you step inside, you'll feel the warmth of a home that's been loved-where kids can be kids, routines flow smoothly, and there's always space to breathe. The oversized kitchen is the heart of the home-ideal for meal prep, baking together, or just sharing your day over coffee. It opens to a bright living and dining area, perfect for everything from after-school chaos to quiet evenings with loved ones. The primary bedroom offers privacy, complete with a 3-piece ensuite and a full wall of closet space for your peace of mind. Downstairs, the spacious basement is a true blank canvas. Use it for a rec room, play zone, gym, or future in-law suite-with a fourth bedroom already in place, the flexibility is unmatched. There's even potential for a granny suite or duplex conversion, giving you options as your family's needs evolve. Outside, the fenced backyard is ready for pets, play, and all-season connection-whether it's catching snowflakes or hosting summer BBQs. Located in a quiet, family-friendly neighbourhood close to schools and shopping, this home offers practicality and promise at a price point that makes sense. Everything about 134 Pepperwood Crescent is designed to support your family-not just for today, but for years to come.
Details
- Type
- Detached
- Style
- Bungalow
- Age
- 51-99 years
- Size
- 1100-1500 sq ft
- Lot
- 40 × 110 ft
- Basement
- Full
- Garage
- None
- Kitchens
- 1
- Property tax
- $4,049 (2026)
- Municipality
- Kitchener
- Price per sq ft
- $508 (about the same as detached houses in Kitchener)
Interior
- Bedrooms
- 4 above ground
- Bathrooms
- 1 × 3-piece, 1 × 4-piece
- Rooms
- 11 above ground
- Family room or den
- Yes
- Fireplace
- Yes
- Features
- Water Heater, Workbench
Heating, cooling and services
- Heating
- Forced Air, Gas
- Air conditioning
- Central Air
- Water and sewer
- Sewer
Building and exterior
- Style
- Bungalow
- Exterior
- Brick
- Roof
- Asphalt Shingle
- Foundation
- Poured Concrete
- Age
- 51-99 years
- Faces
- East
Parking
- Total parking
- 6
- Driveway and parking
- Private Double
Lot
- Size
- 40 × 110 ft
More
- Possession
- Possession Flexible
- Cross street
- From Morgan Ave turn to Pepperwood Cres and proceed to 134 Pepperwood Cres.
Rooms
| Room | Level | Size | Features |
|---|---|---|---|
| Living Room | Main | 5.94 × 3.43 m (19'6" × 11'3") | |
| Kitchen | Main | 4.19 × 3.58 m (13'9" × 11'9") | |
| Family Room | Main | 4.47 × 2.9 m (14'8" × 9'6") | |
| Primary Bedroom | Main | 3.73 × 3.43 m (12'3" × 11'3") | |
| Bathroom | Main | 3.23 × 1.3 m (10'7" × 4'3") | 3 Pc Ensuite |
| Bedroom 2 | Main | 3.73 × 3.35 m (12'3" × 11') | |
| Bedroom 3 | Main | 3.05 × 2.62 m (10' × 8'7") | |
| Bathroom | Main | 2.26 × 2.01 m (7'5" × 6'7") | 4 Pc Bath |
| Great Room | Basement | 6.86 × 3.86 m (22'6" × 12'8") | |
| Bedroom 4 | Basement | 4.98 × 3.25 m (16'4" × 10'8") | |
| Utility Room | Basement | 8.48 × 8.38 m (27'10" × 27'6") |
History of this address
1 earlier listing at this address, with sold and leased prices. Create a free account or sign in to see them.
Location
Location is approximate. See nearby homes on the map
Recent sales nearby
See what similar homes within 1 km sold for in the last year. Create a free account or sign in to see them.
The neighbourhood
Getting around Walkable
- 🚇 Fairway LRT1.5 km
Within a 10-minute walk: 1 grocery store, 9 cafés and restaurants, 2 parks, 1 pharmacy. Nearest grocery: Italo Foods (250 m). Nearest park: Morgan Park (300 m).
Schools nearby
Elementary
- Howard Robertson Public School
EQAO: Gr 6 reading 73%, math 42%7 min walk - St. Patrick Catholic Elementary School Catholic18 min walk
- St. Aloysius Catholic Elementary School Catholic
EQAO: Gr 6 reading 81%, math 30%1.7 km - Chicopee Hills Public School
EQAO: Gr 6 reading 81%, math 57%2.1 km
Secondary
- Sunnyside Public School2.3 km
EQAO: share of students meeting the provincial standard (2024–25). Ontario average: Gr 6 reading 86%, math 51%; Gr 9 math 55%; literacy test 83%.
Closest schools, not school zones. Check which school serves this address with the school board before relying on it.
Who lives here postal area N2A
- Owners / renters
- 71% / 29%
- Median household income
- $96,000
- Average age
- 40
- Children under 15
- 19%
- Homes
- 52% detached, 8% high-rise
- Commute by transit
- 4%
- Population
- 32,454
Languages spoken most at home besides English: Serbian 1.8%, Punjabi (Panjabi) 1.7%, Arabic 1.5%, Spanish 1.2%.
Safety
Crime Severity Index for Waterloo Region (Kitchener) police: 67 vs 57 for Ontario (2025).
Police-reported figures for the whole police service area, not this street. Rates use the area’s resident population.
Distances are approximate. Places © OpenStreetMap contributors. Neighbourhood figures: Statistics Canada, 2021 Census. School results: EQAO via Ontario Data Catalogue (Open Government Licence – Ontario). Crime Severity Index: Statistics Canada.
Living here
Commute
To downtown Kitchener: 6 km. Transit times · Driving times
Noise 2 sources nearby
- 🛣️ Highway 8500 m
- 🚆 Rail line (Waterloo Subdivision)150 m
Distances from the map, not noise measurements. Visit at rush hour to judge for yourself.
Internet High-speed
50/10 Mbps or faster available here by cable, fibre or DSL (the federal high-speed target).
From the federal broadband map. Check exact speeds and providers for the address.
Roads, rail, airports and planned stations © OpenStreetMap contributors. Internet: Innovation, Science and Economic Development Canada, National Broadband Data.
Listed by SMART Brokerages.
Listing information provided by PropTx Innovations Inc. and TRREB; deemed reliable but not guaranteed accurate by PropTx.
Similar homes nearby
See more in Kitchener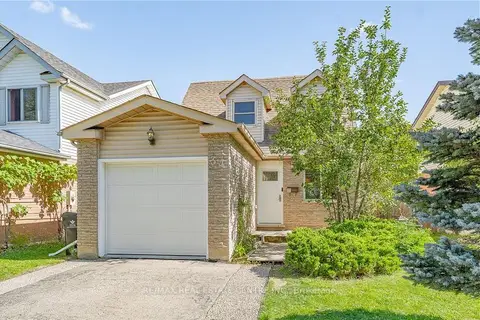
$659,999
Reduced $20,000
3 bd2 ba3 pk1100-1500 ft²
34 Camrose Court
Kitchener
Detached · MLS® X13823840 · RE/MAX REAL ESTATE CENTRE INC.
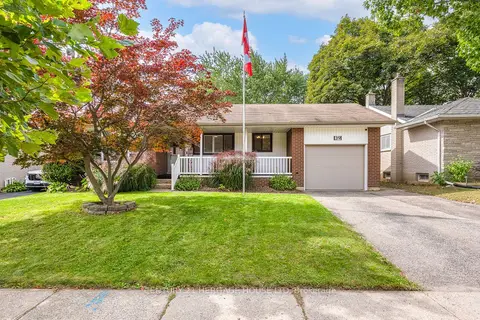 New
$659,900
3+1 bd2 ba3 pk1100-1500 ft²
39 Wren Crescent
Kitchener
Detached · MLS® X14094490 · CENTURY 21 HERITAGE HOUSE LTD
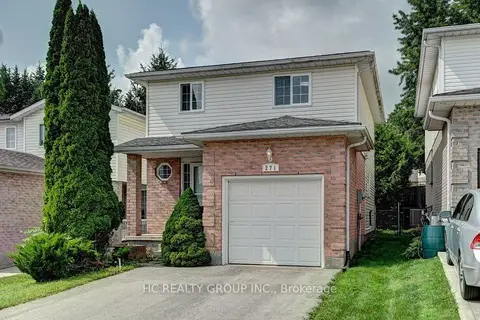
$659,000
3 bd2 ba2 pk1100-1500 ft²
271 Resurrection Drive
Kitchener
Detached · MLS® X13880248 · HC REALTY GROUP INC.
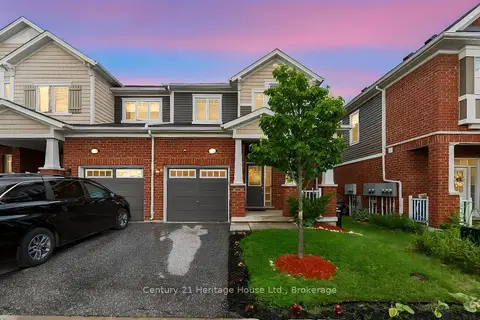 New
$659,000
5 bd4 ba3 pk1100-1500 ft²
254 Waterbrook Lane
Kitchener
Att/Row/Townhouse · MLS® X14098428 · Century 21 Heritage House Ltd.
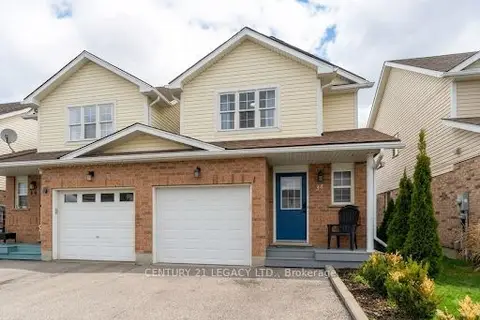
$665,000
Reduced $30,000
3 bd3 ba3 pk1100-1500 ft²
34 Mountain Laurel Crescent
Kitchener
Link · MLS® X13723896 · CENTURY 21 LEGACY LTD.
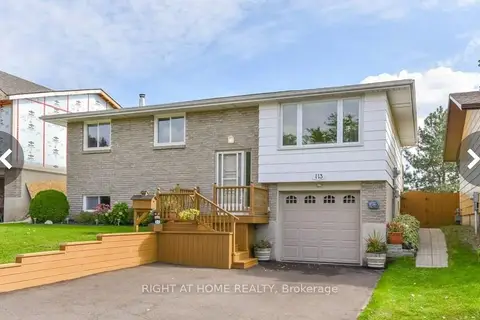
$665,000
3+1 bd2 ba3 pk1100-1500 ft²
113 Southwood Drive
Kitchener
Detached · MLS® X13794930 · RIGHT AT HOME REALTY
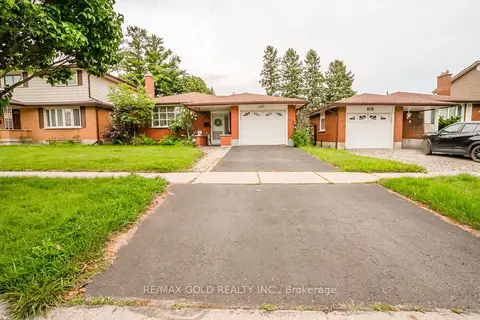
$669,900
3+2 bd2 ba3 pk700-1100 ft²
55 Ramblewood Way
Kitchener
Detached · MLS® X13790750 · RE/MAX GOLD REALTY INC.
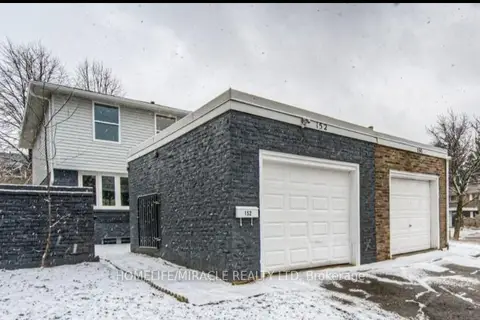
$649,999
3 bd3 ba3 pk1100-1500 ft²
152 Overlea Drive
Kitchener
Semi-Detached · MLS® X13747916 · HOMELIFE/MIRACLE REALTY LTD